RUIZSOLAR arquitectos shapes el vigilante house as a contemplative haven in chile
the residence doubles as a shelter and observation point that opens up towards the semi-arid landscape of catapilco.
prefer designboom on google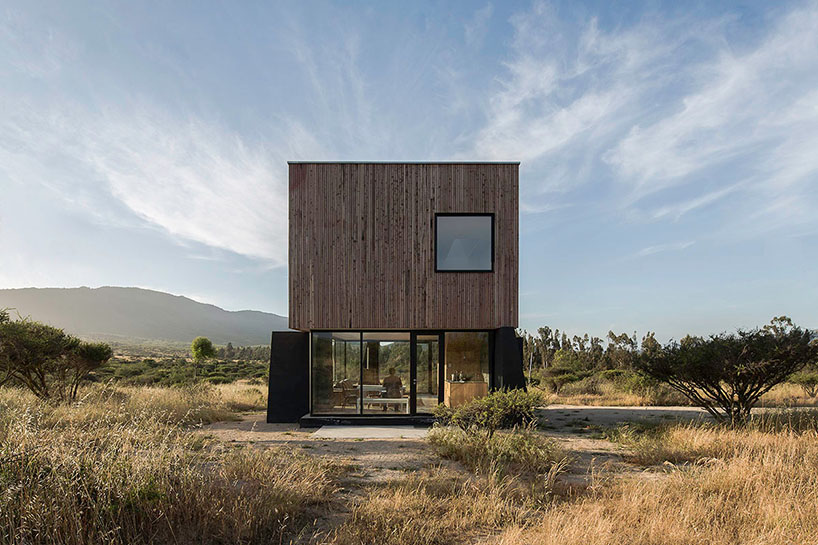
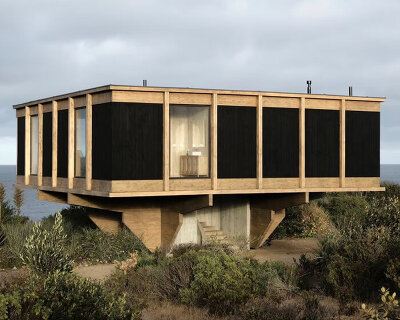

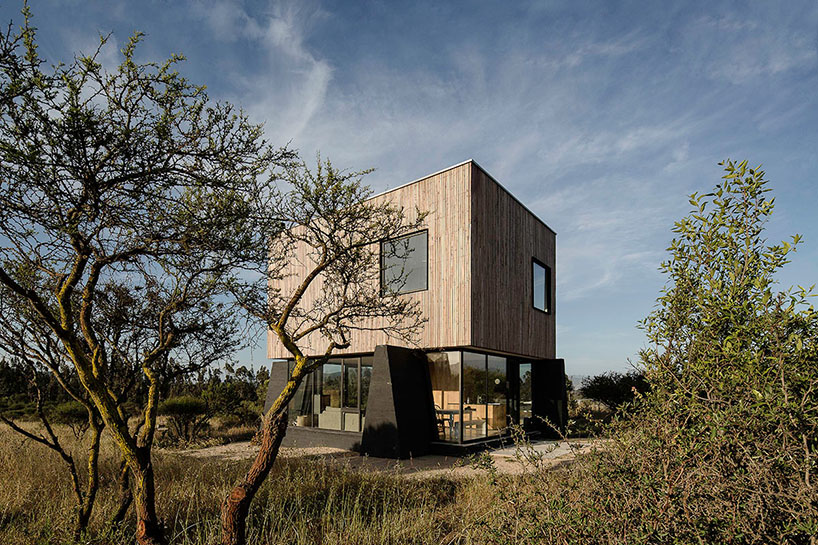
located in the north-central area of chile, el vigilante house by design studio RUIZSOLAR arquitectos doubles as a shelter and observation point overlooking the south american landscape. two bedrooms, one restroom, a lounge and kitchen space on the first floor set the stage for the physical expression of the chosen building materials — where reinforced concrete pillars and walls connected via crystals delimit this contemplation space. in contrast, the second floor cladded with 2×1 wooden panels offers a more intimate setting that sets the private quality of the residence.
el vigilante house sits in the semi-arid landscape of north-central chile
images © pablo casals aguirre
the concept that has guided RUIZSOLAR arquitectos throughout the program explores the balance between the public and private spheres. on one hand, the landscape’s horizon behaves as a clear limit between two spaces. on the other, the vertical lines expressed in solid geometric concrete structures are presented in a simple manner, indicating an equilibrium between the full and empty. both levels are vertically connected by the stairway, over which, and parallel to it, a skylight can be found; the last natural light entrance of the space. the second level is connected to the outdoors only by windows found in each room, which ultimately become the evidence of existence for their respective living units.

the first floor includes the kitchen space and lounge that directly connect to the outdoors

the second floor includes two bedrooms and a restroom

the only connection the second level has towards the outdoors is the windows in each living unit
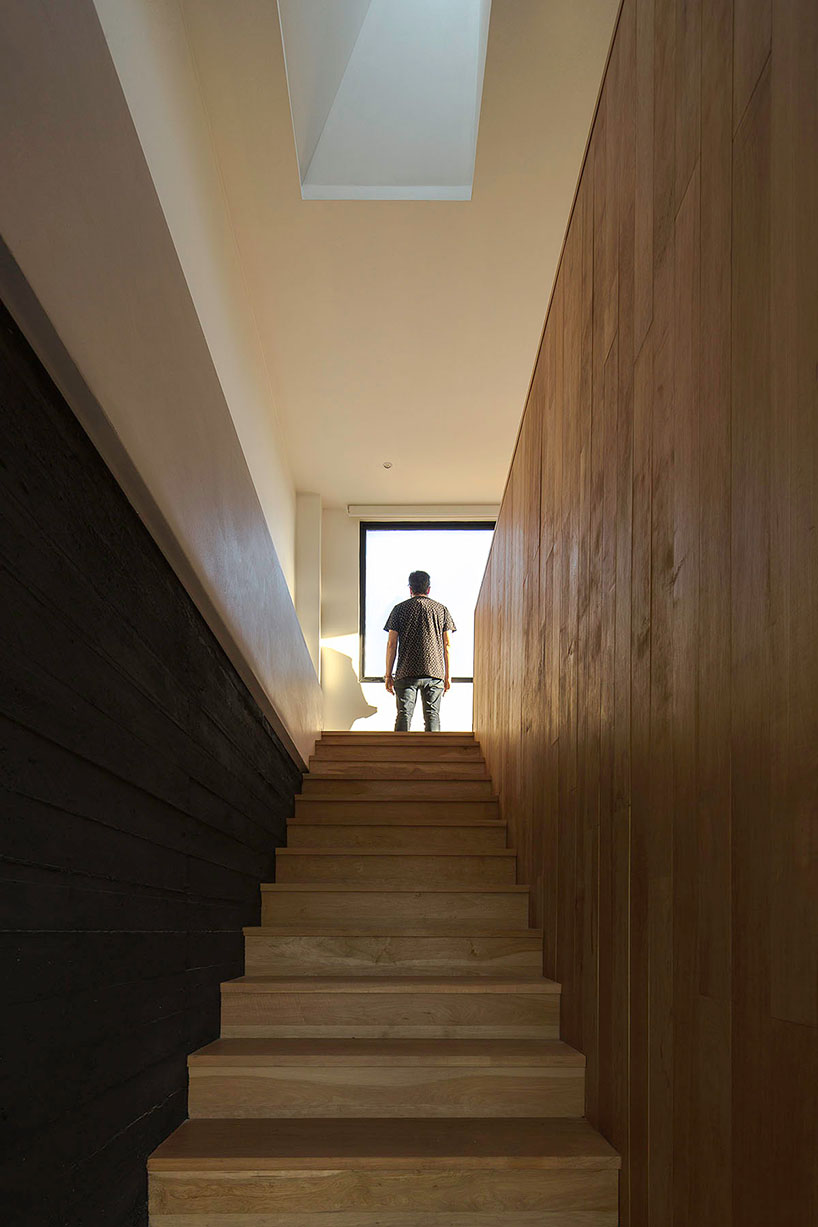
interior view – staircase towards the second floor

window framing the mountainside of the north-central region

wooden flooring mimic the warm setting of the chilean region

nighttime- the house is transformed into a shelter with intimate observation point
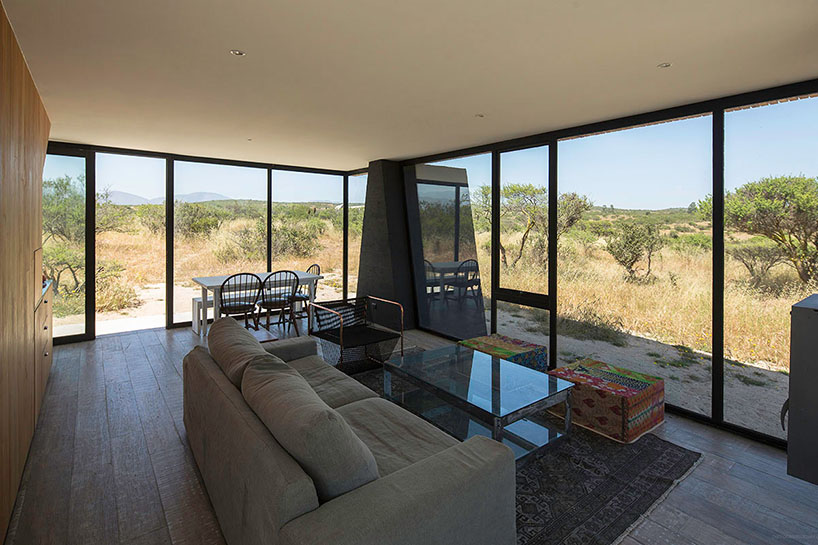
the lounge area opening up to the landscape
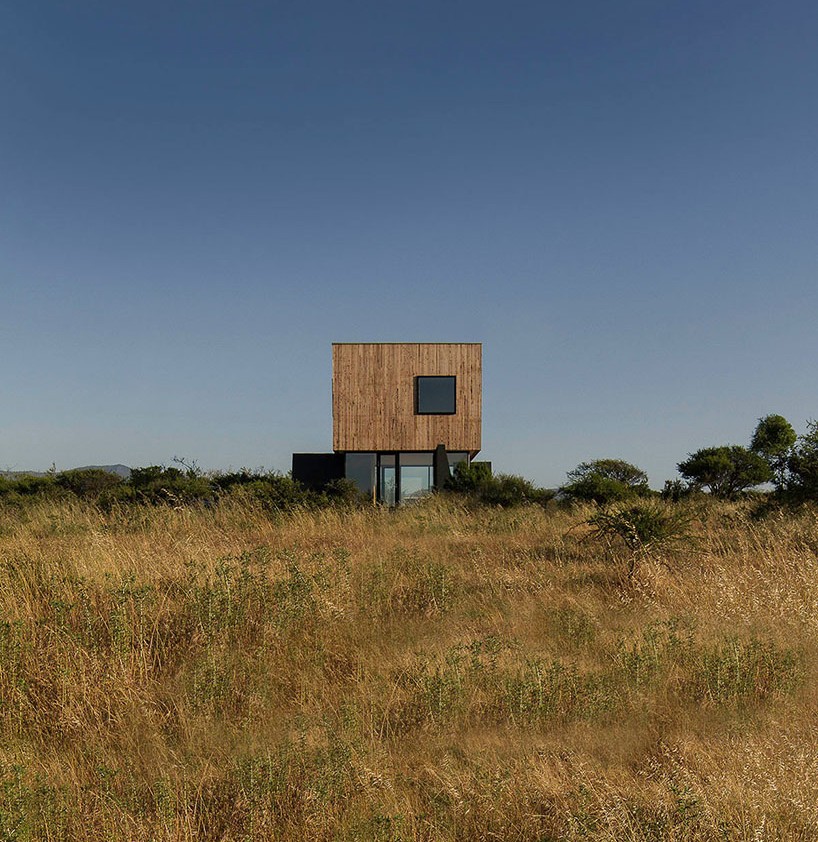
horizontal and vertical layers intersect to create the public-private boundaries of the house

detail of the concrete pillars contrasting the 2×1 wood panels on the second floor
project info:
project name: casa el vigilante
architectural office: RUIZSOLAR arquitectos
architect: matias ruiz m.
client: private
location: catapilco, comuna de zapallar, v región, chile
date: 2016
building company: RUIZSOLAR Ltda.
structural calculation: gerardo fercovic m.
lighting: matias ruiz m.
land surface: 12.000 sq.m
build surface: 100 sq.m
designboom has received this project from our ‘DIY submissions‘ feature, where we welcome our readers to submit their own work for publication. see more project submissions from our readers here.
shop
your own online design shop — no sales commission collected