ryue nishizawa completes jining art museum in china




in order to integrate the building into its natural setting, the architects proposed a single-story structure with a large organically-shaped roof.
[FEATURED]
japanese architect ryue nishizawa has completed an art museum in jining, a city in china’s shandong province. the building, which forms part of a larger masterplan, is situated next to a lake and is surrounded by trees and other vegetation. in order to integrate the museum into this context, the architects proposed a single-story building with a large organically-shaped roof. below, exhibition galleries are complemented by a library, offices, and other back-of-house facilities.
all images © office of ryue nishizawa
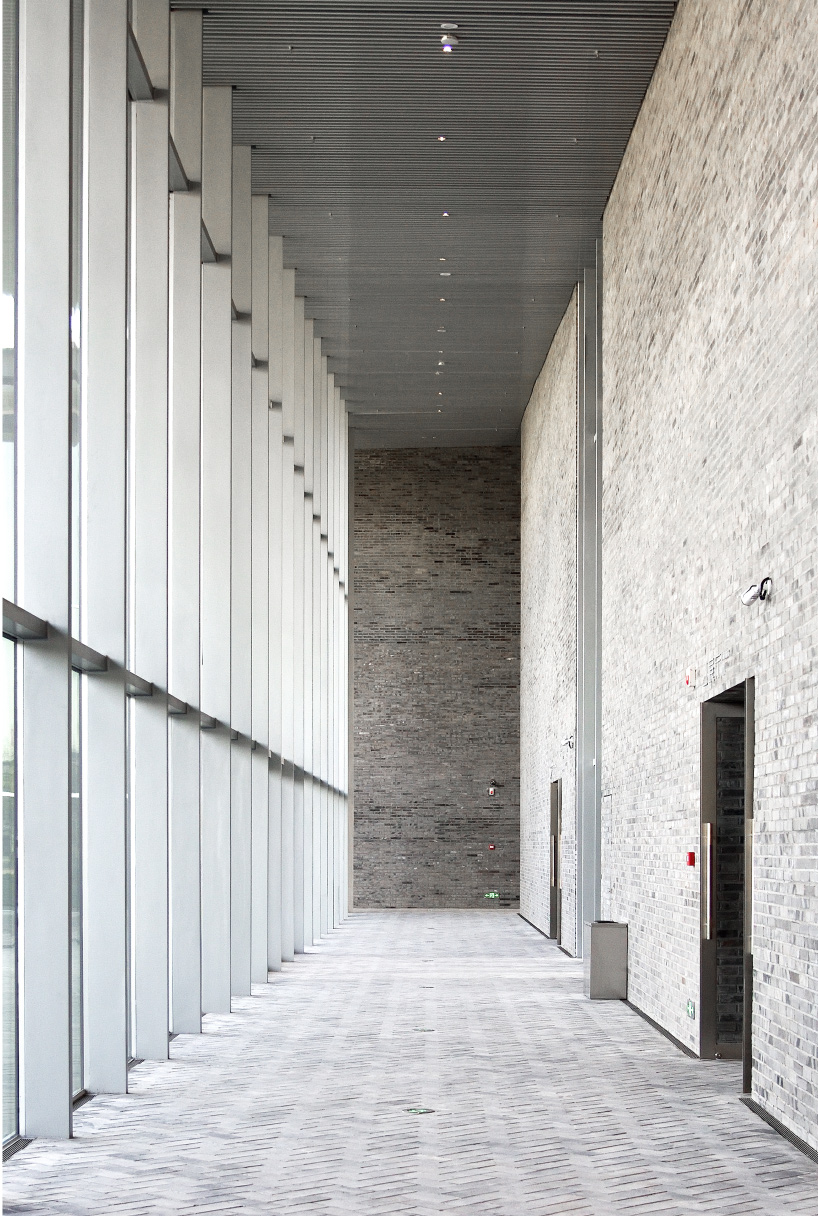
arranged around a centrally positioned open-air courtyard, the jining art museum’s indoor spaces are connected by glass corridors, semi-outdoor areas, and external plazas — all of which allow internal activities to spill out into the surrounding environment. meanwhile, ryue nishizawa’s use of glass ensures that the building is bright and transparent with natural light and views ensuring a direct connection with the outside world.


the overhanging roof, a distinctive feature of the design, creates outdoor spaces for visitors to sit and rest. throughout the scheme, locally sourced bricks have been used to establish a relationship with china’s traditional construction methods. in addition to running his own practice, ryue nishizawa also leads SANAA alongside kazuyo sejima. the two japanese architects were jointly awarded the pritzker prize in 2010.


1/4
project info:
name: jining art museum
location: jining, shandong, china
architect: office of ryue nishizawa
status: complete, opened in 2019
shop
your own online design shop — no sales commission collected