gabled facility for ecology education completed in saitama
located in saitama, part of the greater tokyo area, the scheme provides learning resources, designed to teach others about the potential of sustainable living.
prefer designboom on google[FEATURED]
gabled facility for ecology education completed in saitama
photo by takumi ota

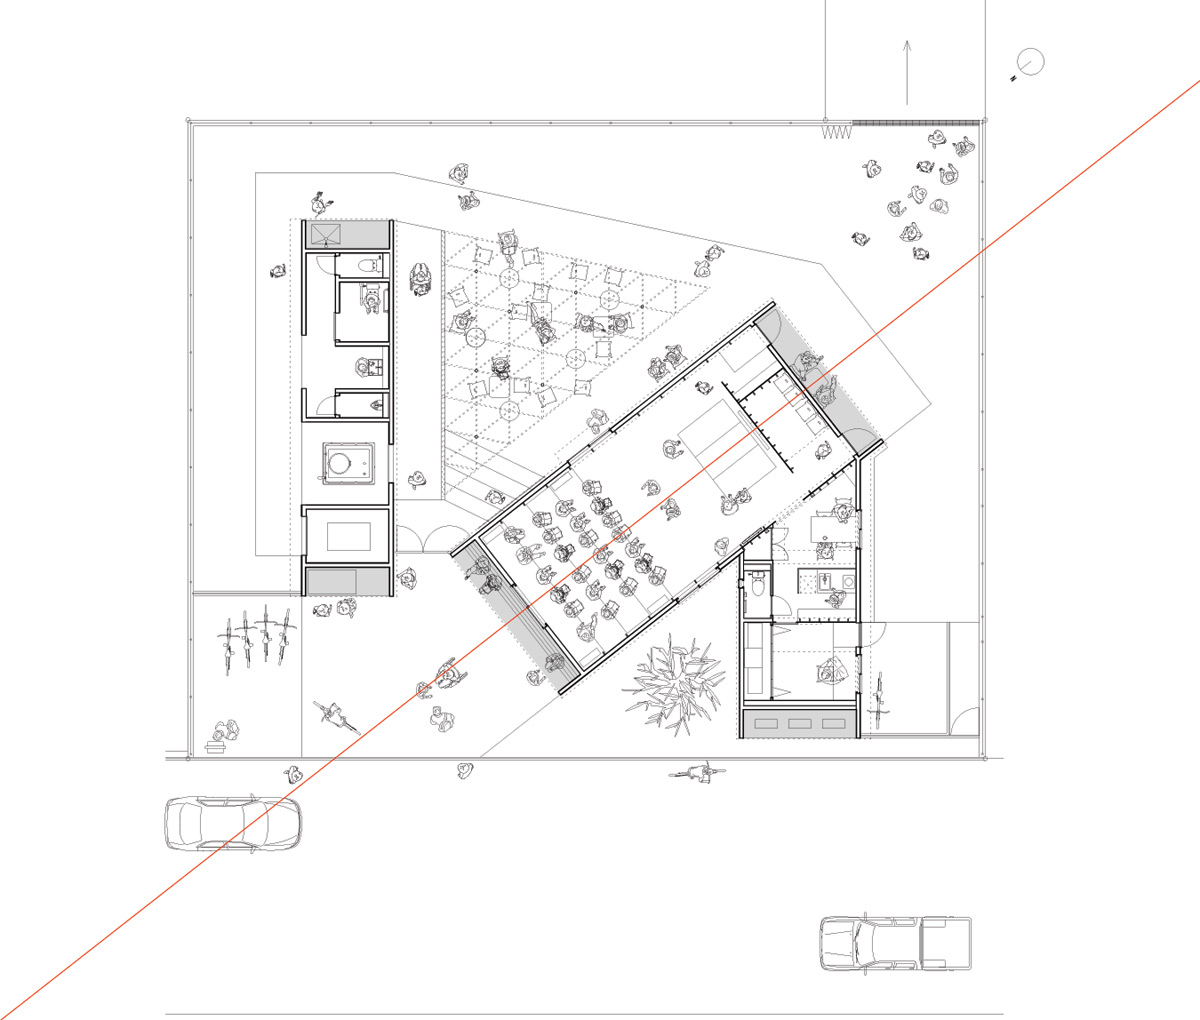


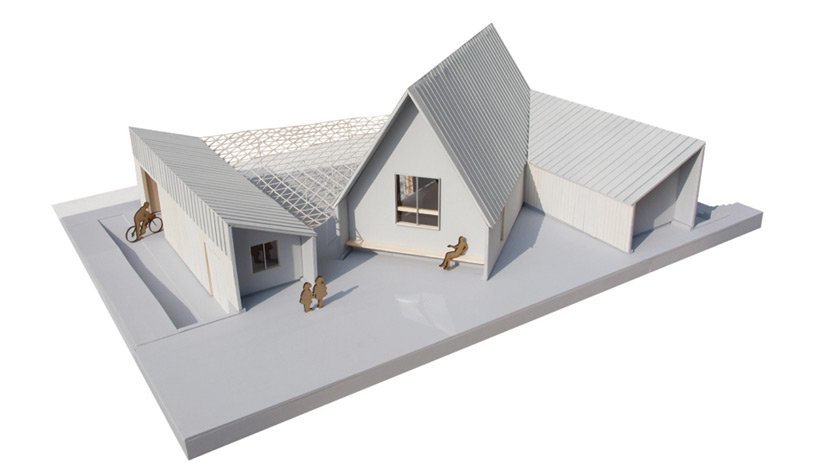
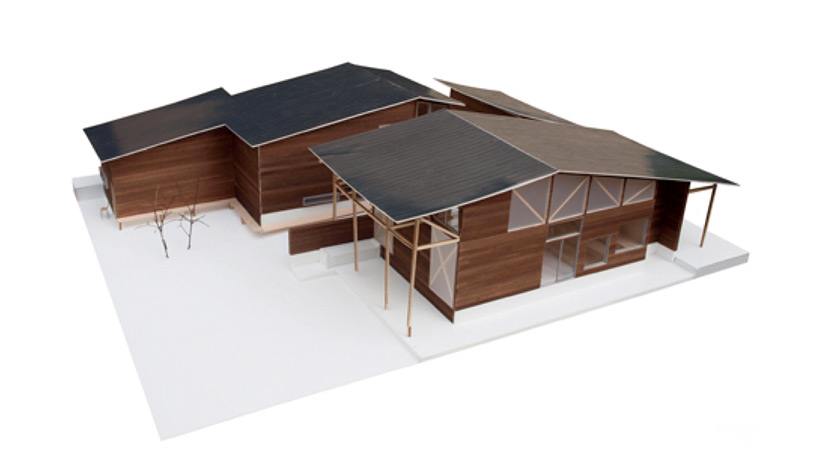

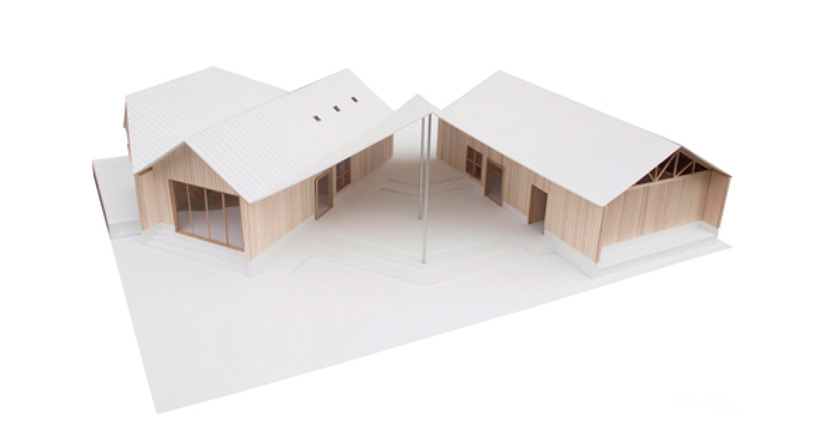
composed of three connected structures, ryuji fujimura architects, kazumi kudo and toyo university social design studio have collaborated on a facility for ecology education. located in saitama, part of the greater tokyo area, the scheme provides learning resources, designed to teach others about the potential of sustainable living. appropriately, the design, which is dominated by the centrally positioned gabled structure, is built on the land of a huge solar-power plant. a communal terrace is situated at the rear of the plan, while internal spaces are clad with a warm timber palette.

the scheme is composed of three connected structures
photo by takumi ota

a communal terrace is situated at the rear of the plan
photo by takumi ota
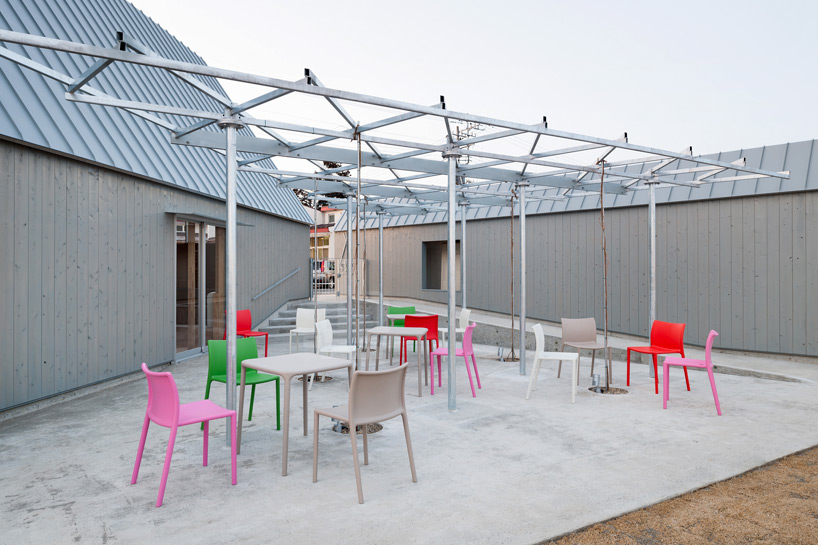
the patio connects each aspect of the facility
photo by takumi ota

internal spaces are clad with a warm timber palette
photo by takumi ota

photo by takumi ota

photo by takumi ota
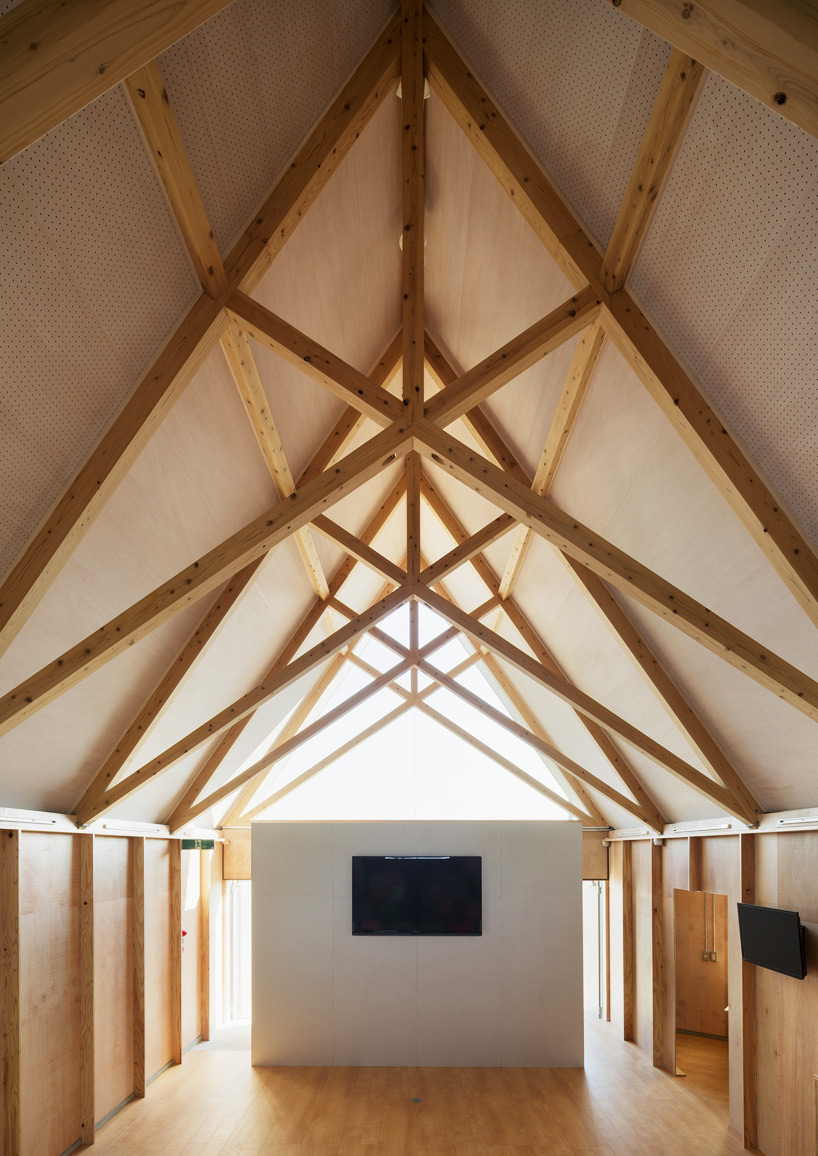
photo by takumi ota

a more secluded area of the building
photo by takumi ota

a careful provision of glazing ensures that internal volumes are naturally lit
photo by takumi ota
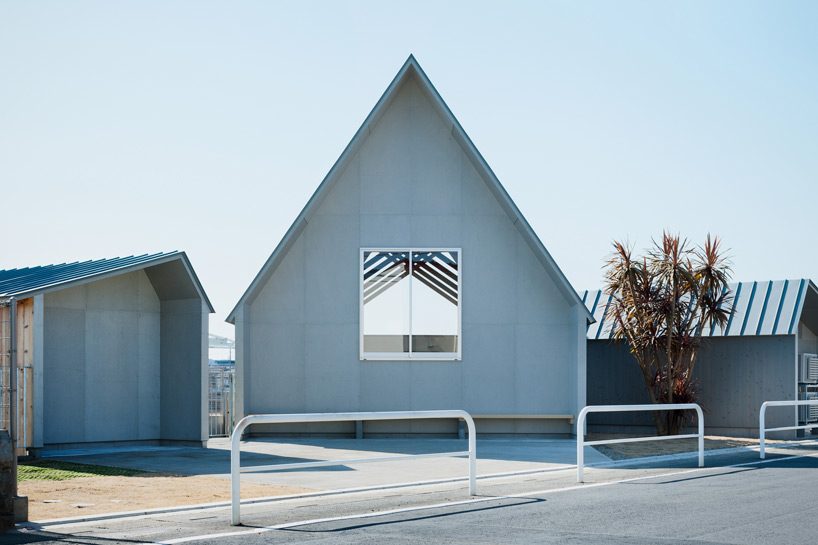
the architecture is dominated by the centrally positioned gabled structure
photo by takumi ota

the design is built on the land of a huge solar-power plant
photo by takumi ota

 1/7
1/7
project info:
location: saitama, japan
design team: kazumi kudo + ryuji fujimura / toyo university social design studio + ryuji fujimura architects
completed: march, 2014
function: environmental eduction facility
area: 127.82 sqm
photography: takumi ota
shop
your own online design shop — no sales commission collected