S-AR stación-ARquitectura: 2G house
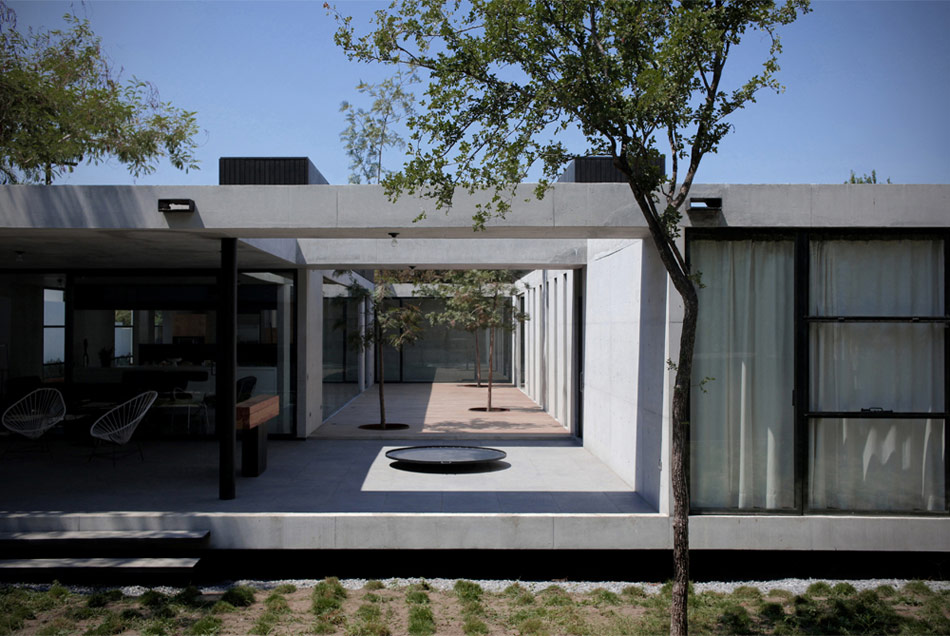
a simple concrete volume bases its design on the passage of light and shadow throughout the day creating memorable spaces.
prefer designboom on google[FEATURED]
‘2G house’ by S-AR stacion ARquitectura, nuevo leon, mexicoimage © ana cecilia garza villarrealall images courtesy of S-AR stacion-ARquitectura
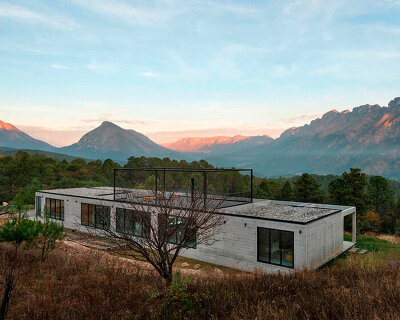
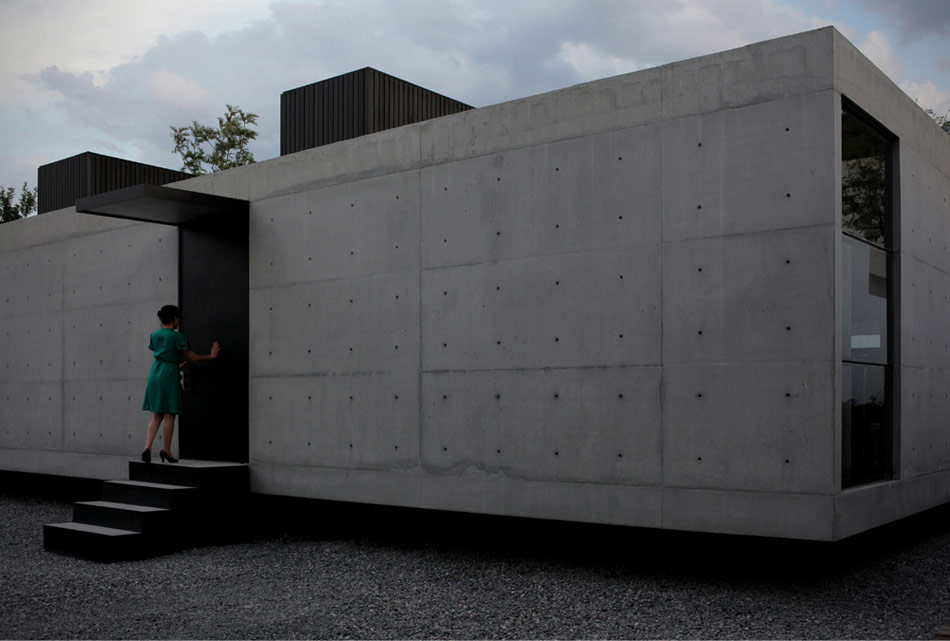
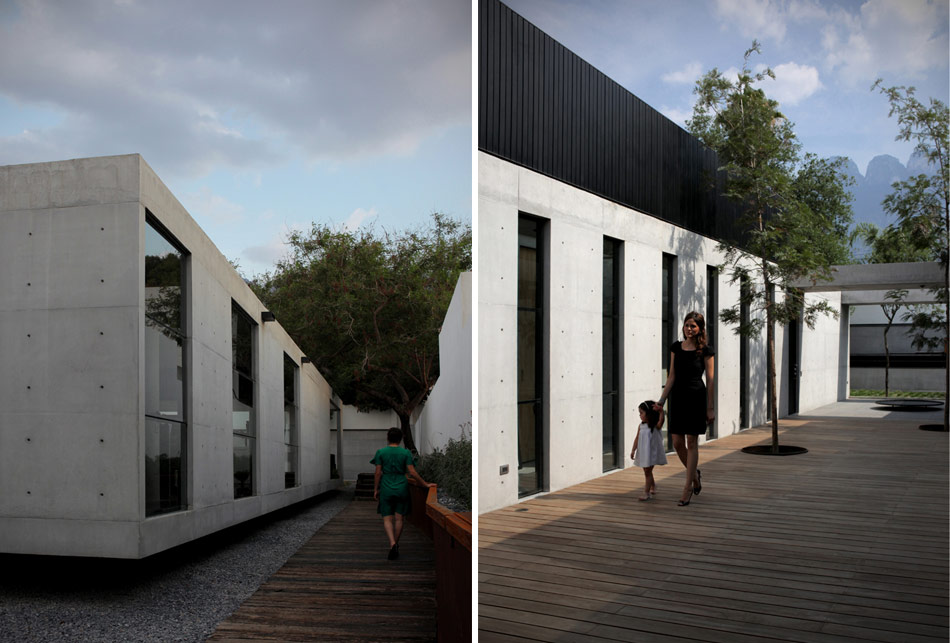
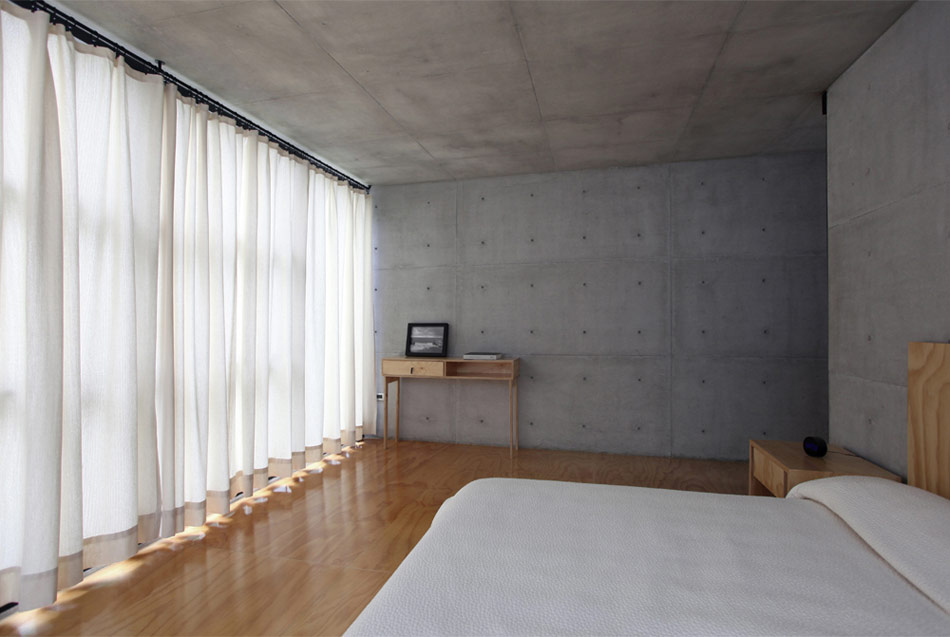
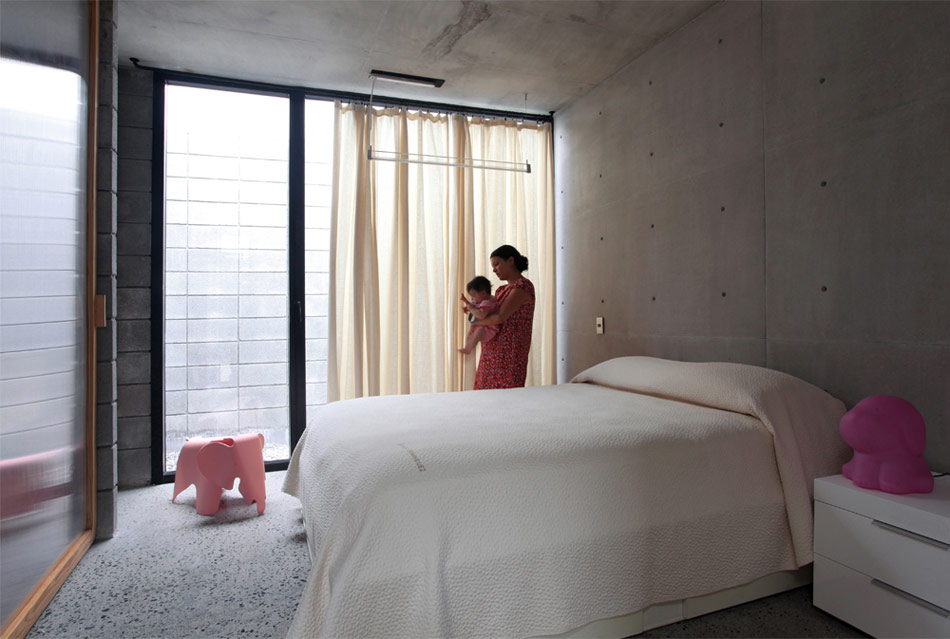
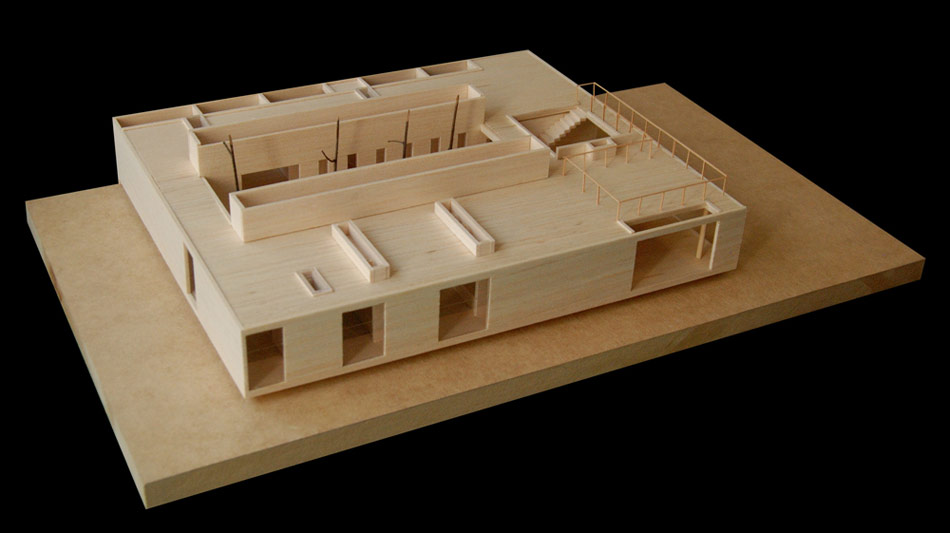
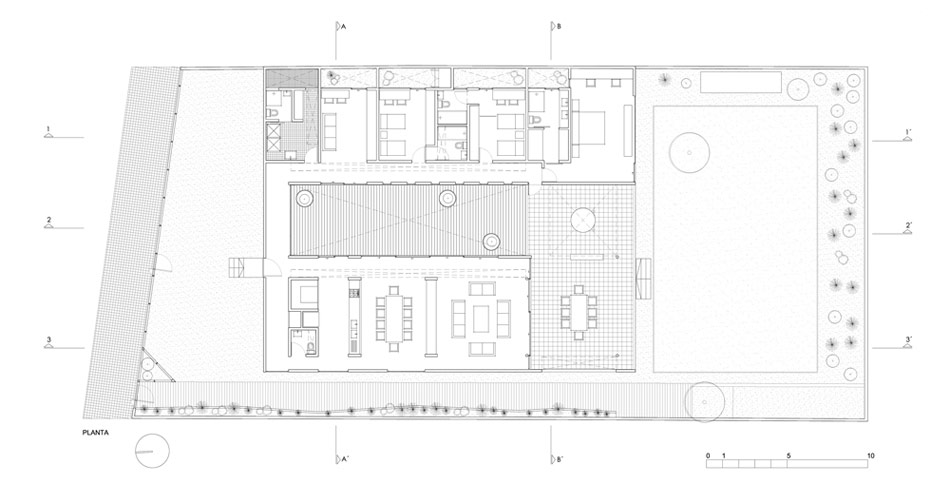
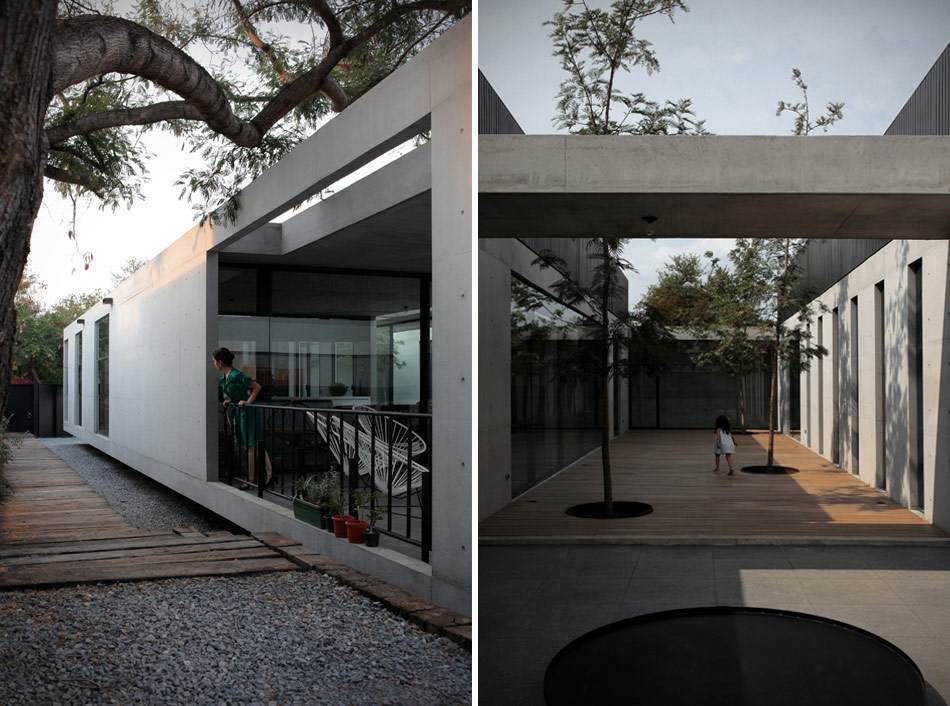
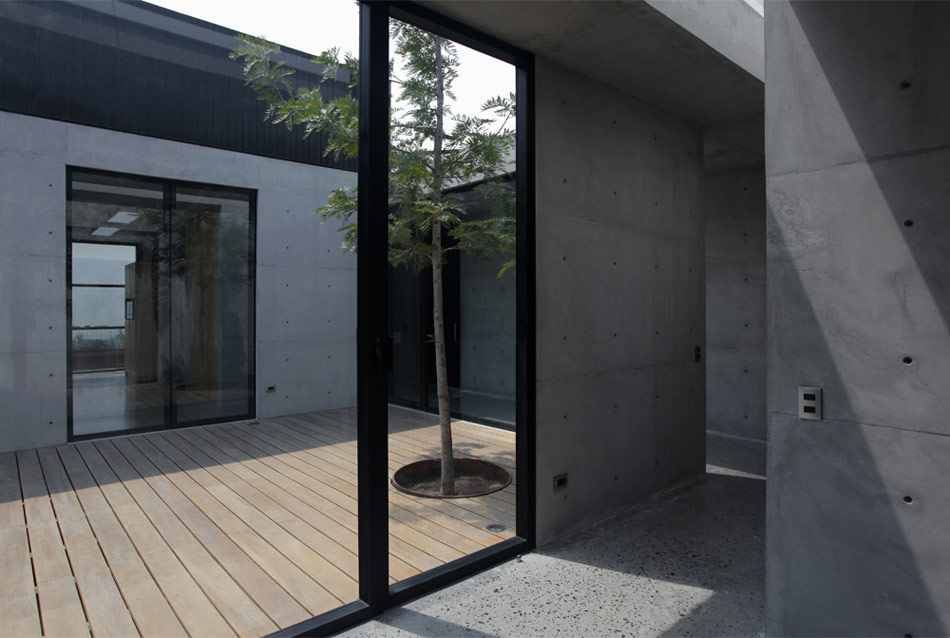
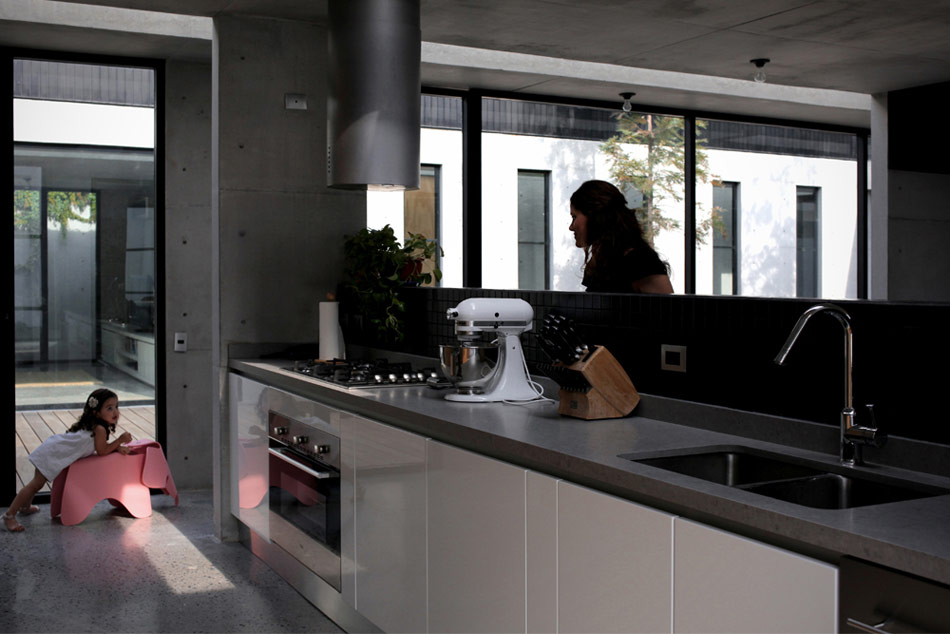
monterrey-based S-AR stacion ARquitectura have recently shared with us exclusive images of the ‘2G house’ in nuevo leon, northern mexico. the concrete dwelling is organized on one level in a rectangular volume designed to create different memorable architectural qualities throughout the day in each of the spaces surrounding a central courtyard. the relationship of solid and void puts the user in a continuously changing domestic and external landscape, to better understand the changes in the environment throughout the day.
video © S-AR stacion-ARquitectura
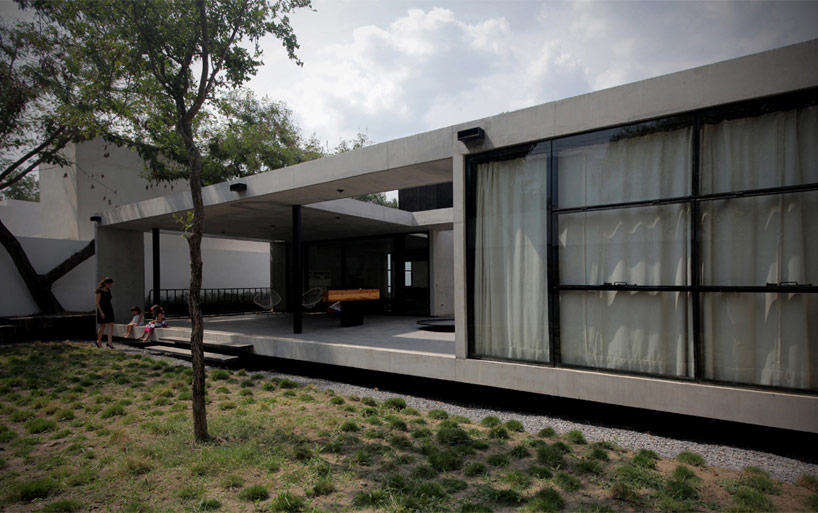 ‘2G house’ by S-AR stacion-ARquitectura, nuevo leon, mexicoimage © ana cecilia garza villarreal
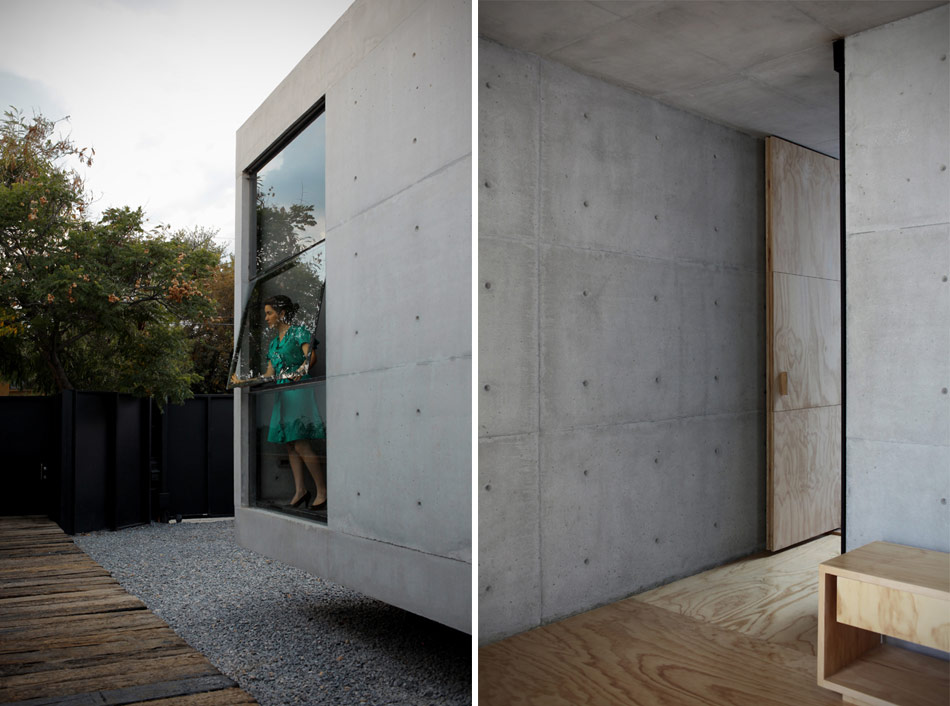
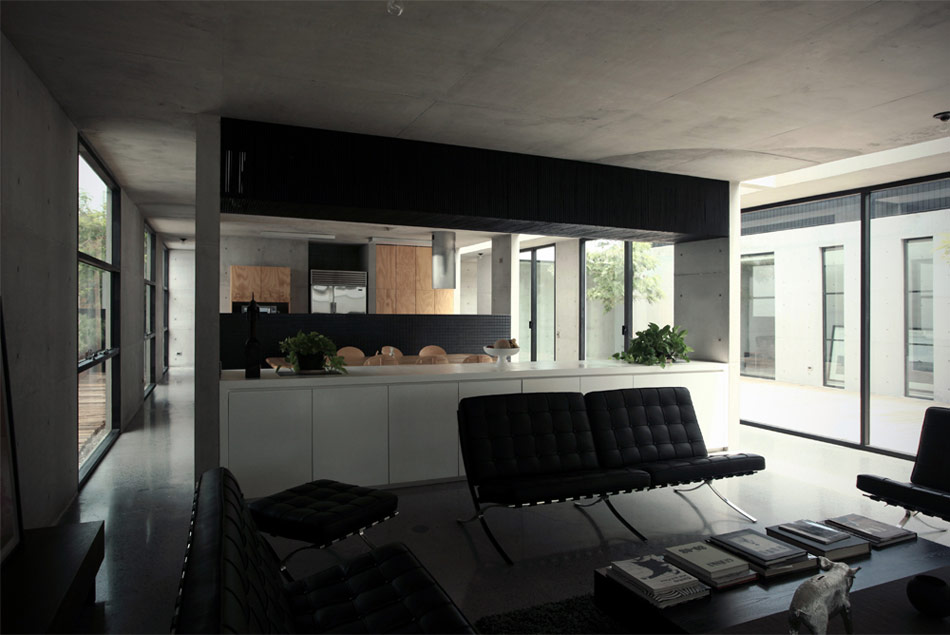
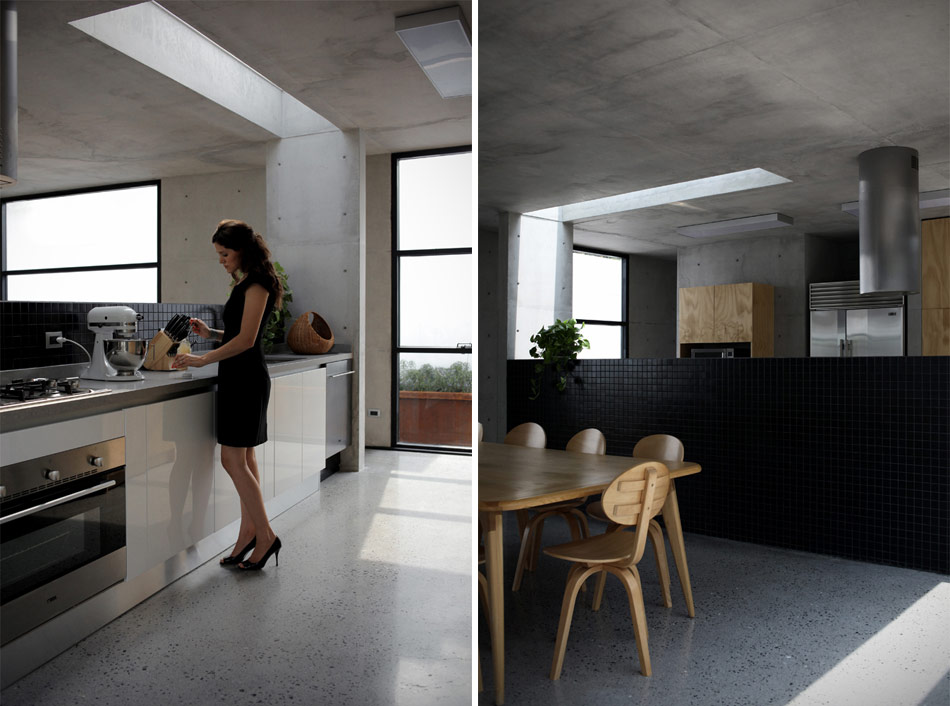
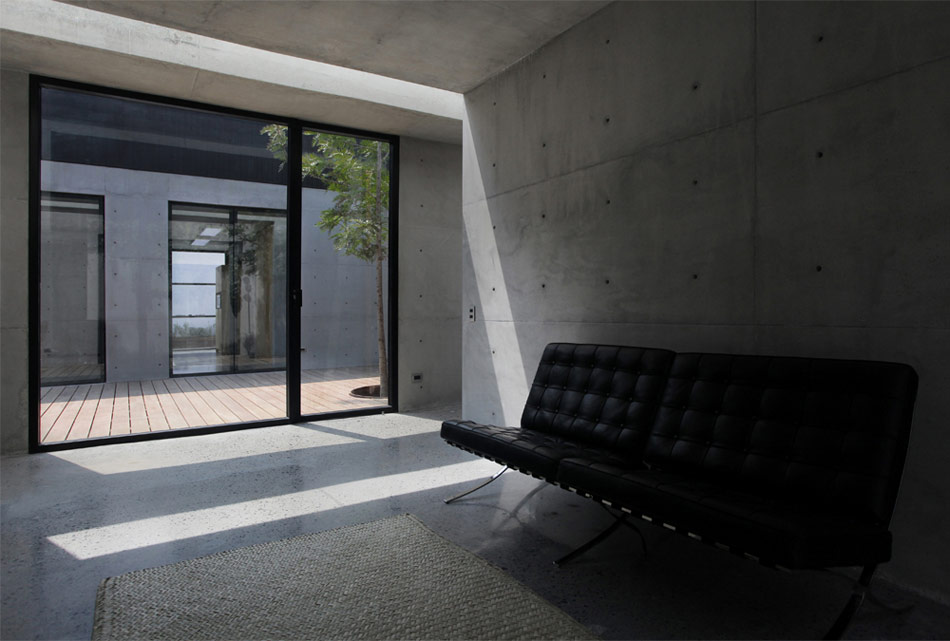


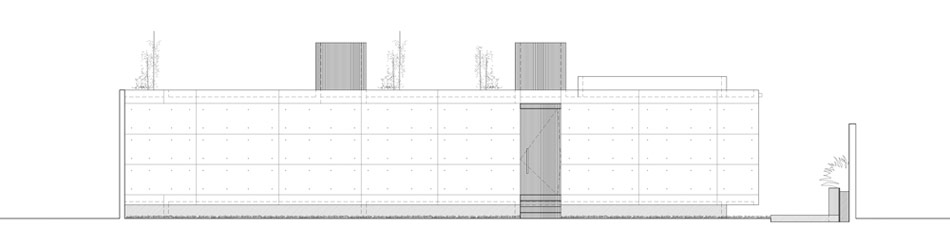
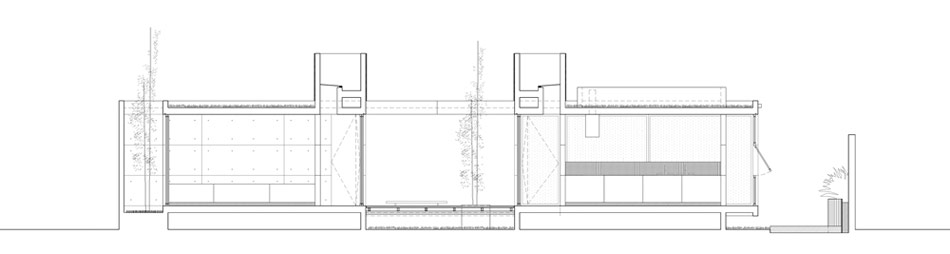
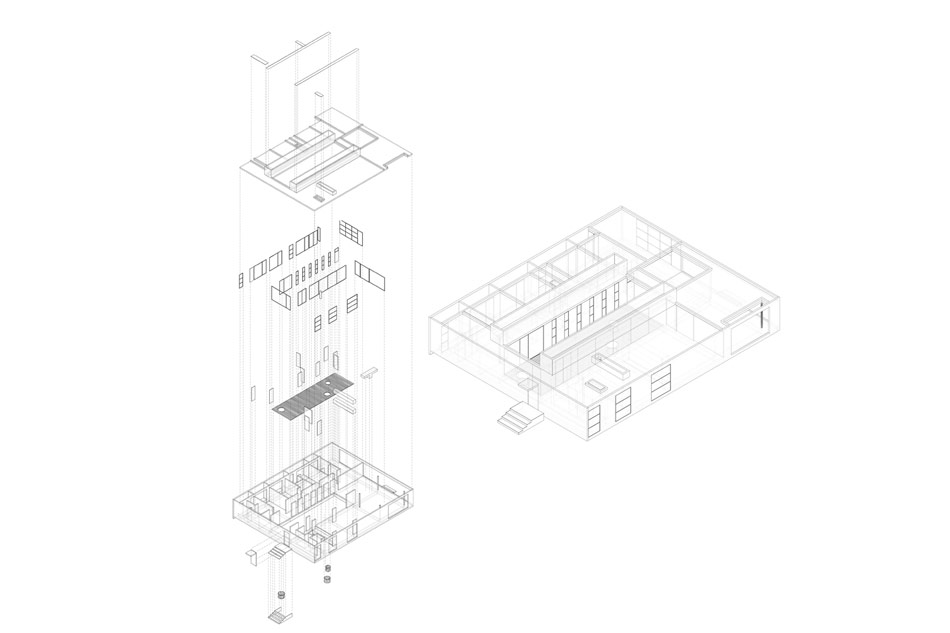
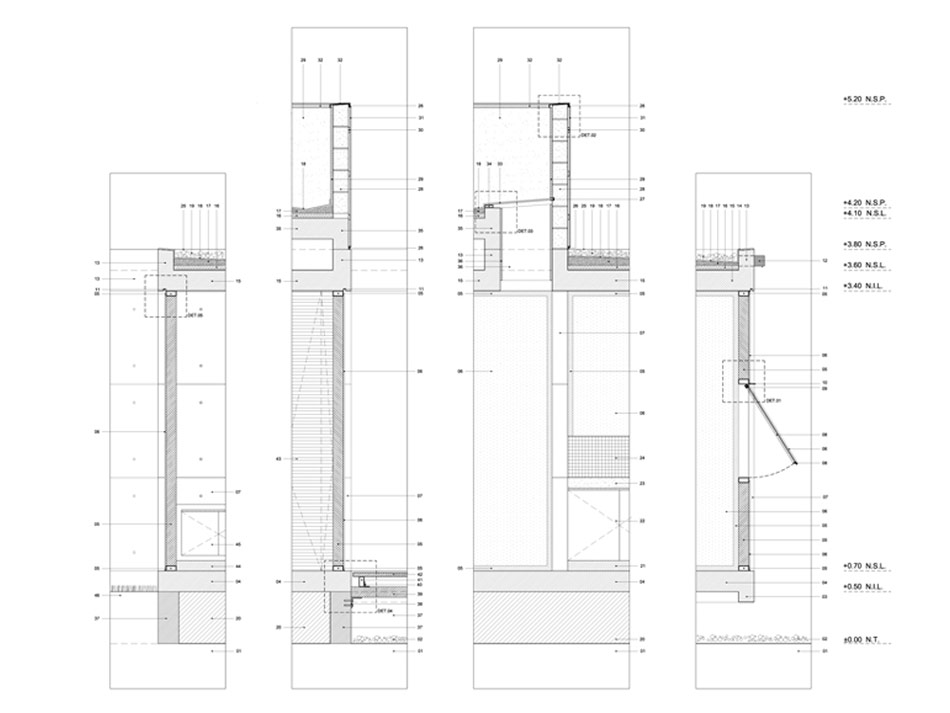
1/20
project info:
project: casa 2Garchitects: s-ar stación-arquitecturalocation: san pedro, nuevo leon, mexico project team: césar guerrero, ana cecilia garza, maría sevilla, carlos flores.program: private house.client: private. construction area: 360 m2.project year: 2009construction year: 2010 – 2011photography: ana cecilia garza villarreal plans and technical drawings: s-ar stación-arquitectura model: s-ar stación-arquitectura structural engineering: ing. jesús gonzález sáenz technical supervision: s-ar stación-arquitectura + gonzalo tamézconstruction: gonzalo taméz, enrique lópez, jesús galván materials: concrete, steel, glass and wood. constructive system: walls and slabs of reinforced concrete.

shop
your own online design shop — no sales commission collected