skip to content
chapters architecture design art technology
featured popular now highlights topics interviews video
  • readers submit now
  • competitions open call
  • events promote
  • courses teach it
  • design-directory get listed
  • shop start selling

keep up with our daily and weekly stories

  • milan.design.week
  • venice.arch.biennale
  • venice.art.biennale
login
s_estudio shapes intuitively accessible ‘genaro house’ in argentina
architecture

s_estudio shapes intuitively accessible ‘genaro house’ in argentina

when designing this single story dwelling in córdoba, s_estudio set out to improve the quality of life of a young boy with disabilities.

lynne myers January 9, 2022 2 min

shelter meets functionality for genaro house



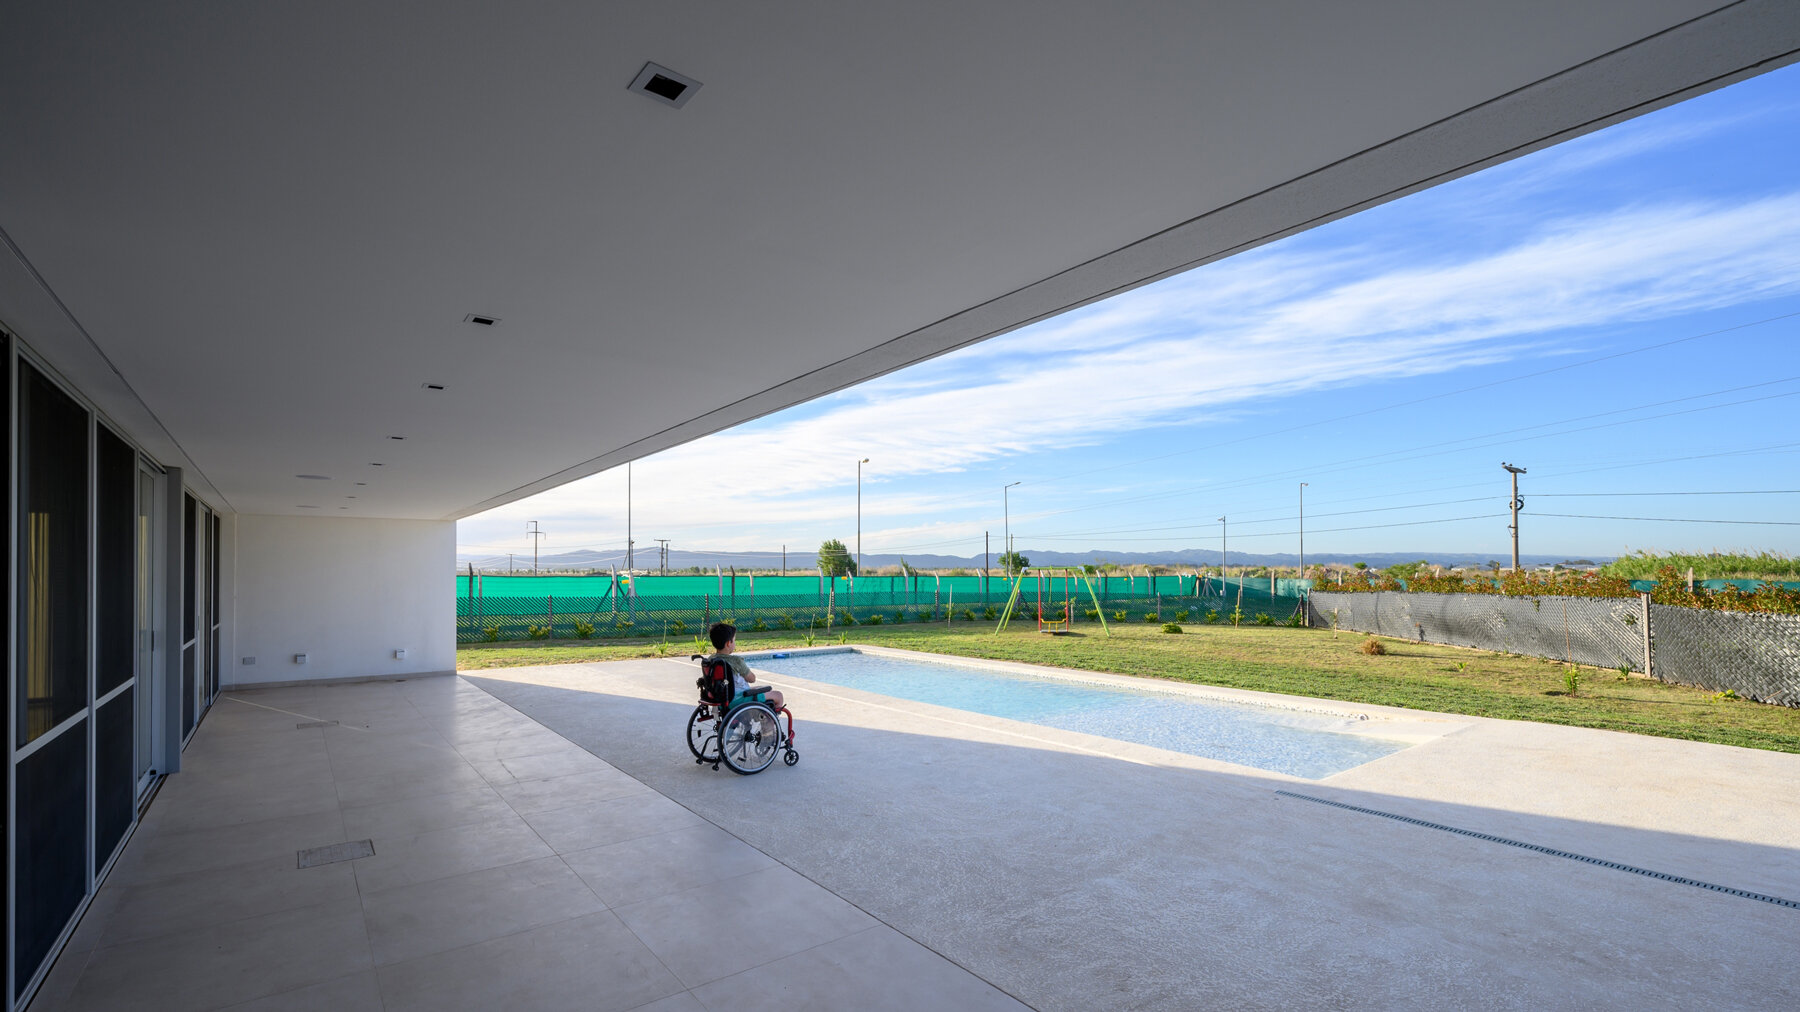
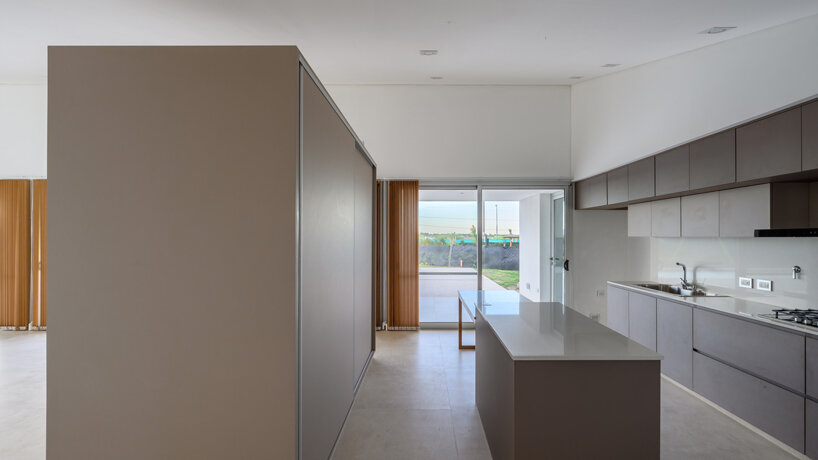
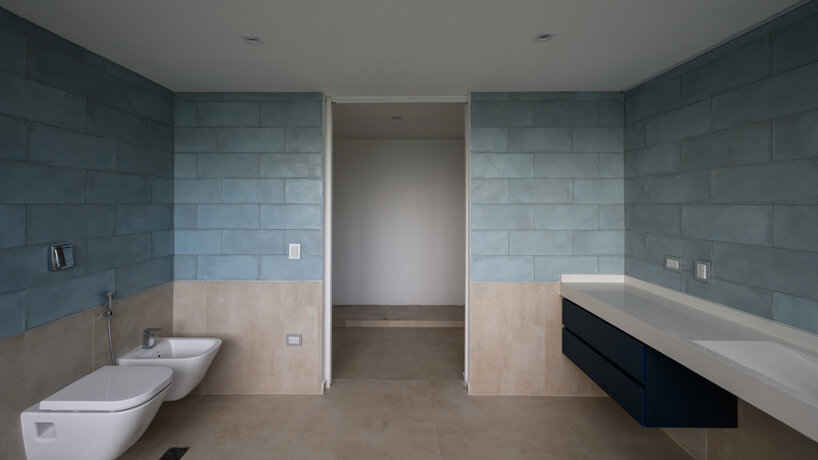
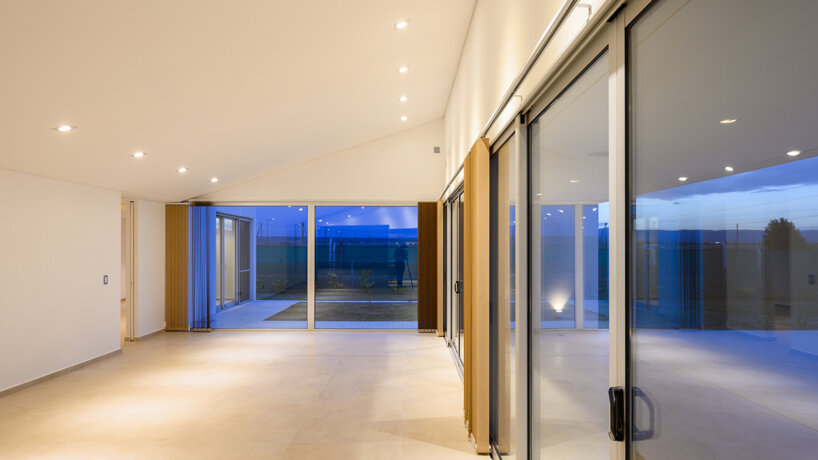
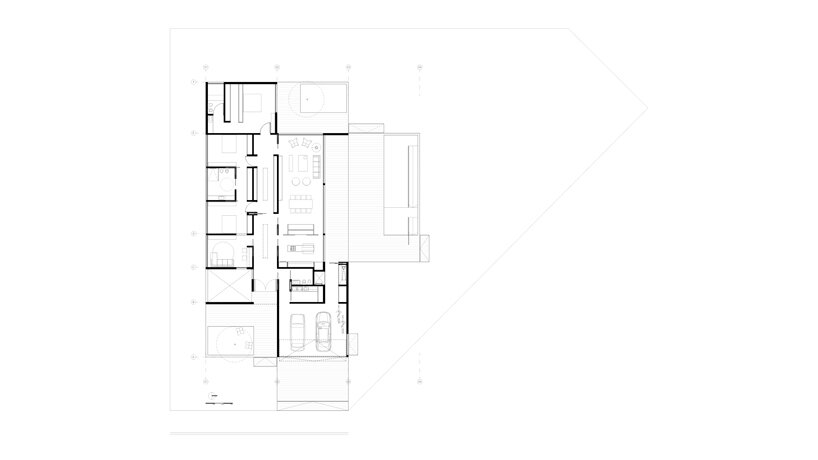
when designing this single story dwelling in córdoba, argentina, s_estudio set out to improve the quality of life of a young boy with disabilities called genaro. to achieve this goal, the architects established a high level of accessibility and independence with the fewest number of routes and without compromising on privacy. 


‘we believe in architecture as a tool to improve lives, facilitate them and why not, make them happy,’  say s_estudio.

s_estudio shapes intuitively accessible 'genaro house' in argentina - 1
images by gonzalo viramonte


two volumes split down the middle




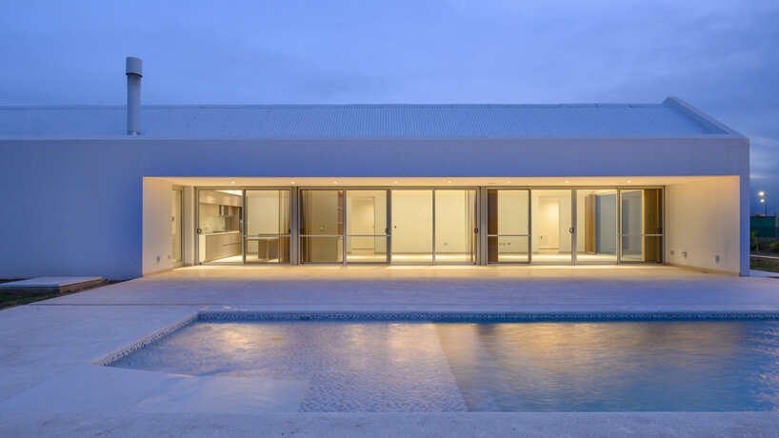
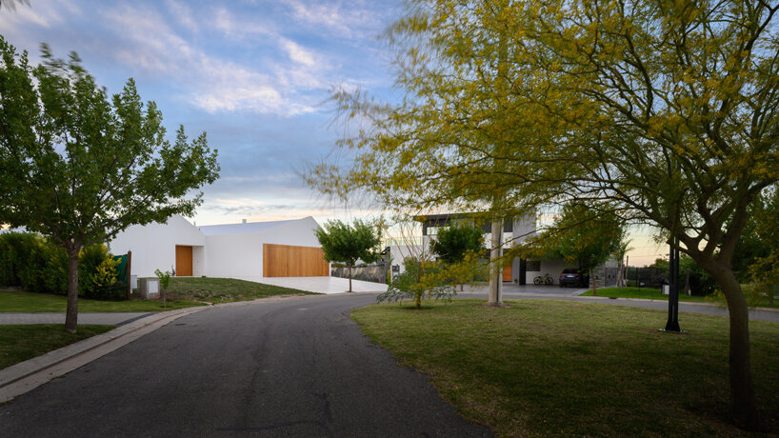
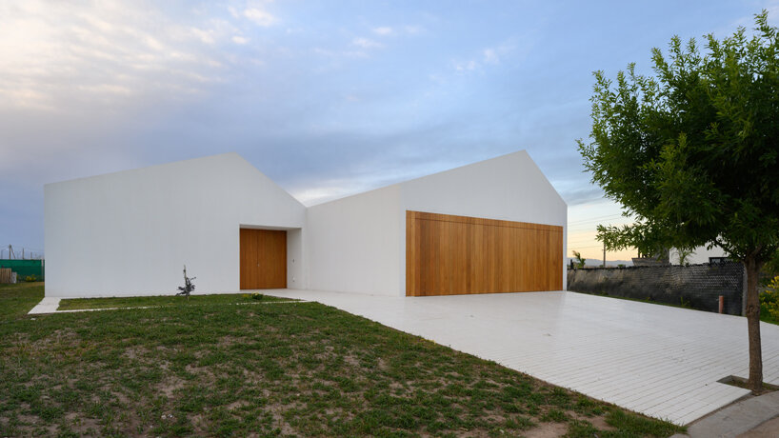
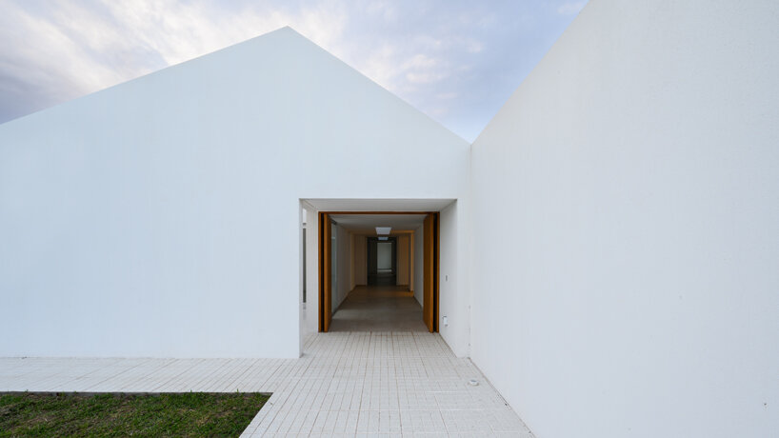
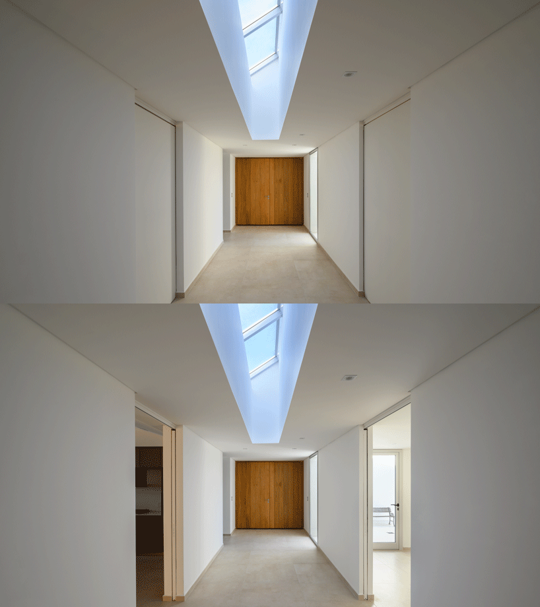
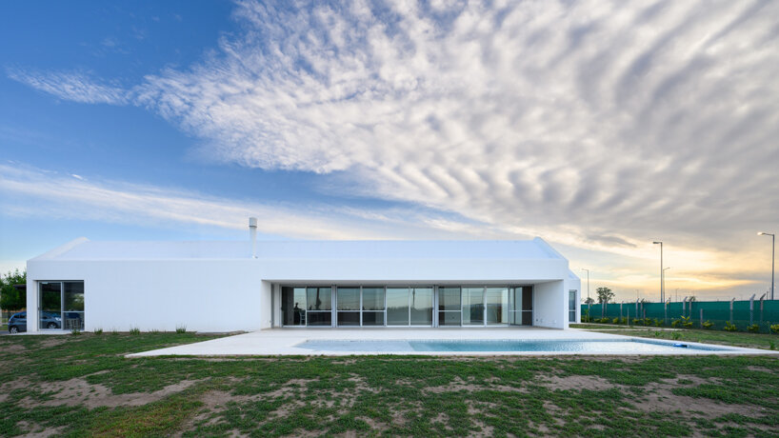
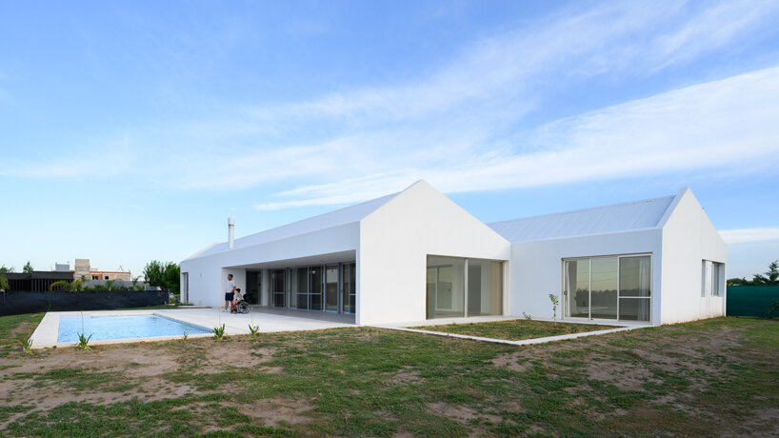
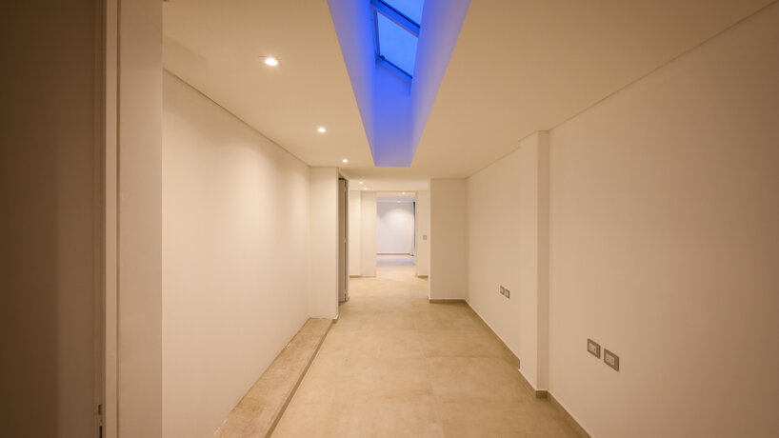
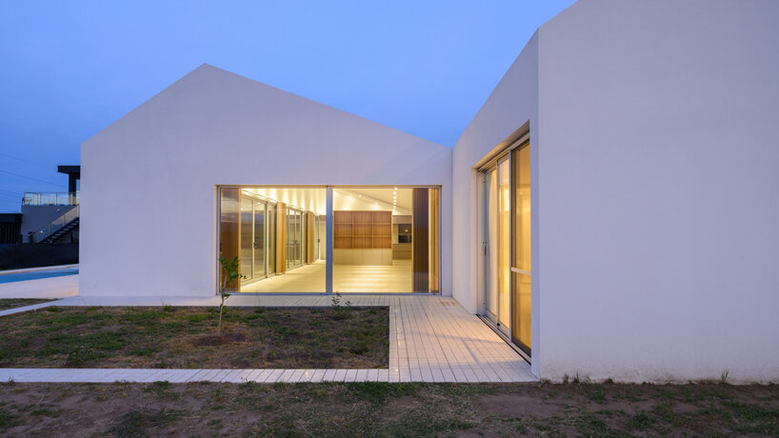
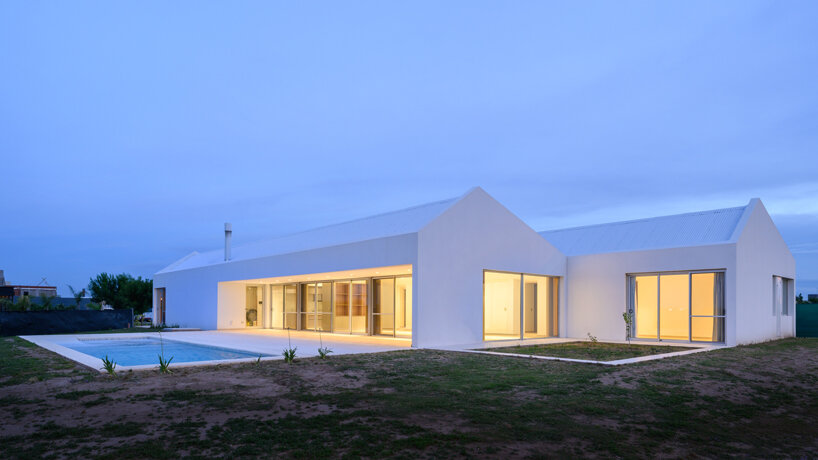
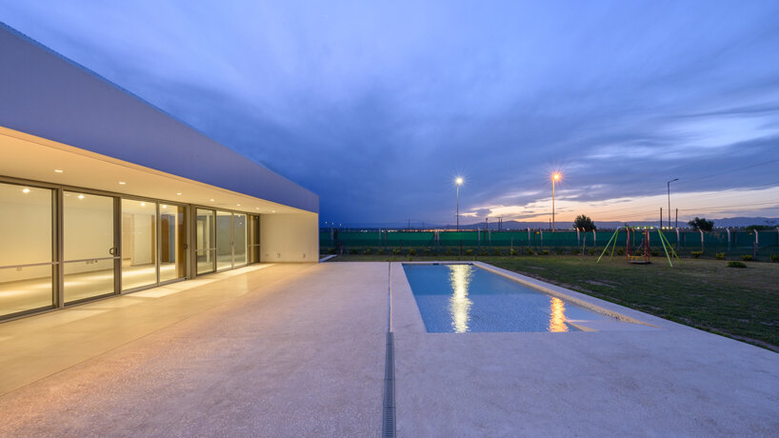
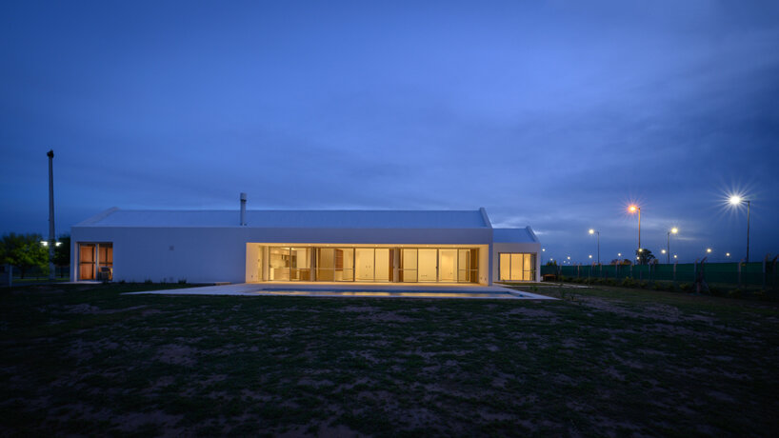
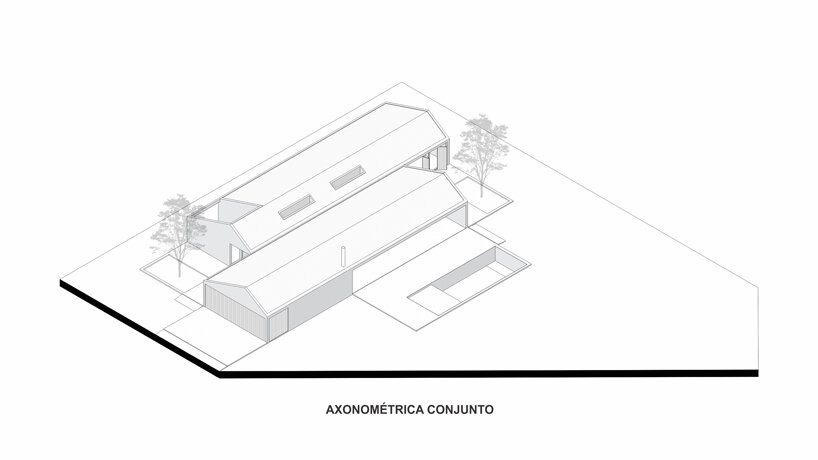
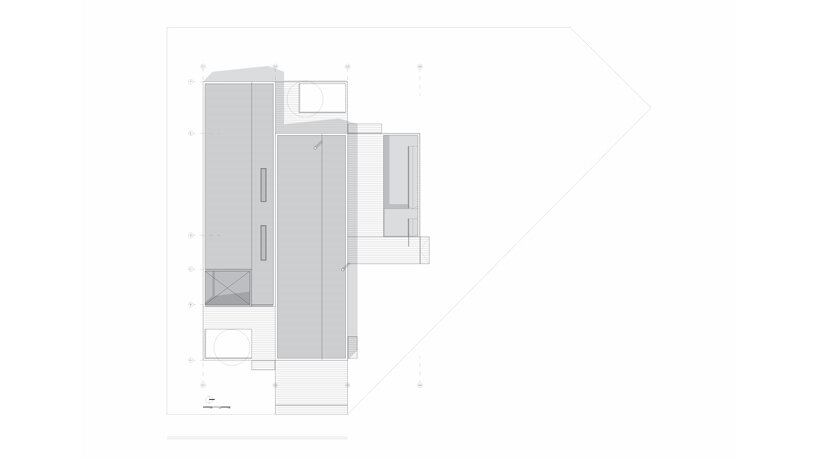
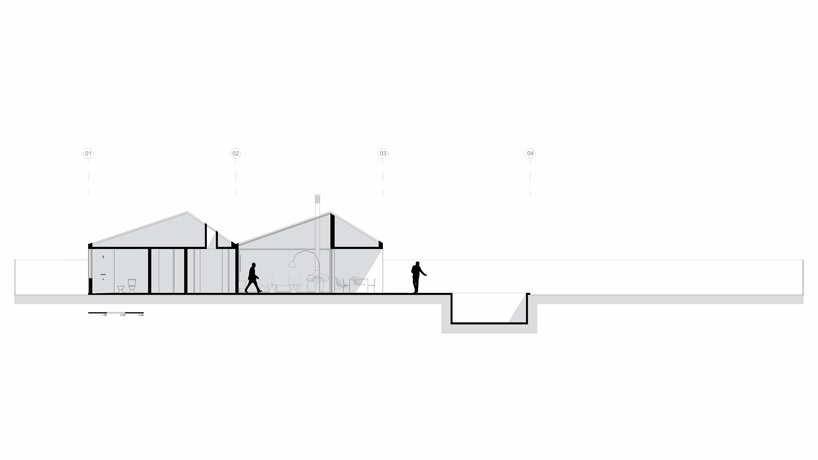
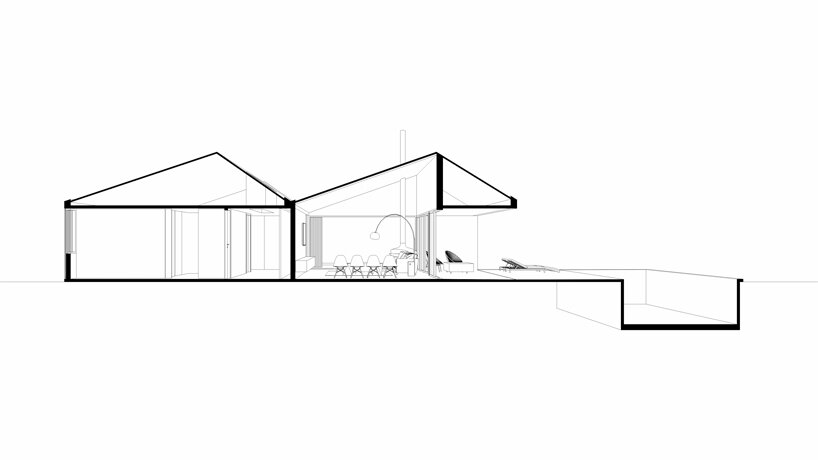

genaro house is situated within a private residential neighborhood of córdoba. the 382 sqm program is divided into social and private functions and two staggered white volumes. these volumes are connected by the central circulation space, which features a generous width and two skylights. 




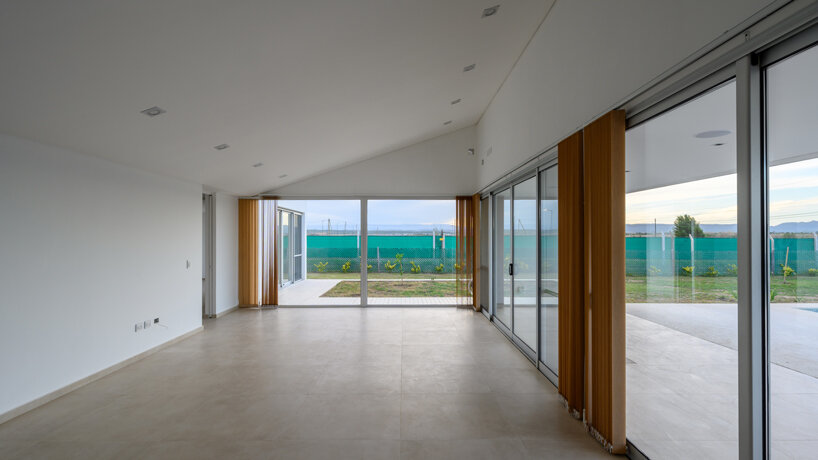
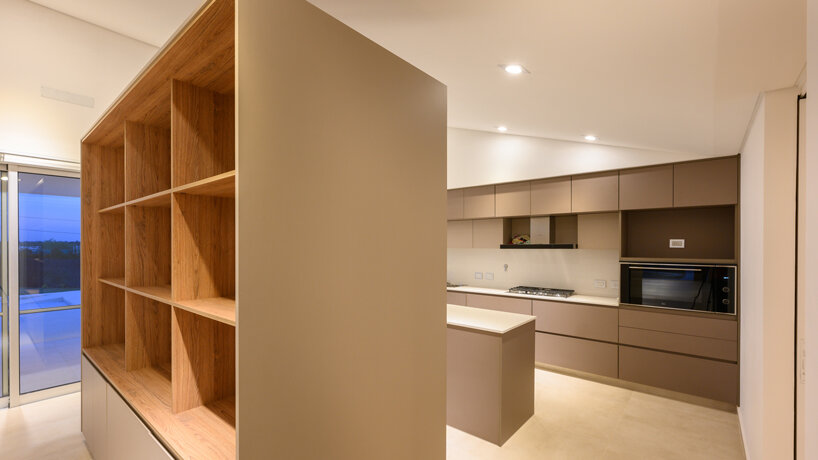
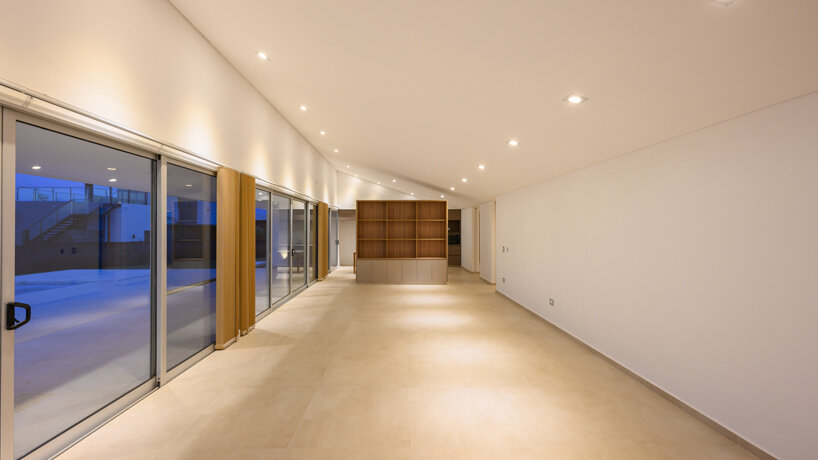
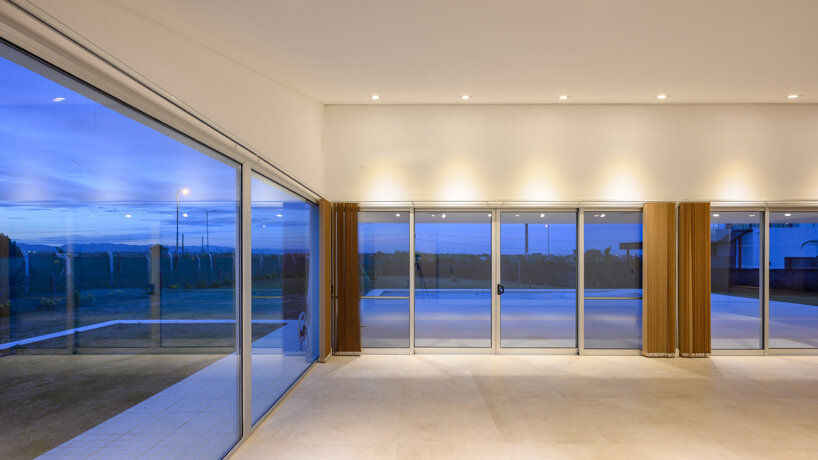
the social volume is the larger of the two and is orientated towards the north. it contains a large open plan kitchen, dining and living space as well as direct access to an outdoor patio and pool area. contained within the other side of the house, looking towards the south, are three bedrooms and a games room.

s_estudio shapes intuitively accessible 'genaro house' in argentina - 2


morphology and materiality 


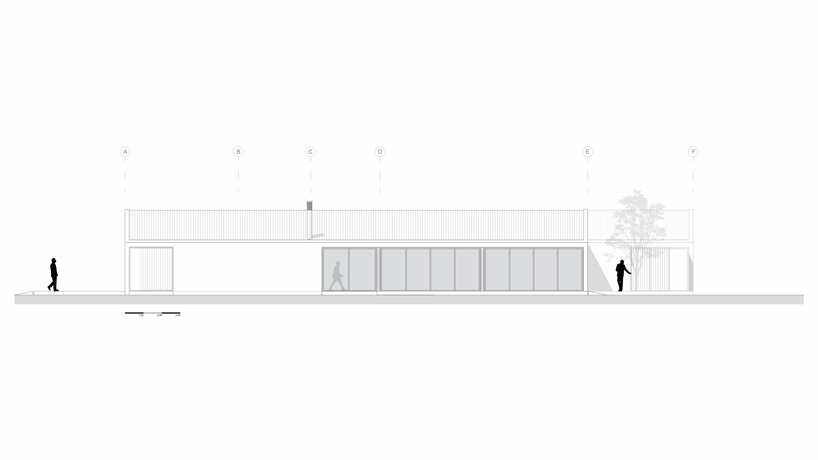
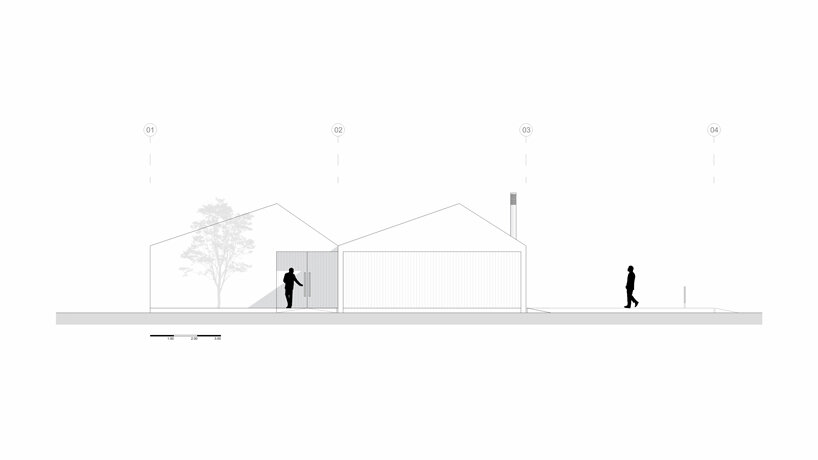
the two pitched volumes evoke the idea of shelter while the unfussy white finish conveys the focus on functionality. s_estudio specified a traditional masonry construction system of plastered ceramic blocks painted white; metal roofs and suspended ceilings.



a system of sliding and folding wooden shutters completes genaro house, providing protection on all four sides.

a sequence of floors without unevenness enlivens the arrival of the house to the natural terrain and works as a bellows between the private interior and the more public exterior.

s_estudio shapes intuitively accessible 'genaro house' in argentina - 3

s_estudio shapes intuitively accessible 'genaro house' in argentina - 4

s_estudio shapes intuitively accessible 'genaro house' in argentina - 5

s_estudio shapes intuitively accessible 'genaro house' in argentina - 6

popular now arch

planted roof connects concrete casa cieno by TAC to oaxacan coast

peter zumthor's expanded fondation beyeler opens to the public

apple opens 600-capacity music venue inside london's battersea power station

curved mirrored steel walls multiply one tree into forest at infinite grove pavilion in shanghai

volunteers in thailand hand-build school toilet from reclaimed wood

this week this month
readers submit now

subscribe
to our
newsletter

keep up with our daily
& weekly stories

genaro-house-argentina-designboom-10X

s_estudio shapes intuitively accessible 'genaro house' in argentina - 7


1/25

project info:


name: genaro house

location: la cascada country golf, córdoba, argentina

architecture: s_estudio

architect in charge: bruno sileoni
design team: bruno sileoni, jesica grötter, lautaro giuggia monteverde, rocío rueda coll
engineering:  marcelo bonafé
installations: labrin ingeniera sanitaria
lighting design: LBLD

built area: 382 sqm

year: 2021

photography: gonzalo viramonte
subscribe
to our
newsletter

keep up with our daily
& weekly stories

popular now arch

architecture

planted roof connects concrete casa cieno by TAC to oaxacan coast

TAC readers
architecture

peter zumthor's expanded fondation beyeler opens to the public

thomai tsimpou
architecture

apple opens 600-capacity music venue inside london's battersea power station

Iñaki Laguardia
architecture

curved mirrored steel walls multiply one tree into forest at infinite grove pavilion in shanghai

Hao Chang readers
architecture

volunteers in thailand hand-build school toilet from reclaimed wood

SEP readers
this week this month
readers submit now

subscribe
to our
newsletter

keep up with our daily
& weekly stories

shop

start selling

18k Gold 'Chubby Babies' Studs

Carla Morrison Fine Jewelry

US $ 1280

AWA Carafe : replacement bottle for SodaStream, Aarke and other Carbonators

AWA

US $ 45

Gradient Watch – A Timepiece of Shifting Patterns and Minimal Elegance

Lawa Design

denmark $ 239

architects are assholes mugs make a cheeky statement

krista jahnke

canada $ 21.95

Cauny x Ando

Cauny

portugal $ 318

Souleaf wall art visualizes the luminous photosynthetic process

ilsangisang

south korea $ 28

99 CLASSICS (2ND GEN)

Meze Audio

romania $ 349

BesoVida food-grade silicone kitchenware & S+ Cutlery sturdy yet lightweight utensils

Twowgo

taiwan from $ 46 $ 42

Magnetic Vase - Unique Table Centerpiece | Set of 5

Peleg Design

US $ 49.90

Knit necklace, 3D printed statement necklace

monocircus

japan $ 162

architecture in argentina +215

architecture

frida escobedo studio to take MALBA underground with newly unveiled expansion

kat barandy
architecture

rhythmic timber and glass pavilion unfolds beneath pecan tree canopy in argentina

GALETTOestudio readers
architecture

elevated glazed walkways frame house’s panoramic views through cariló's forest in argentina

Grizzo Studio readers
architecture

rooftop garden crowns concrete house in argentina shaped by spiraling patios

AtelierM readers
architecture

a modular cabin stands between river, forest, and mountains in argentine patagonia

D. Cerchiara readers
all architecture in argentina

gonzalo viramonte +64

architecture

cristián nanzer cuts skylight into this 'casa cosmos' for a triangulated view of the stars

kat barandy
architecture

santiago bertotti designs monolithic 'casa BP' to frame elongated views of argentina

kat barandy
architecture

cristian nanzer’s house on el dragón rises from cyclopean stone base in argentina

kat barandy
architecture

with expressive concrete structure, nnarquitectos' casa nnCLP flooded with striped shadows

kat barandy
architecture

airy vaulted roofs crown robust concrete base of cristián nanzer's residence in argentina

thomai tsimpou
all gonzalo viramonte

residential architecture and interiors +4932

architecture

planted roof connects concrete casa cieno by TAC to oaxacan coast

TAC readers
architecture

oversized flowers, terrazzo, and pop references ornament zyva studio’s paris showroom

Zyva studio readers
architecture

persian-red voids carve into villa’s white brick volume in northern iran

Nimamir readers
architecture

overlapping concrete walls and columns blur inside and outside in okinawa house

IGArchiects readers
architecture

IGArchitects builds tokyo house from field of structural timber walls

IGArchiects readers
all residential architecture and interiors

architecture news

architecture

from 1960s radical design to berlin's concrete bunkers: a history of nightlife spaces

thomai tsimpou
architecture

LANG's los angeles flagship layers fragments of hong kong into a former warehouse

thomai tsimpou
architecture

volunteers in thailand hand-build school toilet from reclaimed wood

SEP readers
architecture

planted roof connects concrete casa cieno by TAC to oaxacan coast

TAC readers
all architecture

keep up with our daily and weekly stories

imprint privacy policy terms of use cookies copyright info
about us advertise contact us careers rss
  • milan.design.week
  • venice.arch.biennale
  • venice.art.biennale

guided by
utopian optimism, we design a future worth believing in.

27 years of designboom
edit your cookie choices

designboom © 1999-2026 - part of DAAily platforms AG

designboom magazine