sadar + vuga extends historic ‘kings house’ in slovenia with glass pavilion
the rustic mansion is both a clubhouse and small hotel within a prestigious golf course.
prefer designboom on google[FEATURED]


slovenian architecture practice, sadar + vuga, has completed a renovation of ‘kings house’, a resort hotel originally opened in 1937 in the vacation town of bled, yugoslavia (now slovenia). the rustic mansion is both a clubhouse and small hotel within the prestigious golf course. the renovation includes the addition of a new glass pavilion which contrasts with the original rustic architecture.
all images by miran kambič
the original mansion was built according to the plans of architect franc kuglič. the tripartite division on the stone base, the dynamic ground floor, and a mighty roof gave this building a status of the main building at the golf course. over time, additions took away some of the architectural and spatial qualities of the building. sadar + vuga’s renovation seeks to refocus the architectural language of the historically rich site.

the heavy, existing roof extends into the lattice roof of the glass pavilion
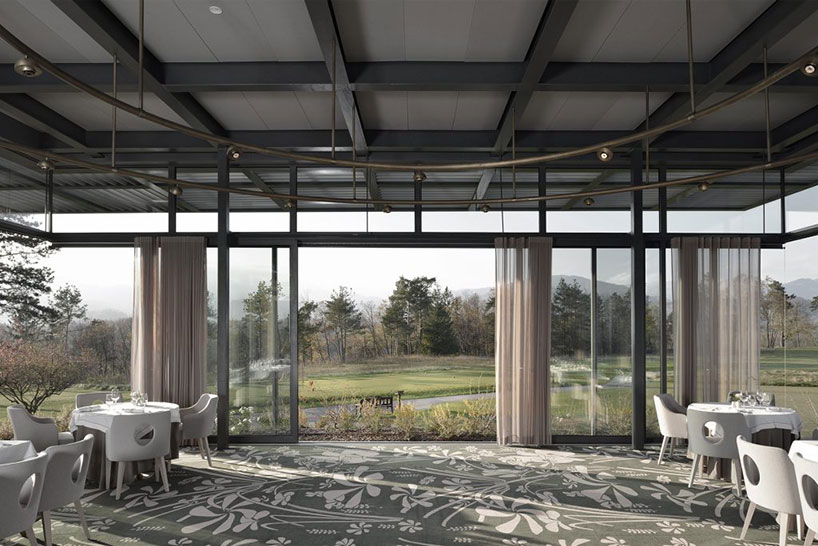
the renovation exposes the home’s concrete vaulting, rich stucco and frescoes. the original structure serves as the framework within which various rich and distinct environments have been created. the ground floor holds the reception and the amenities for the players, while the first floor houses social areas, a bar, and an open kitchen. a restaurant has also been placed in the western pavilion. ten hotel rooms have been positioned in the roof of the hotel.
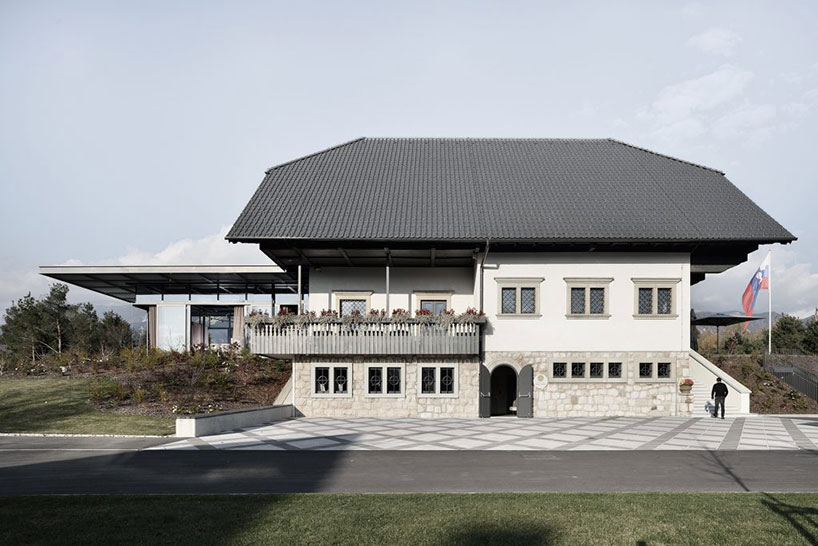
the renovation exposes the home’s concrete vaulting, rich stuccos, and frescoes
the building is complemented by the landscape design. the clubhouse and its surroundings are integrated into the golf complex by spacious terraces, balconies and functional outdoor areas, overlooking the golf course and the alps.
the building and its exterior are carefully integrated into the golf complex
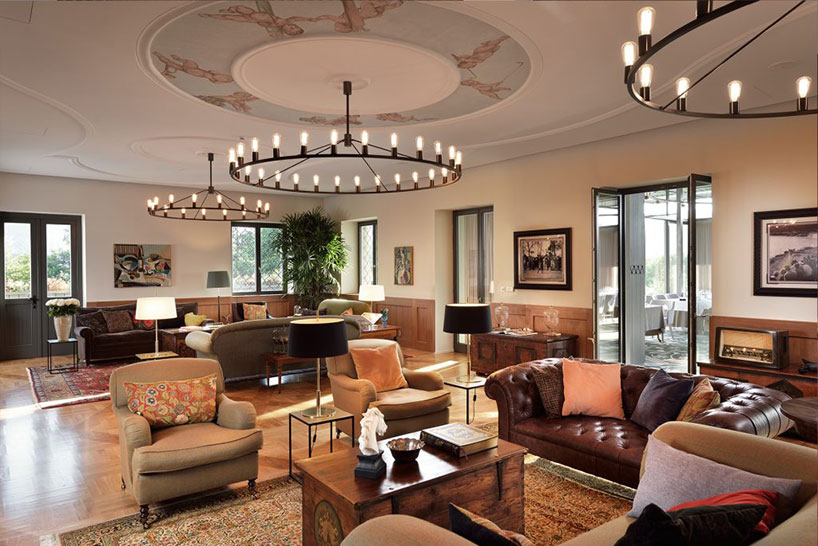
the clubhouse is furnished with a mix of classic, contemporary and traditional styles
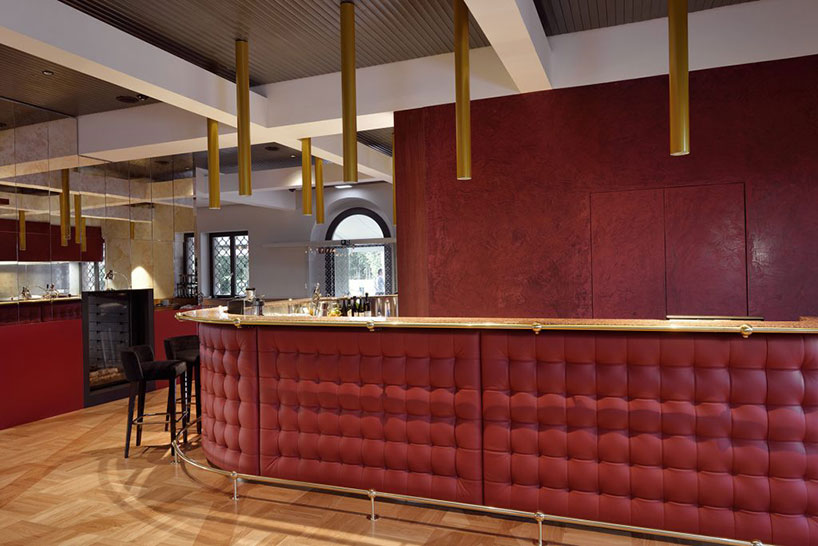
chosen vintage elements were carefully combined with custom-made pieces and contemporary furniture
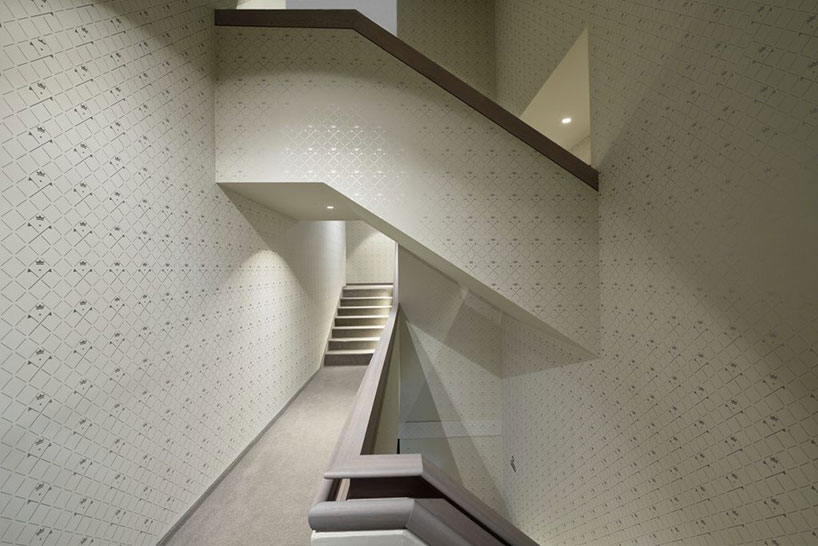
the building is designed as a mix of different atmospheres
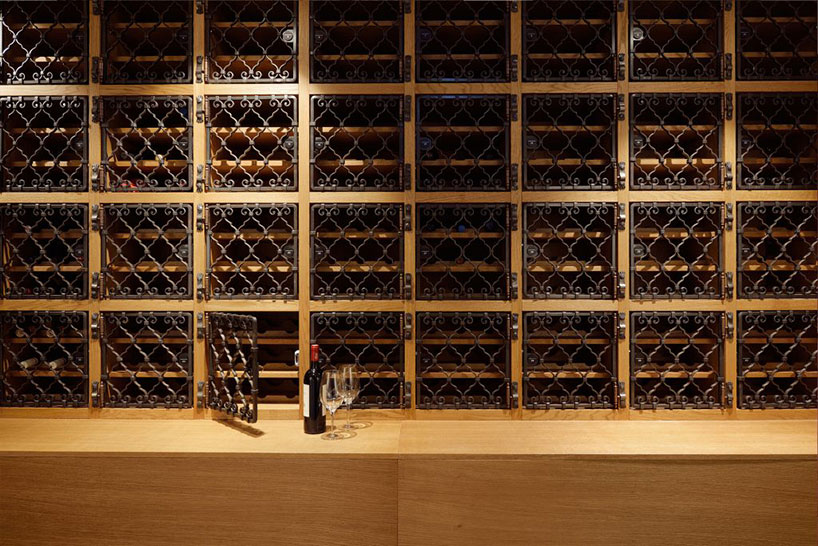
a new restaurant, bar and wine room have been added to the clubhouse
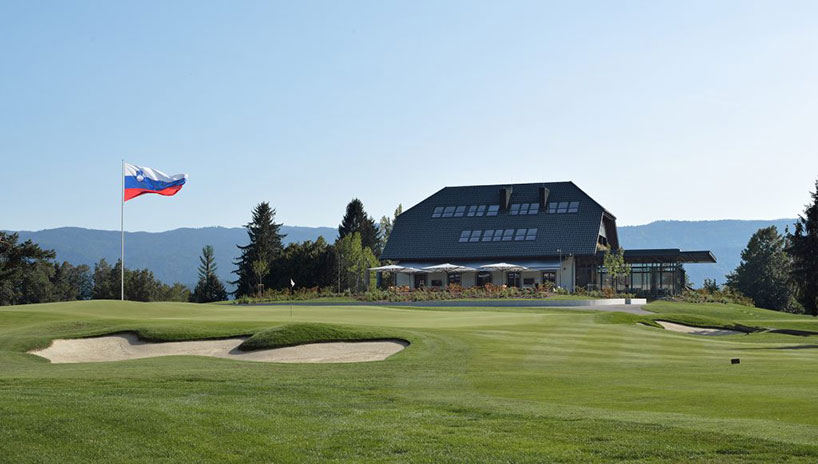
the site is one of the most prestigious golfing resorts in slovenia

floor plan / level 0
image courtesy of sadar + vuga
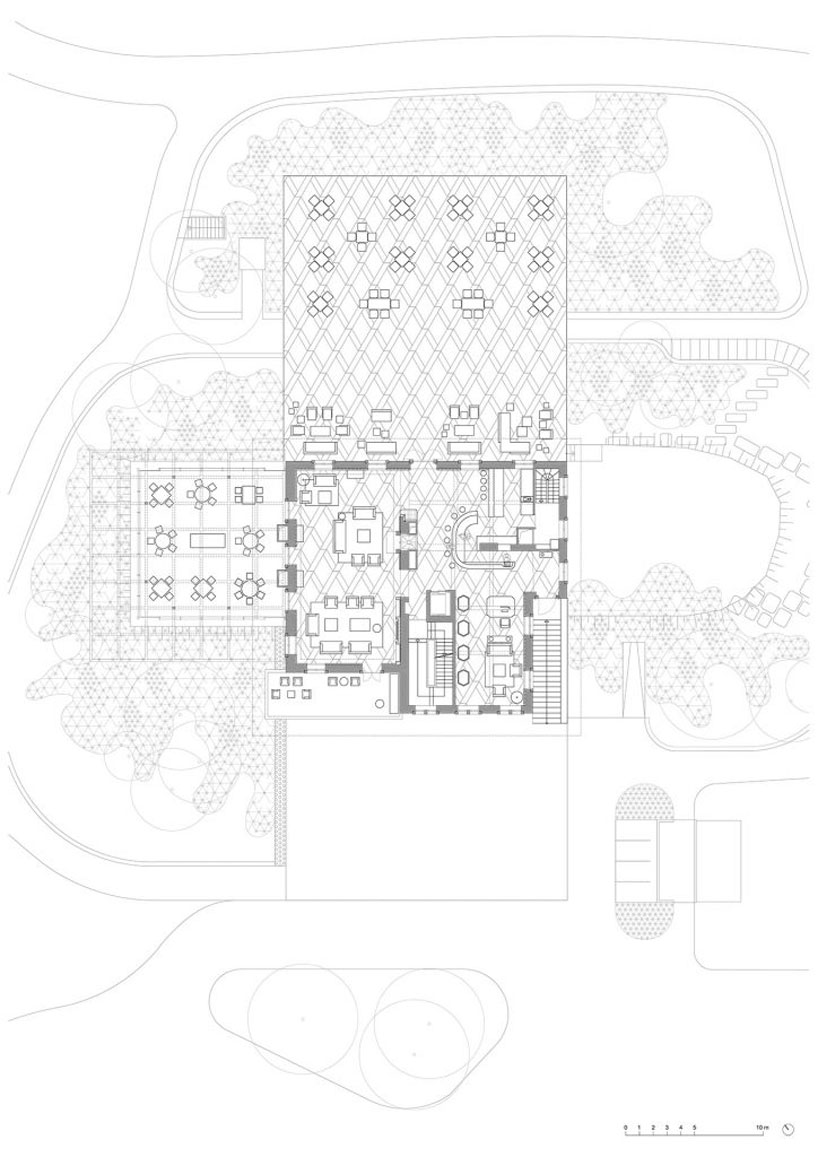
floor plan / level +1
image courtesy of sadar + vuga
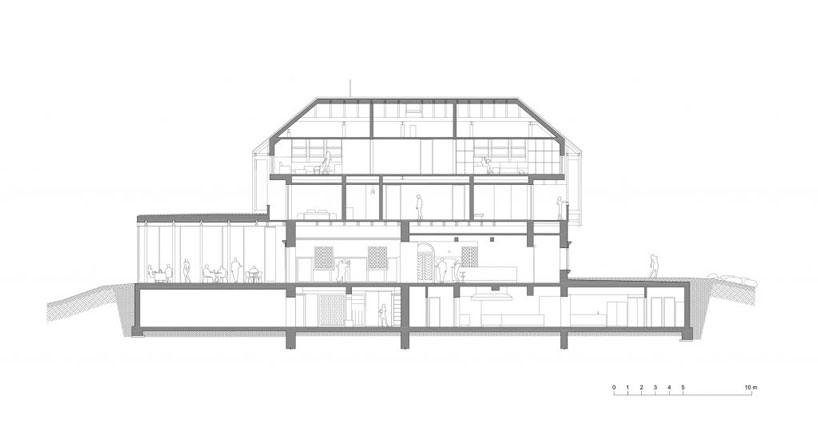
cross-section
image courtesy of sadar + vuga
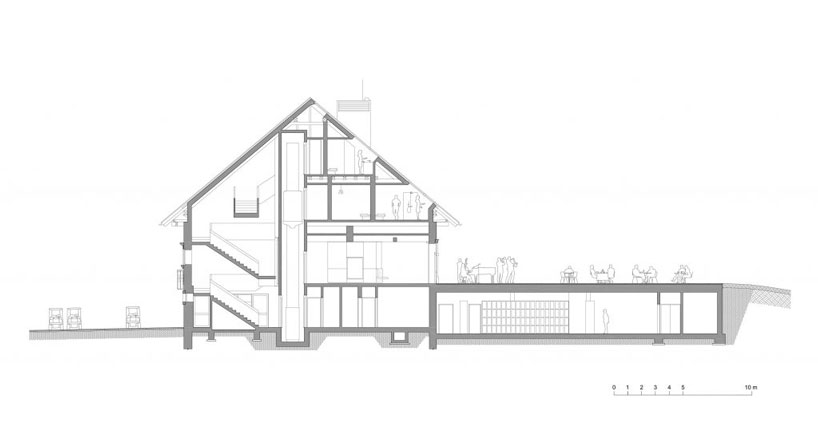
elevation
image courtesy of sadar + vuga
shop
your own online design shop — no sales commission collected