
salgado e linares arquitectos preserve the shortcut of the clever
the re-activation of a historic trail and structures will reintegrate a piece of culture into the urban fabric, offering renewed social spaces for the community.
prefer designboom on google[FEATURED]
‘la chainza’ by salgado e liñares arquitectos, galicia, spainimage © hector santos-diezall images courtesy of salgado e liñares arquitectos
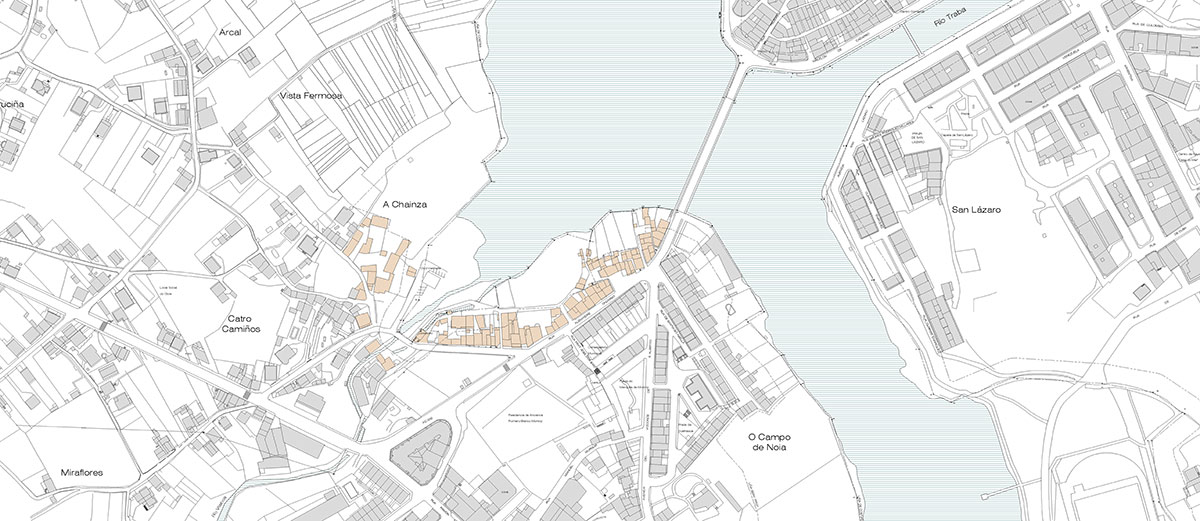
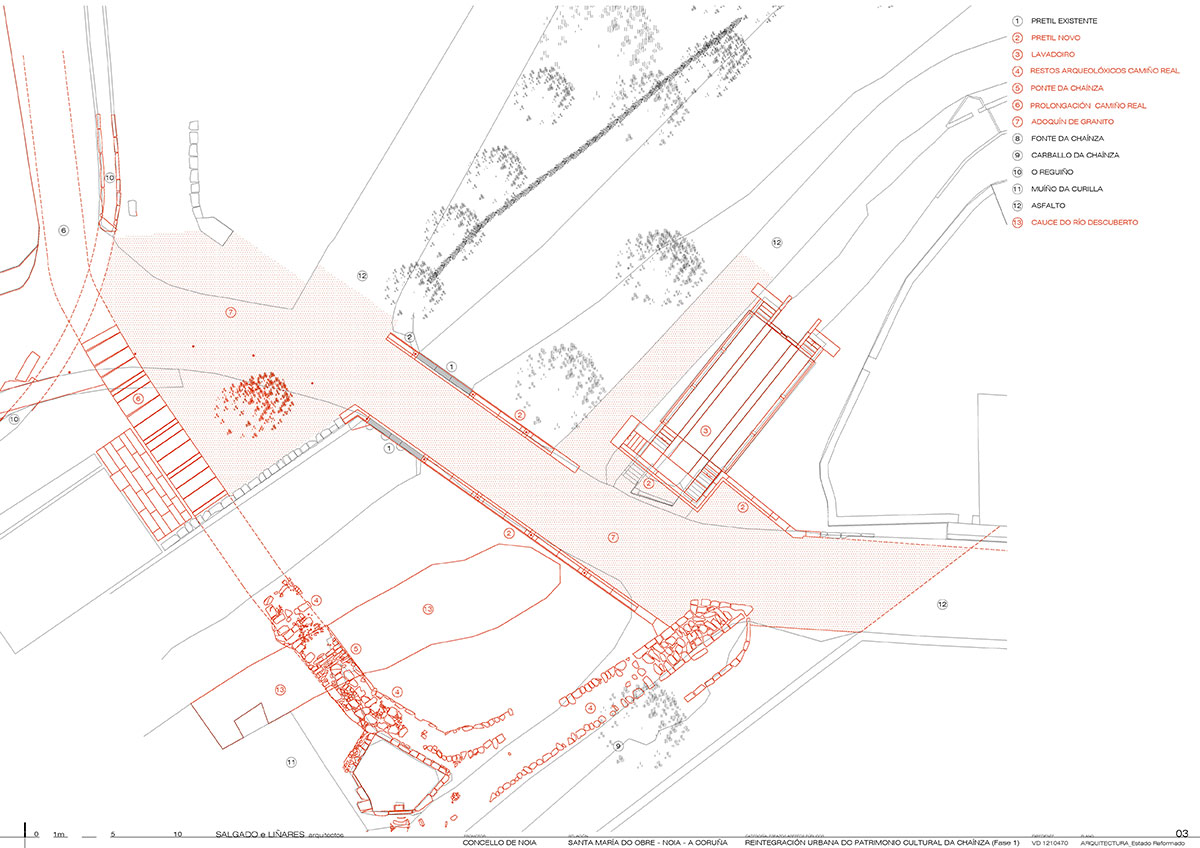
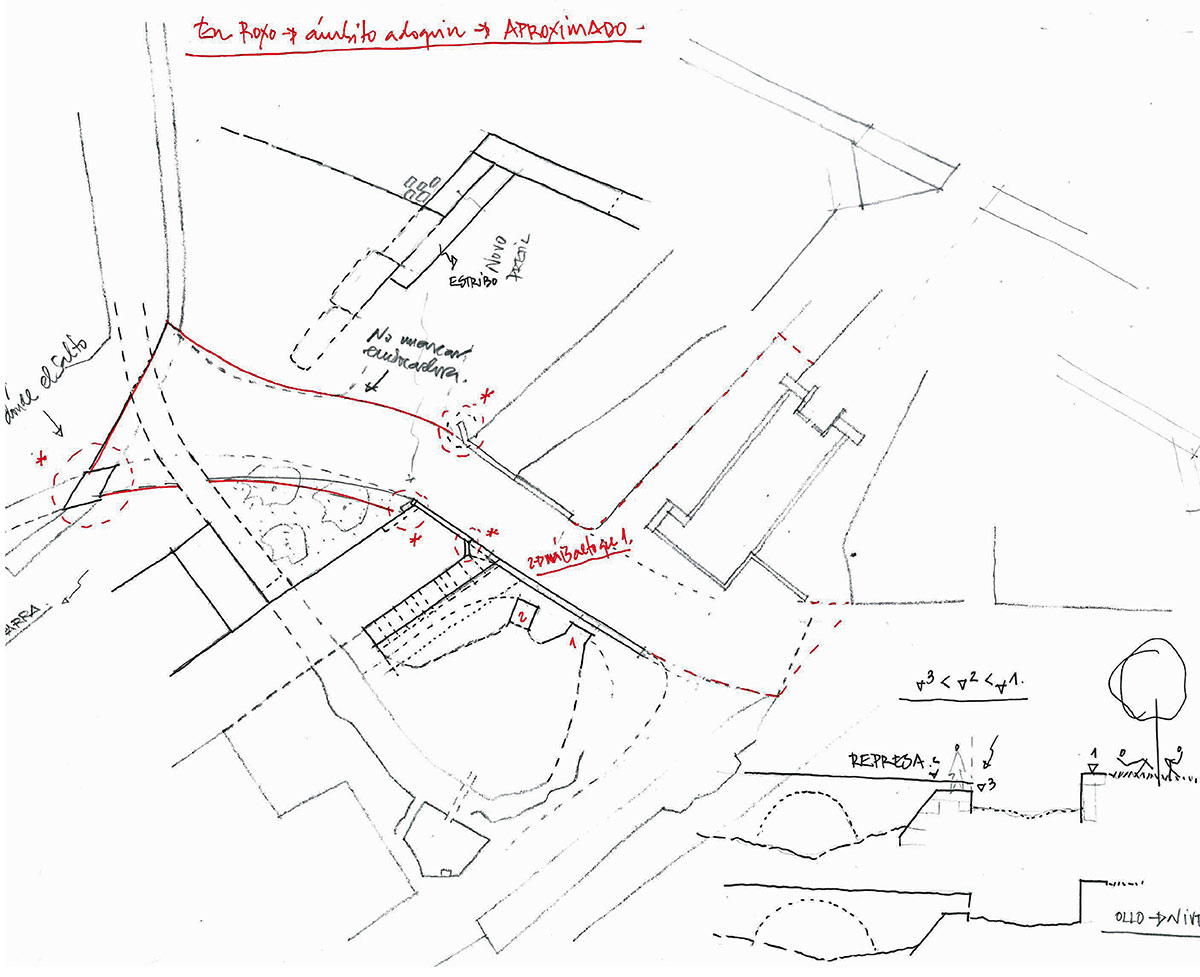
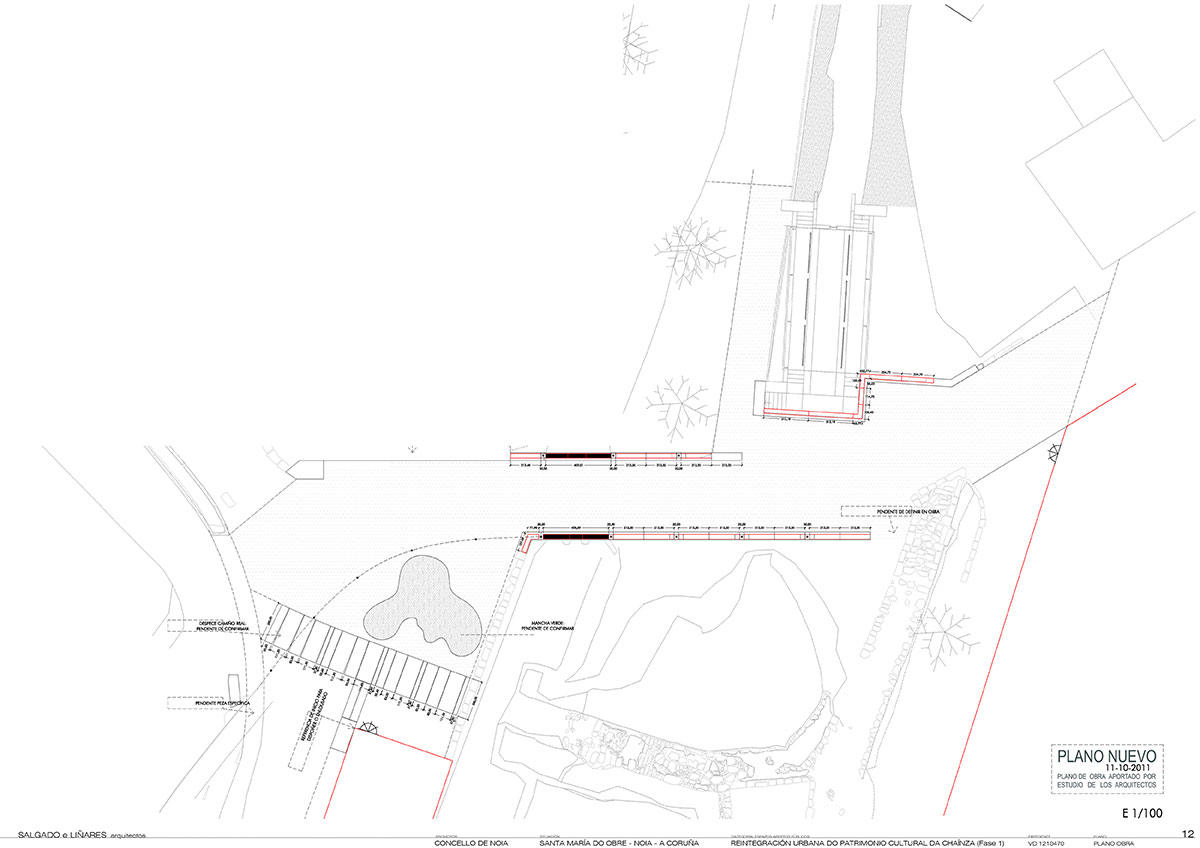
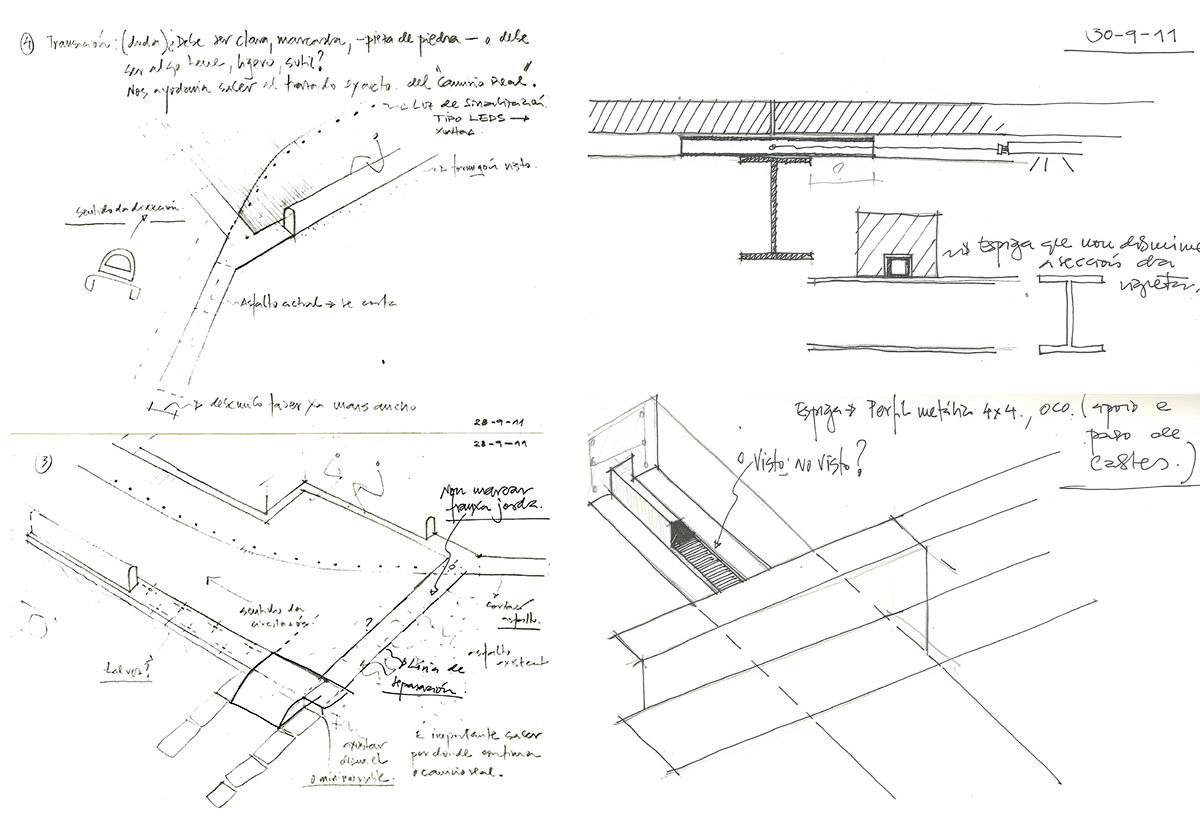
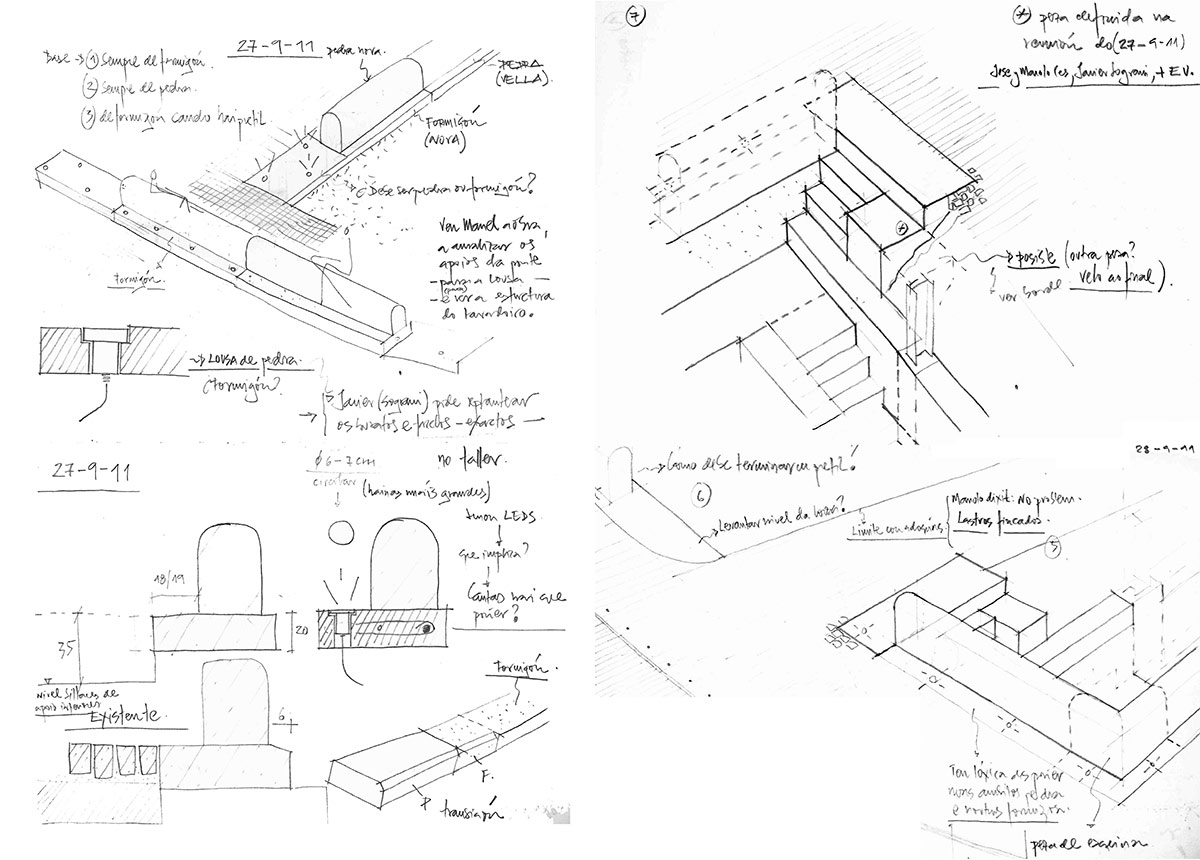
the historic pilgrimage trail ‘camino real’ passes through the small town of noia in the galician community of northern spain, where an aging stone bridge and wash basin have provided a point of rest and safe passage for travelers, nick-named the ‘shortcut of the clever’. over the years of abandon the city has developed around the historic site, pushing it further from the center and from a logical urban integration. fortunately, its isolation from the community has in fact helped to preserve the site from a probable demolition. local practice salgado e liñares arquitectos have begun the first phase of its reintegration into the fabric of the city so that the public may once again enjoy the structure. the architects are implementing a 6 point plan to rehabilitate the space: asphalt will be removed and replaced with granite stone pavers, turning the surrounding roads into pedestrian zones. deteriorating edges are re-established with the same stone, with a new lighting scheme that will illuminate various aspects of the site and structure. the section of the trail that runs through the site will be restored as well, including the medieval bridge that will be connected with the trail, the fountain and wash basin will also be reactivated, as they are still perfectly usable today.
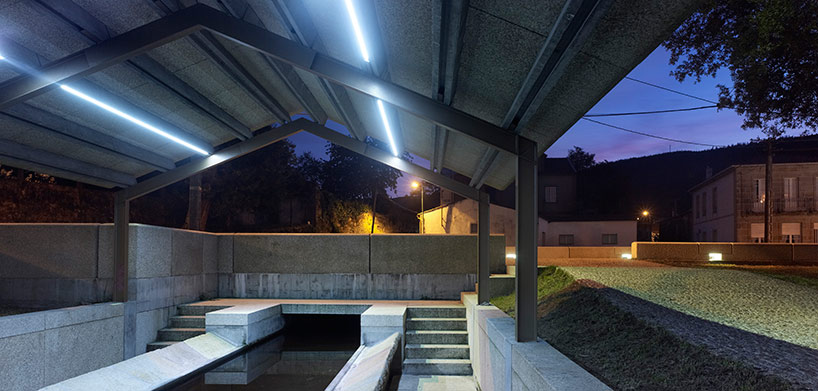 washing areaimage © hector santos-diez
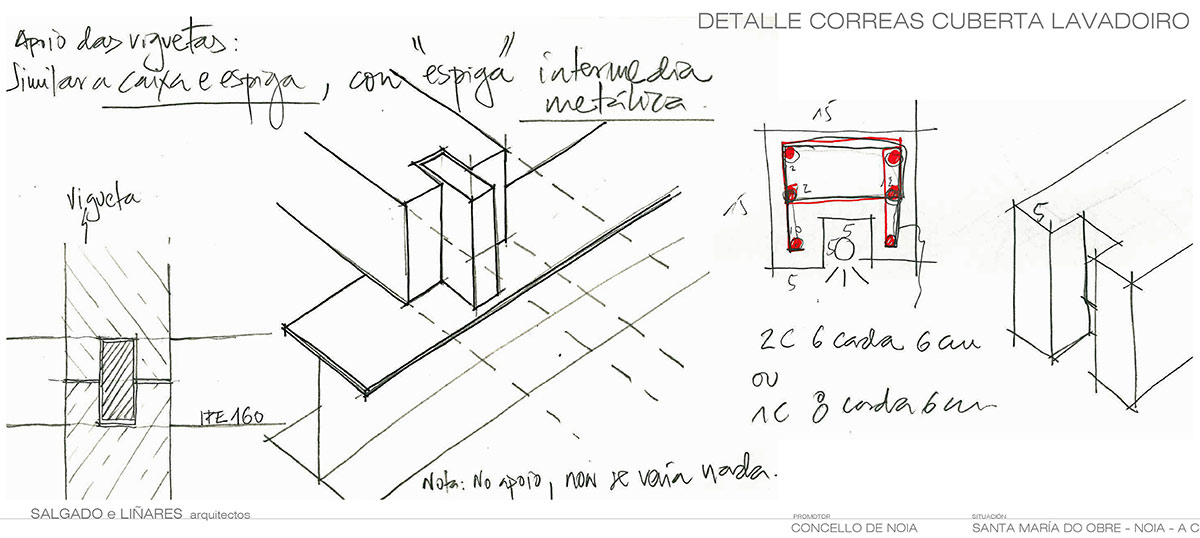
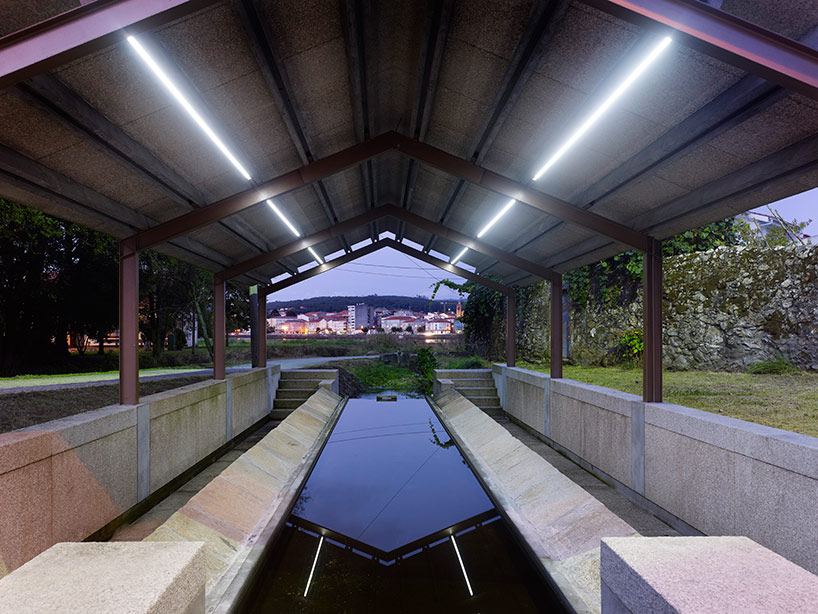 roof structure is preserved with contemporary materials, preserving the original look and scaleimage © hector santos-diez
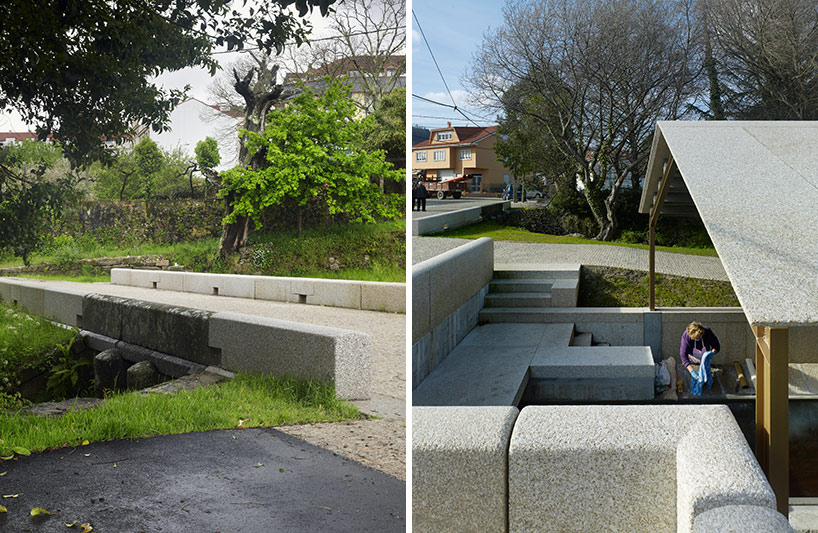 replaced granite stone piecesimage © hector santos-diez
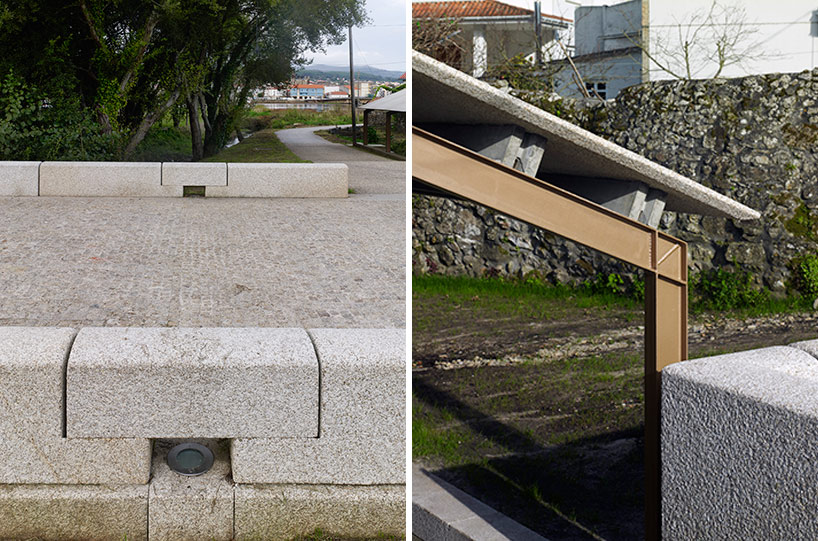 image © hector santos-diez
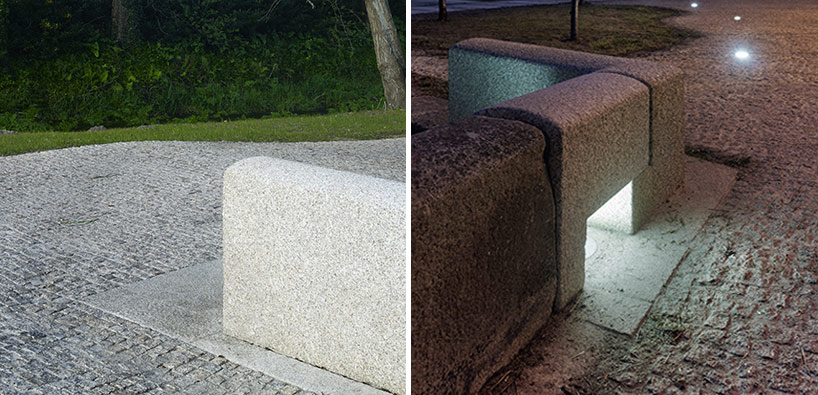 lighting scheme illuminates various componentsimage © hector santos-diez
 new and old stone detailimage © hector santos-diez
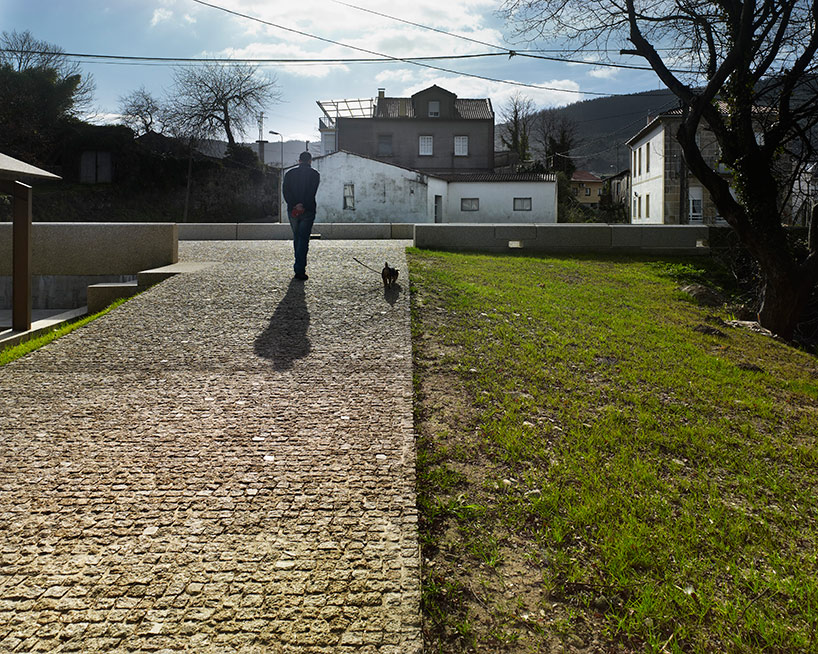 original pathwayimage © hector santos-diez
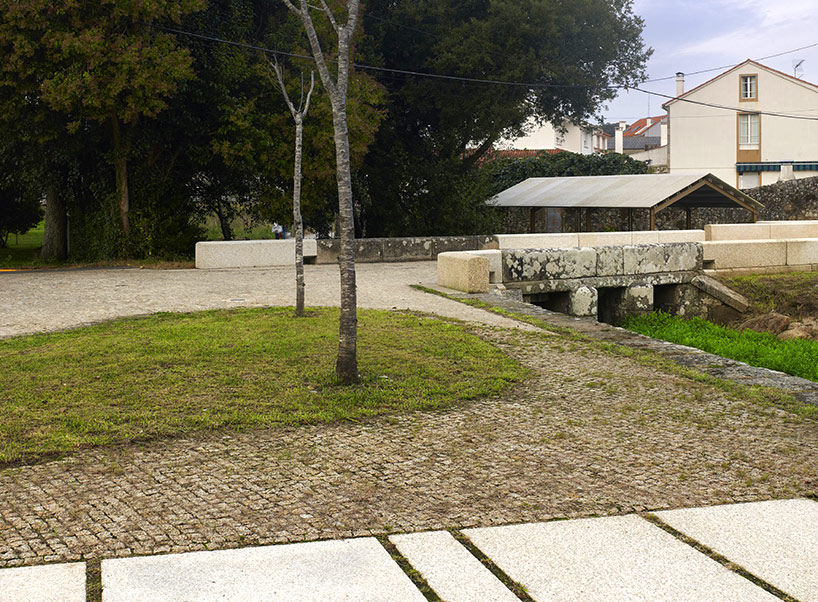 bridge and structureimage © hector santos-diez
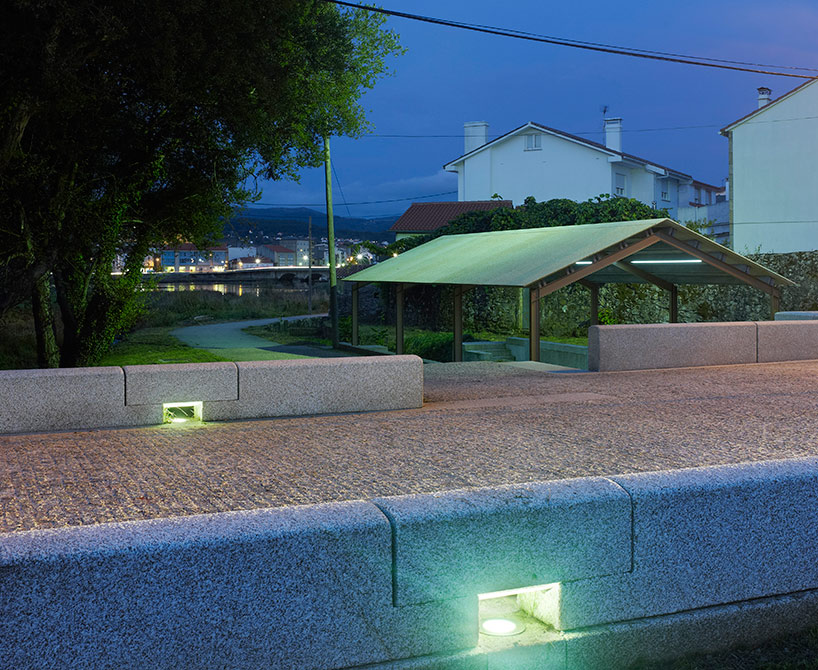 image © hector santos-diez
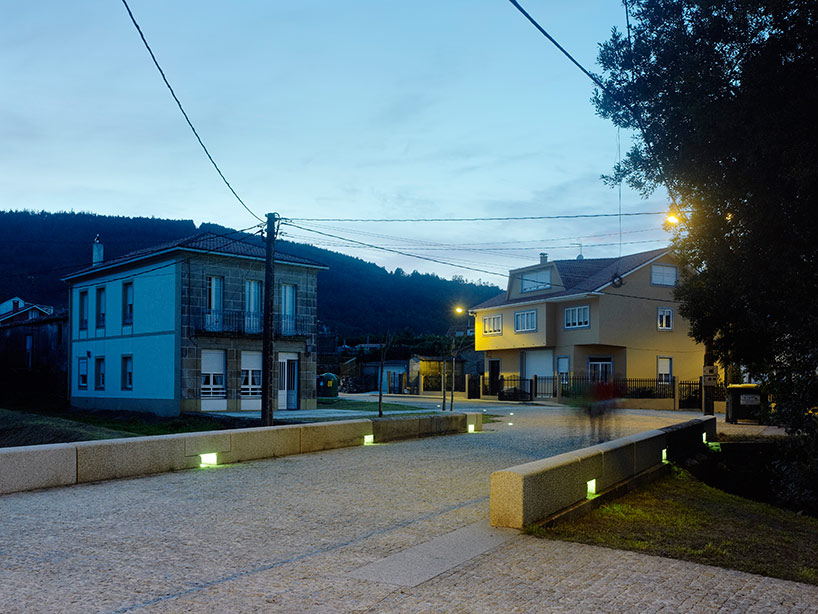 image © hector santos-diez
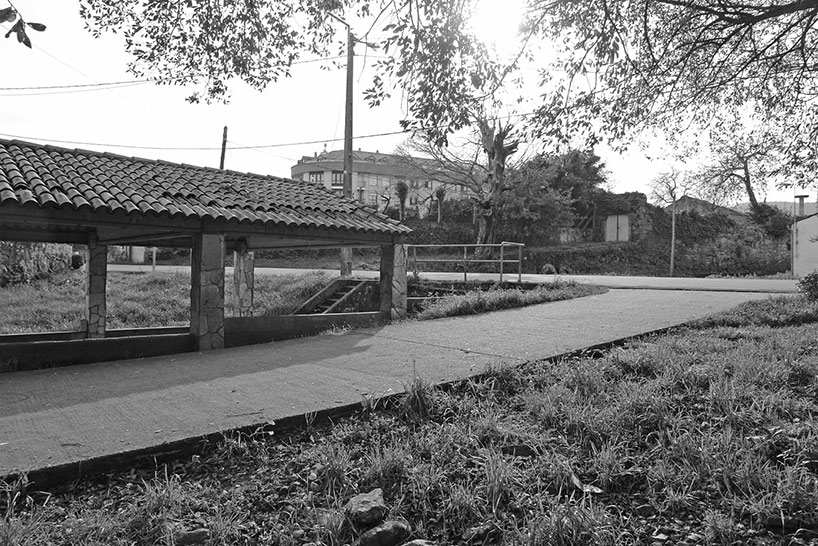 existing structureimage © hector santos-diez
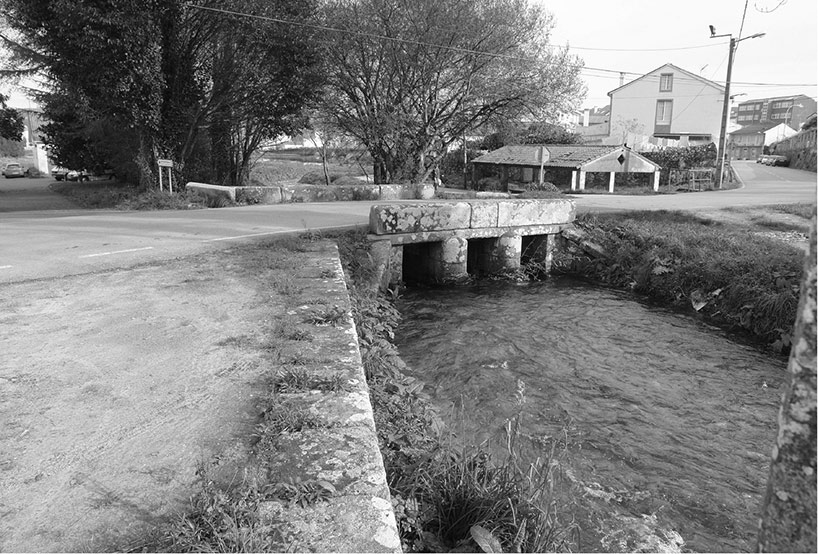 image © hector santos-diez
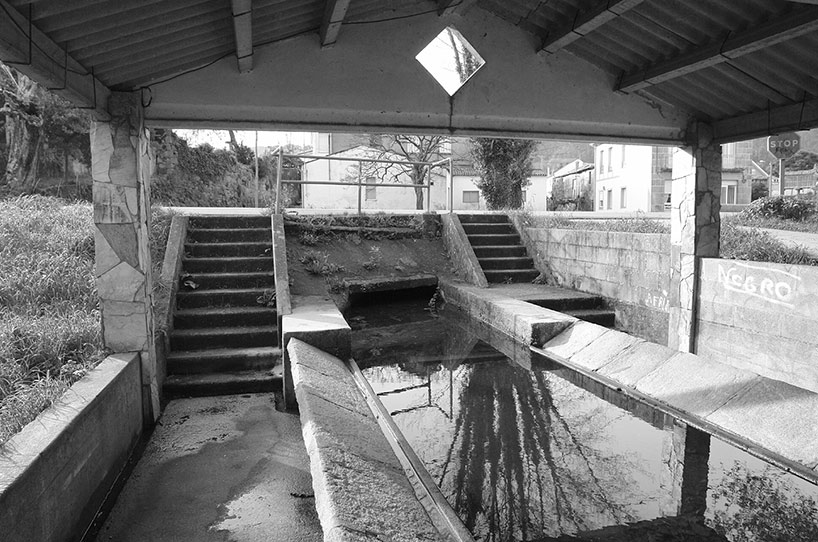 image © hector santos-diez

1/7
project info:
location: a chaínza, santa maría do obre, concello de noia, a coruña, españaarquitects: salgado e liñares arquitectos – alfonso salgado suárez, francisco xavier liñares túñez, manuel ángel liñares túñez collaborating architects: santiago rey conde, carla agra garcíaethnographic studio: ana filgueiras reiinstallations: miguel ángel rodríguez raposodrawing: sergio sánchez alcaldephotographs: héctor santos-díezclient: concello de noiaconstruction: construcciones ces, s.l.budget: 168.004,77 euros cost/m2: 41,71 euros/m2built area: 4.028,01 m2
shop
your own online design shop — no sales commission collected














