salt becomes experimental building material for ‘la sal pavilion’ in spain
salt panels are created using a crystallization process on a recycled acrylic base with bio-resin for adhesion.
prefer designboom on google[FEATURED]
lA sal Pavilion: a Catalyst for material Innovation
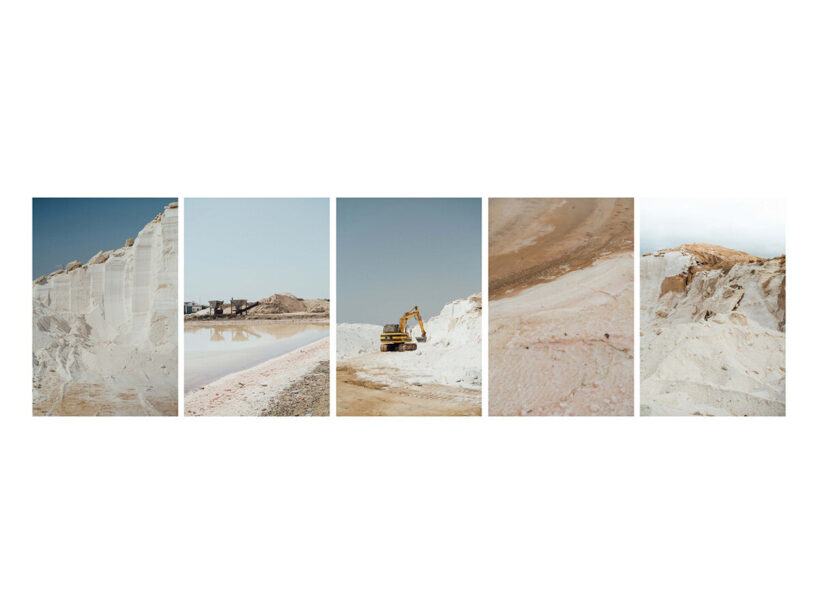
Located near Spain‘s Bahía de Cádiz Natural Park, San Fernando is a city embedded in one of Europe’s most significant coastal wetlands. The region’s intricate landscape of dunes, channels, and marshes creates a distinctive ecosystem, rich in architectural and cultural heritage.
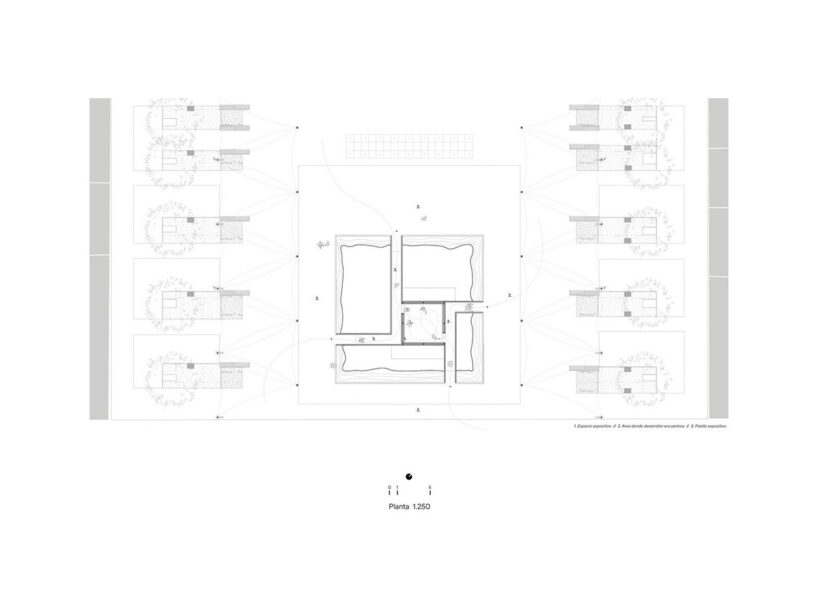
CHS+R Arquitectos, in collaboration with architect Carlos Montes, designed La Sal Pavilion as a structure that activates one of the park’s most sustainable and abundant natural resources: salt. This material, historically integral to the region, offers not only traditional applications but also new opportunities for economic and social development. The pavilion merges vernacular salt-harvesting techniques with digital fabrication, showcasing the intersection of ancestral knowledge and contemporary technology.
A Tower as a Viewing and Interpretive Device





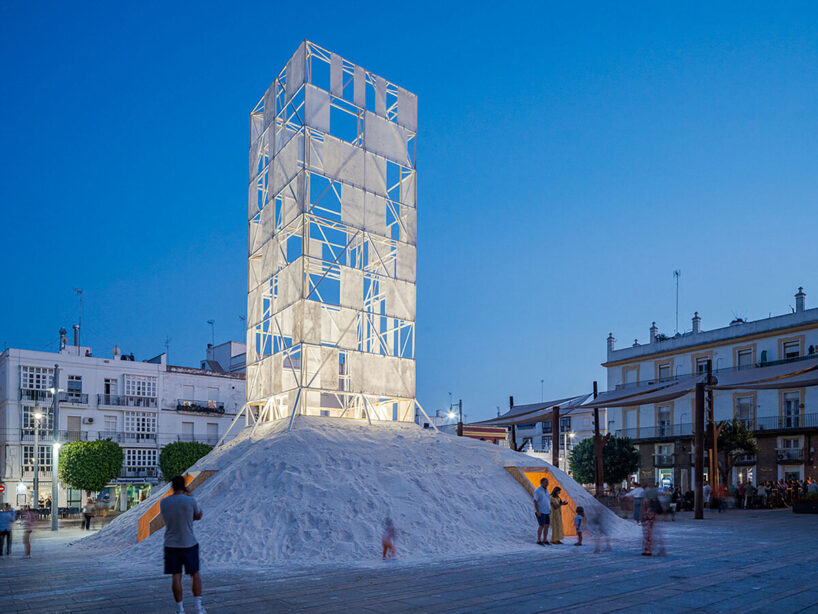
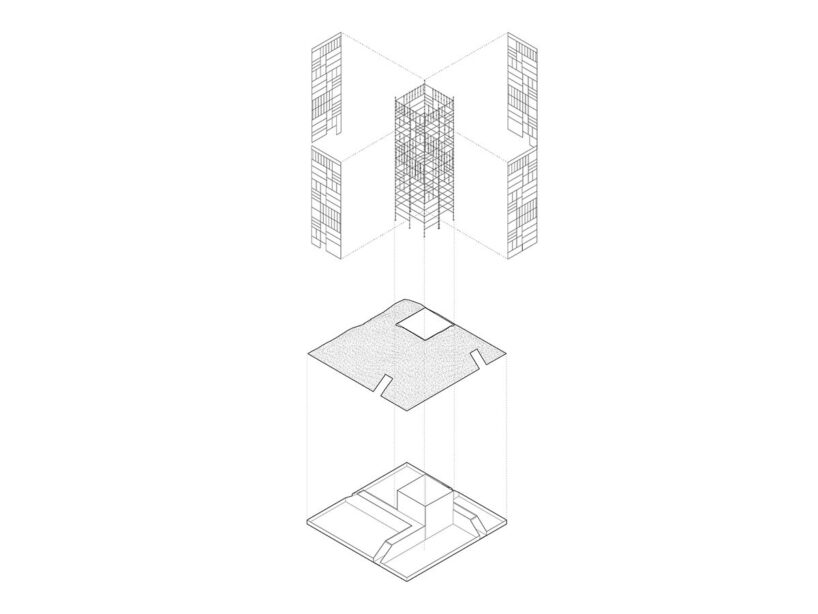
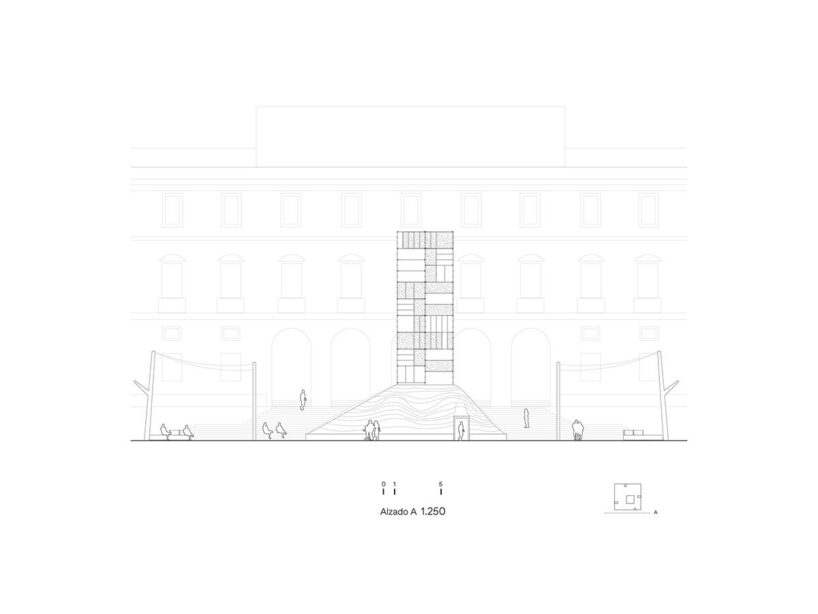
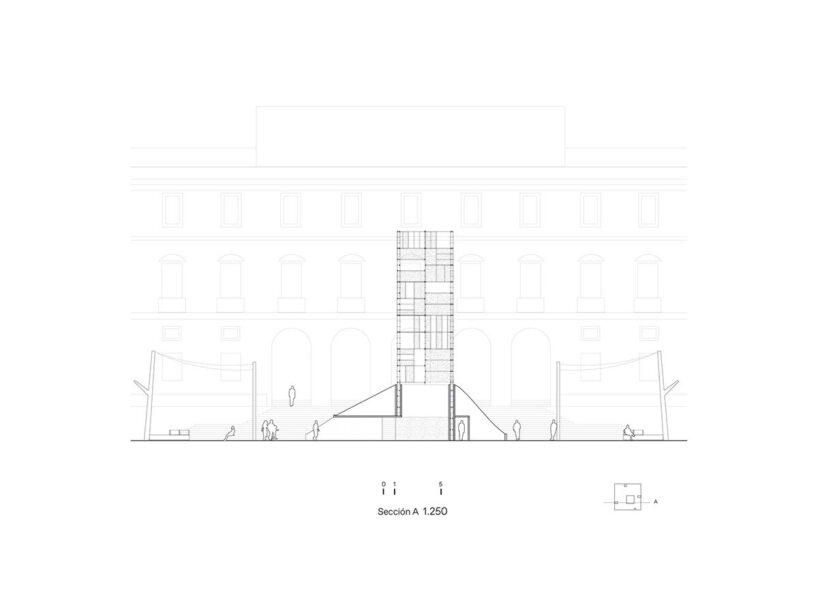
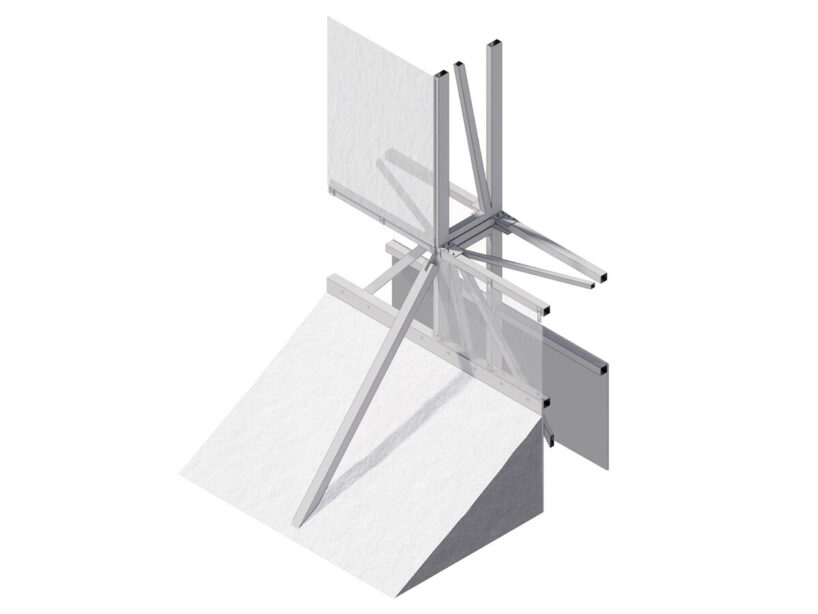
Together with architect Carlos Montes, the team at CHS+R Arquitectos constructs La Sal Pavilion using three primary materials: salt, wood, and steel. The foundation is formed from accumulated salt, while wood provides structural and spatial continuity both inside and out. The pavilion’s vertical element, made of steel, recalls the industrial metal frameworks once used in the salt trade, reinforcing historical continuity.

One of the pavilion’s defining features is its vertical element — a tower that provides an elevated perspective of the adjacent salt flats and surrounding landscape. This structure functions similarly to historical lookout towers, enabling visitors to discover and interpret the complex network of salt pans, estuaries, and tidal channels. By interacting only with natural forces — water, sun, and wind — the pavilion underscores its commitment to sustainability.
Exploring Salt as a Building Material

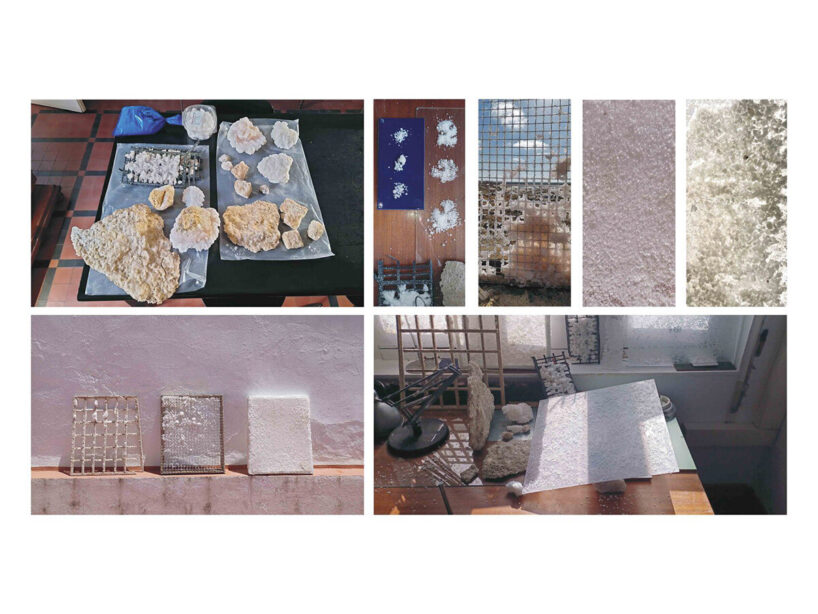
A key innovation in the project is the development of salt panels that envelop the tower. These panels are created through a natural crystallization process, utilizing a base of 100% recycled cast acrylic. To enhance adhesion, a layer of bio-resin is manually applied before the salt, cultivated in the salt pan’s crystallizer, is poured onto the surface. This results in a translucent crystalline structure that interacts with light and atmospheric conditions.
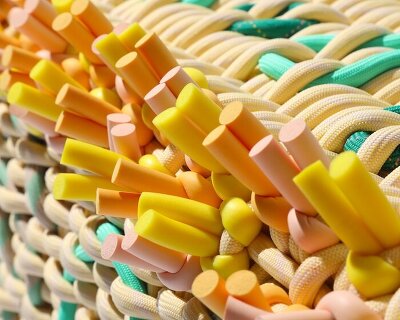
The salt for the panels is harvested manually by immersing fiberglass nets into the salt crystallizer, where a crust of interlocking salt crystals forms. Once extracted, these nets are repurposed into textile-like surfaces, embedding thousands of crystals into flexible, textured materials capable of covering various surfaces. This innovative process ensures that the materials remain integrated into a circular production system, minimizing waste and maximizing sustainability.


La Sal Pavilion extends its influence beyond its immediate site, addressing broader social and climatic issues. By elevating vernacular values and sustainable traditional practices, the project aligns itself with contemporary economic and social needs. Its interior serves as an educational space, while the surrounding area hosts community gatherings and events.
1/8
project info:
name: La Sal Pavilion
architect: CHS+R Arquitectos + Carlos Montes
location: San Fernando, Spain
area: 400 square meters
completion: 2024
photography: Fernando Alda @fernandoaldafotografo, Javier Orive @javierorive, DEL RIO BANI @delriobani
design team: Jose Rodriguez, Antonio Herrero, Juan Suárez, Carlos Montes
architects In charge: José Rodríguez, Antonio Herrero, Juan Suárez, Carlos Montes
structure, installations: David Villegas Cerredo
construction: Francisco Pérez Díez (Pérez Díez SL).
structure: Jesus Gómez Román (Hierro Puro)
salt: Juan Ruiz Muriel. Salinero (Salina del Molino de Ossio S.L.)
shop
your own online design shop — no sales commission collected