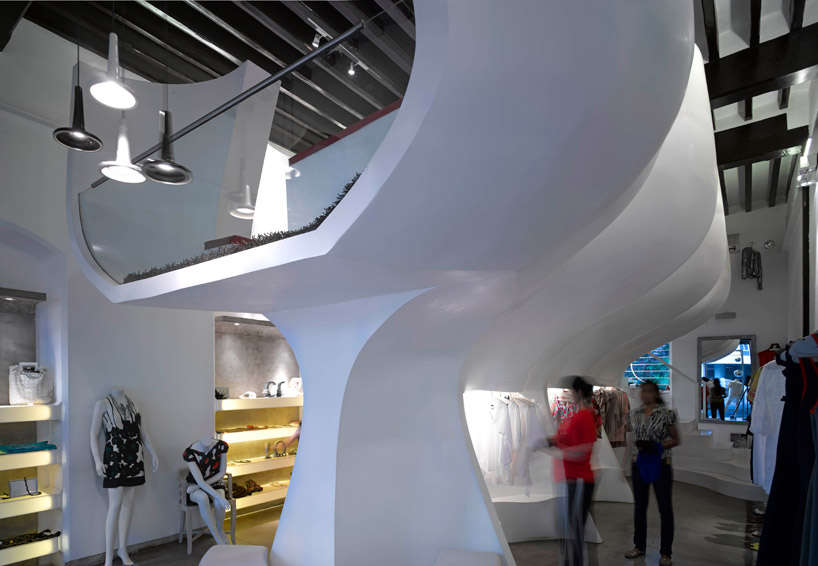
‘creo’ by sameep padora and associates, mumbai, india image © edmund sumner all images courtesy of sameep padora and associates
‘creo’, a retail store designed by indian firm sameep padora and associates is located within a heritage building in kemps corner, the premium shopping district in mumbai, india. redefining the brand’s identity as well as respecting the existing space, the previous displays were detached from the shell and replaced with a free-standing installation which integrates a new display system. producing an intimate customer experience, the centerpiece structure is subdivided with semi-circular niches creating a chalice-shaped section.
 free-standing chalice-like installation image © edmund sumner
standing at 13 feet tall, the double-storey molded form accommodates lighting, shelving, display surfaces and a stairway to the mezzanine. staggered in plan, the outward facing concave display spaces on the ground floor are reflected into convex partitions which enclose the upper level. an elevated lounge area provides guests with an area to rest while overlooking the street entry below through a transparent partition. the complex curved geometries were prefabricated with a CNC router and assembled on site. the white cast resin and acrylic skin generates a blank canvas backdrop for the brightly colored products and clothing.
 mezzanine structure image © edmund sumner
 mezzanine structure divides ground floor into shoe and clothing displays image © edmund sumner
 semi-circular display niches on ground level image © edmund sumner
 (left) clothing displays and stairway to mezzanine (right) display nicheimages © himanshu chowdhry & vinay mathias
 storefront image © himanshu chowdhry & vinay mathias
 floor plan / level 0
 floor plan / level 1
 section
 evolution of module
 planar evolution of interior installation
project info:
architects: sameep padora & associates area: 950 square feet location: kemps corner, mumbai, india design team: sameep padora, vinay mathias materials: cast acrylic, mild steel tube structure, insitu epoxy floor structural engineer: jayprakash mane


happening now! effe and patricia urquiola design baluar, a sauna and hammam collection translating medieval bastion geometries into wellness architecture.
sP+a / sameep padora associates (14)
 Nov 15, 2023
 Oct 11, 2021
 Jun 26, 2020
 Jun 20, 2020
 Jun 15, 2020
 Sep 18, 2026
 Sep 07, 2026
 Aug 26, 2026
 Aug 21, 2026