sP+a tops holistic community centre in rural india with butterfly roof
the jetavan centre in rural india serves as a place for the community, with each pavilion-like building organized around tranquil courtyards and built using local materials.
prefer designboom on google[FEATURED]
set in rural maharashtra in western india, sameep padora and associates has completed a holistic and sensitively built space for the local community. the ‘jetavan centre’ was constructed with the help of the villagers, artisans and utilized locally-sourced materials and combines traditional to contemporary architectural elements.
all images © edmund sumner



sP+a positioned the scheme on the forested half-acre plot and the structure itself features three main buildings; all of which circulates around tranquil courtyards. the pavilion-like buildings comprises of facilities such as guest rooms, administration office, a prayer hall and rooms for workshops. the structure features a butterfly roof -lifted using timber beams built from salvaged wood from a ship breaking yard and finished with locally procured tiles. this specific approach encourages natural ventilation and opens the interior up to views of the surrounding greenery. furthermore, walls have been built using cement mixed with ash and the floors using cow-dung and mud.

masonry, cement and timber were used for the construction
the scheme is an initiative of the k. j. somaiya centre of buddhist studies, somaiya vidyavihar, and was conceptualized when venerable dhammadipa monk visited sakarwadi two years ago, and believed that a centre to cater to the all round development of the community was necessary. ‘I believe, that jetavan will be a centre to teach academics, vocational studies, health, and spirituality to all members of the community.’ comments sameep padora, lead architect of sP+a, ‘it will be a complement to the 3 schools that somaiya vidyavihar runs in the area.’ altogether, the architecture of the jetavan centre demonstrates the approach to using traditional materials and construction techniques to preserve the local, cultural diversities and in turn, this promotes social inclusion and the buddhist principles.

each building wraps around a garden space


the prayer room

the lifted butterfly roof encourages air flow, light and views of the outside

local artisans helped the construction of the centre

the walls have been built using cement and ash

the half acre plot has over 40 trees, but none were cut to make place for the centre
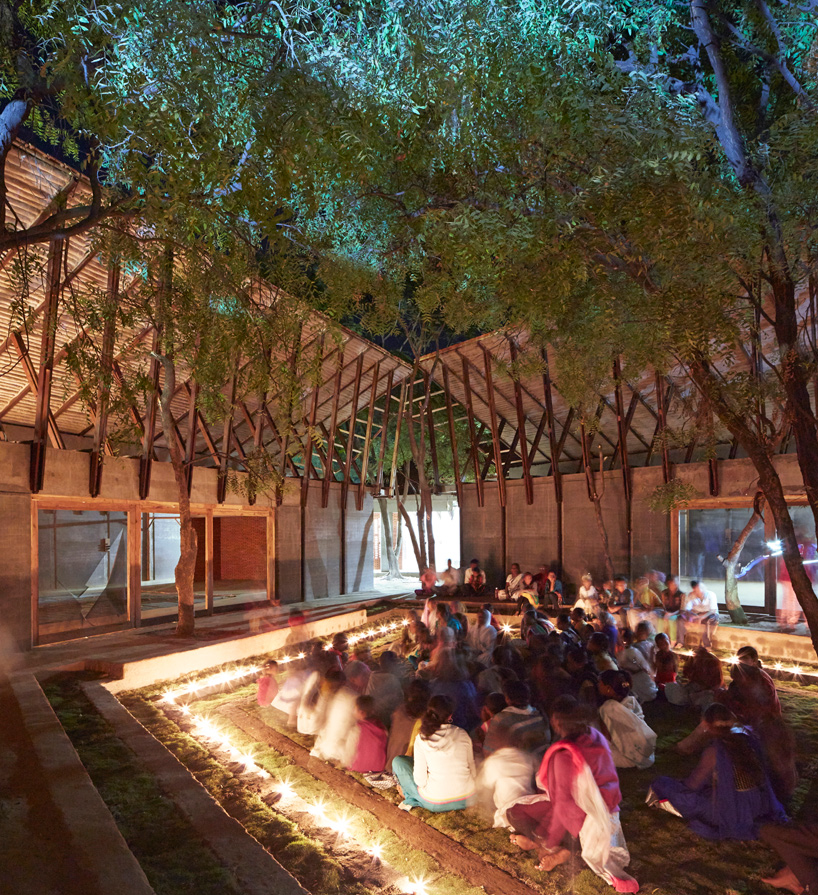
at night, the centre can be a lit space for gatherings
the jetavan centre, india, sameep padora + associates
shop
your own online design shop — no sales commission collected