SAMOO chosen to build ulju government complex in korea


the facility maximizes the site’s hillside location by creating various levels that allow visitors to readily enter and utilize the scheme.
prefer designboom on google[FEATURED]
SAMOO chosen to build ulju government complex in korea
all images courtesy of SAMOO architects & engineers

seoul-based practice SAMOO has won a design competition to build the ‘ulju government complex’ in south korea. the facility maximizes the site’s hillside location by creating various levels that allow visitors to readily enter and utilize the scheme. the lowest level of the podium provides easy access to public facilities such as the service center and the auditoriums, while on the upper level, a grand plaza provides a distinct location for events and gatherings.

a grand plaza provides a distinct location for events and gatherings
for the tower, a simple façade was applied to convey a solid and stable image of the complex. the depth of the edifice’s floor plates have been optimized to allow cross ventilation with distinctive vertical louvers positioned across the exterior. scheduled for completion by 2018, the new government complex seeks to provide an original and engaging experience for citizens of the region.

the lowest level of the podium provides easy access to public facilities

distinctive vertical louvers are positioned across the exterior

the depth of the edifice’s floor plates have been optimized to allow cross ventilation
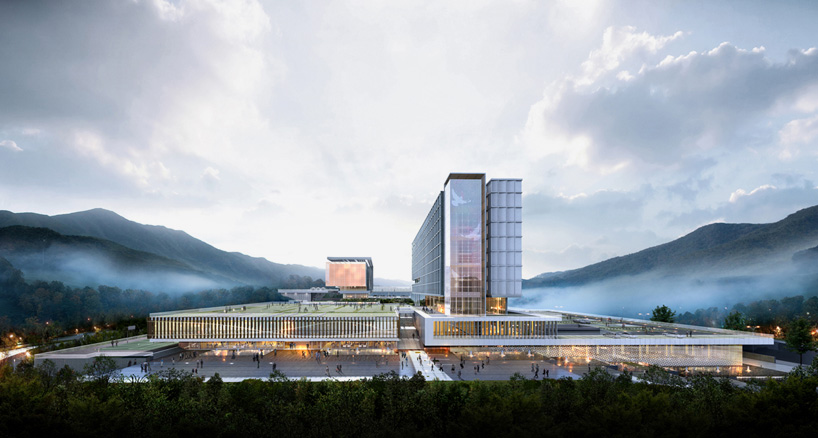
the site’s hillside location allows visitors to readily enter and utilize the scheme

the complex is scheduled for completion by 2018
project info:
architect: SAMOO architects & engineers
location: ulsan, south korea
total floor area: 38,312 sqm
floors: 9 storeys and 2 basements