
SANAA’s completed social housing complex in paris photographed by vincent hecht

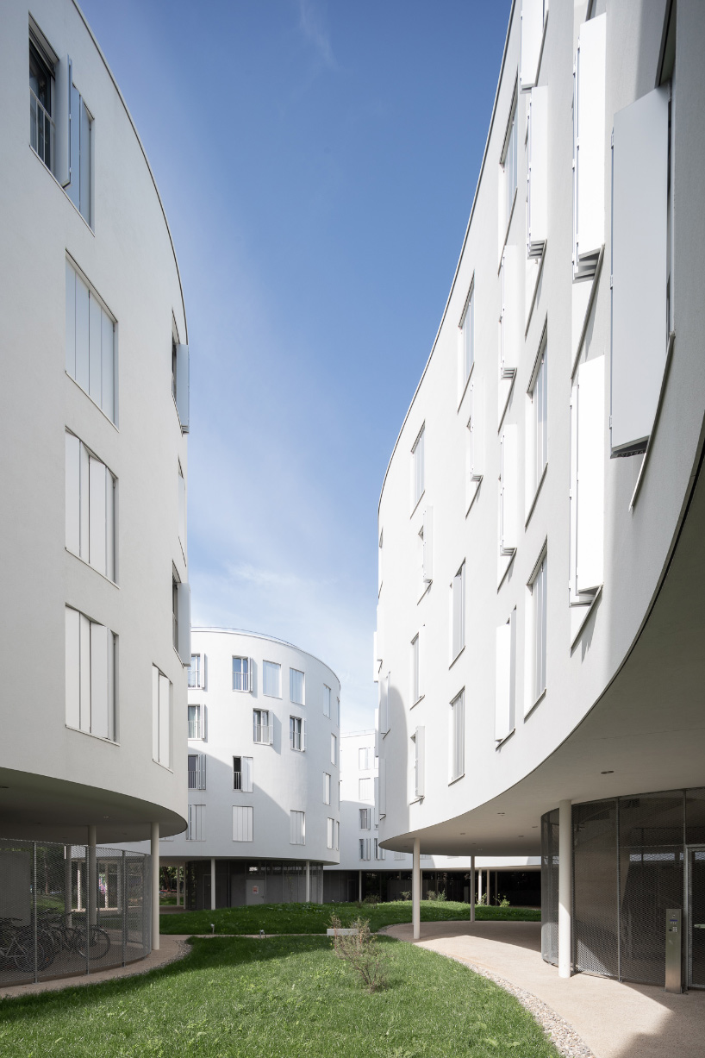
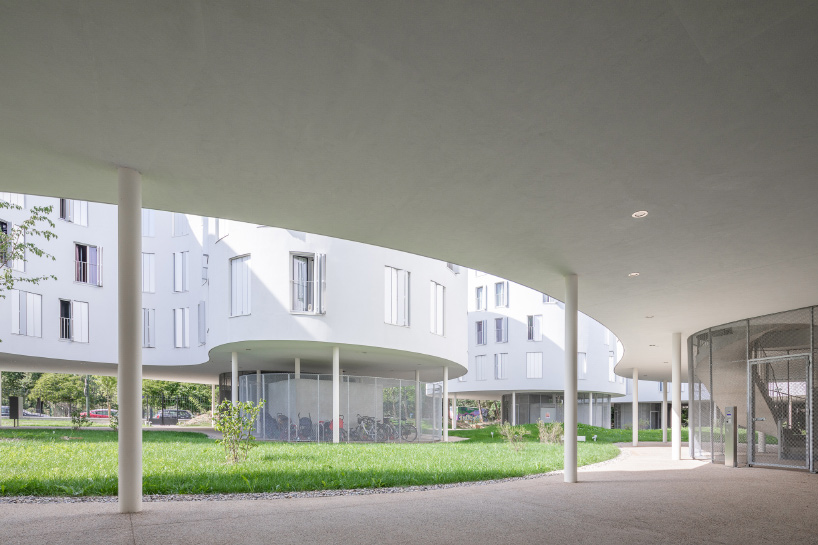
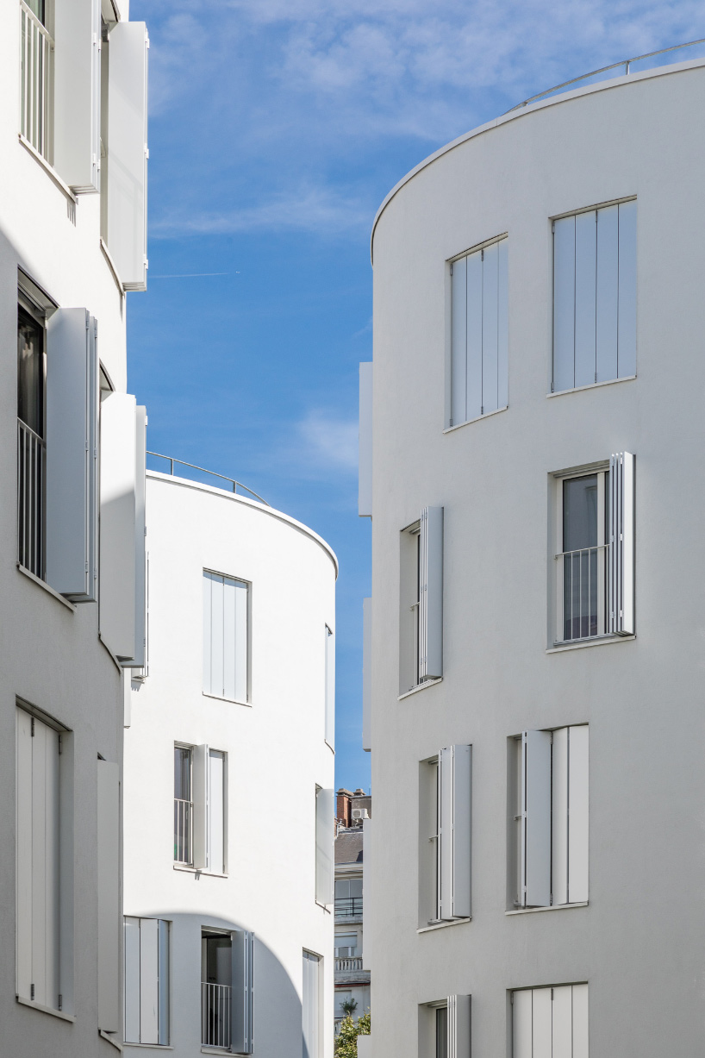
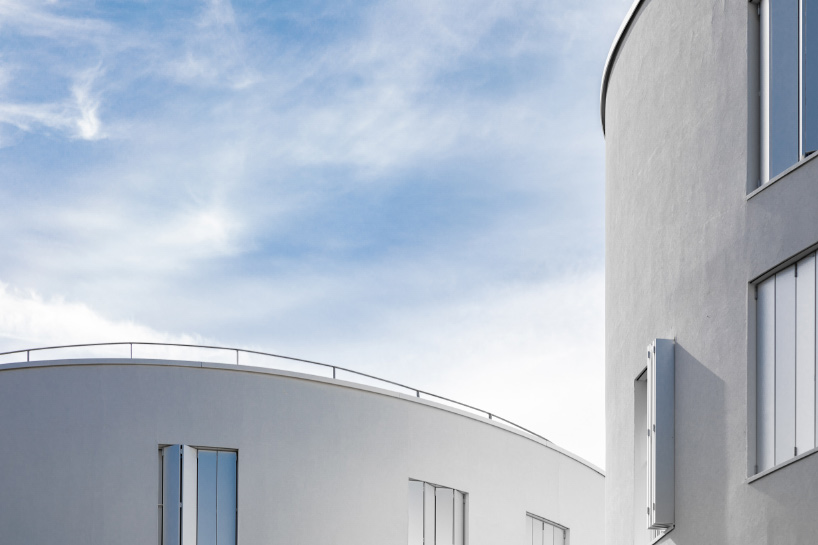
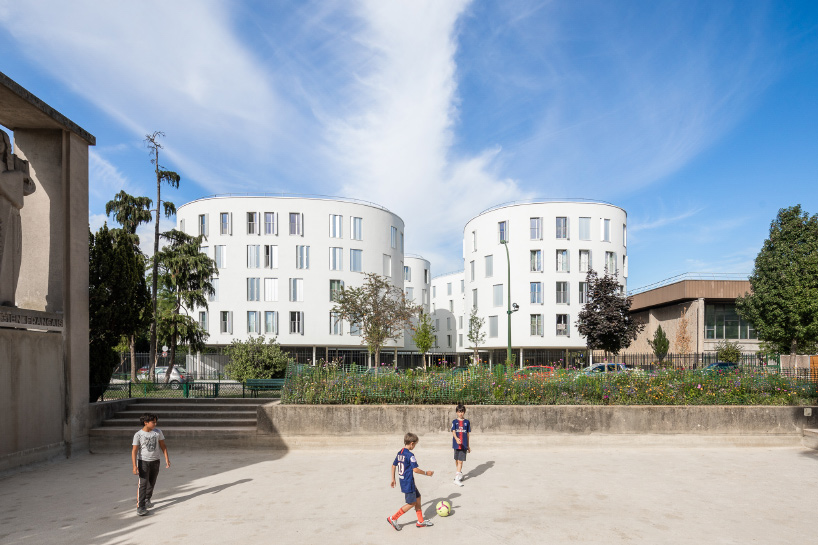
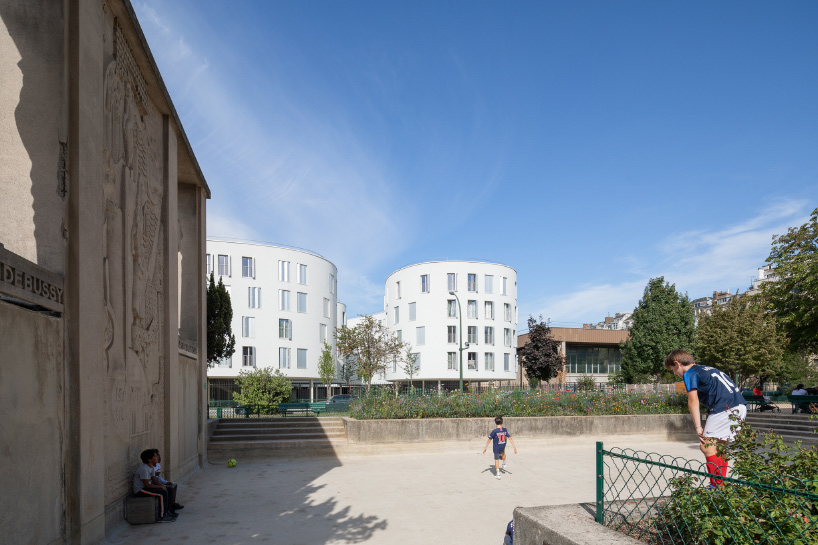
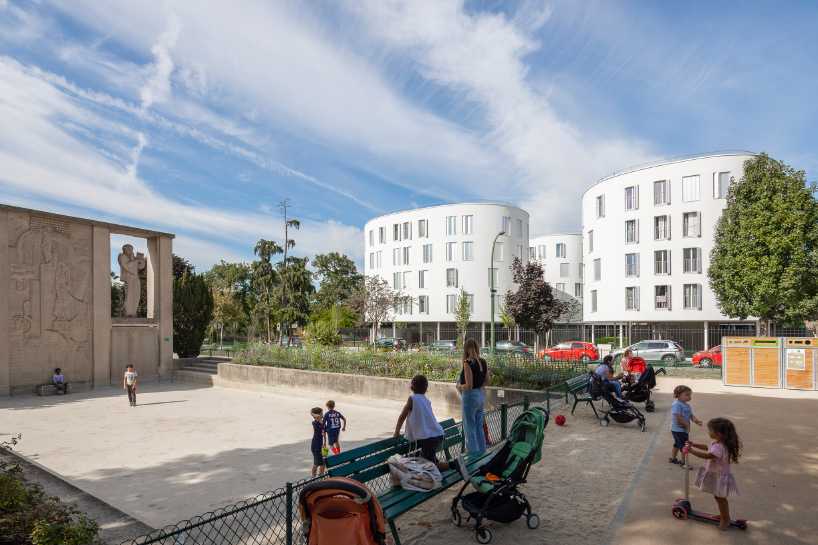
the residential scheme comprises four separate buildings — each rendered in a brilliant white finish.

prefer designboom on googlephotographer vincent hecht has documented a social housing complex in france, designed by SANAA — the japanese architecture firm led by kazuyo sejima and ryue nishizawa. located on avenue du maréchal fayolle on the outskirts of western paris, the residential scheme comprises four separate buildings — each rendered in a brilliant white finish. in total, the fayolle project contains more than 100 social housing units.
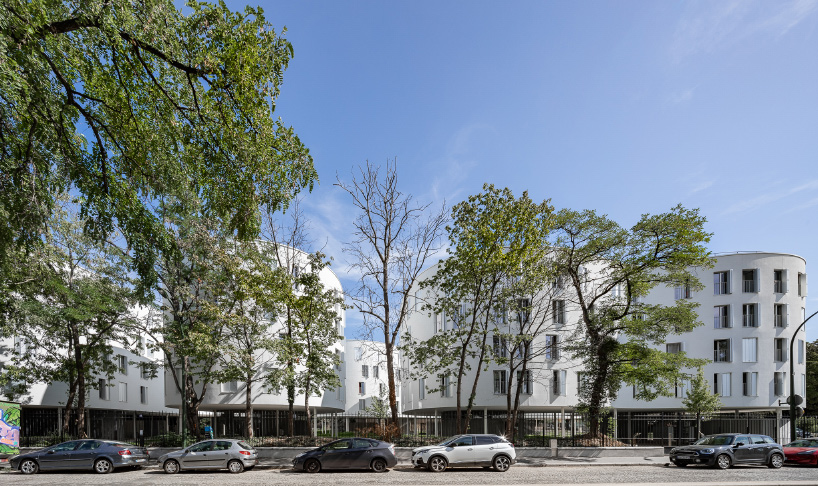
images © vincent hecht
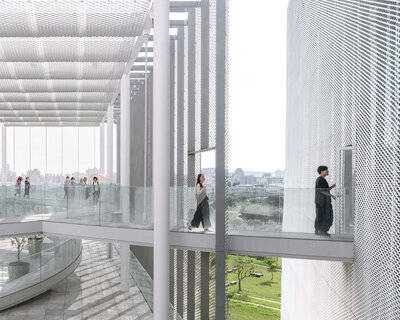
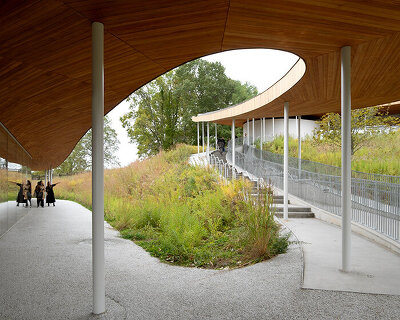
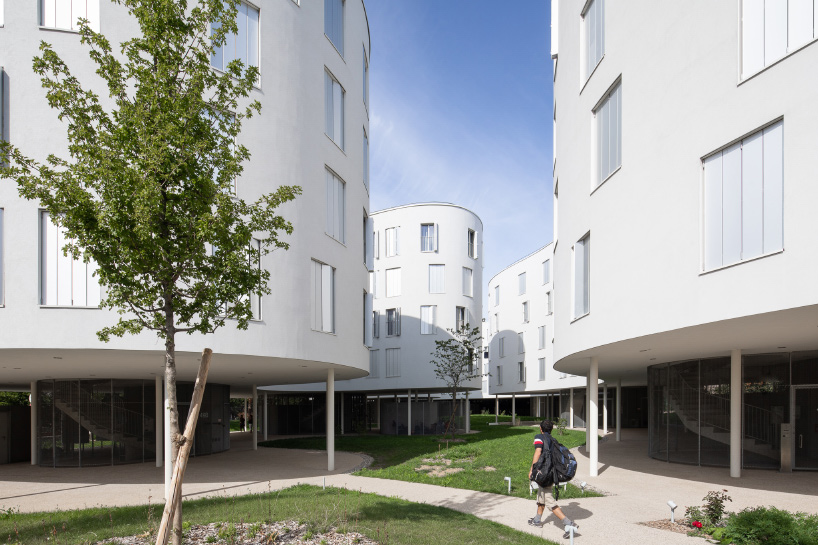
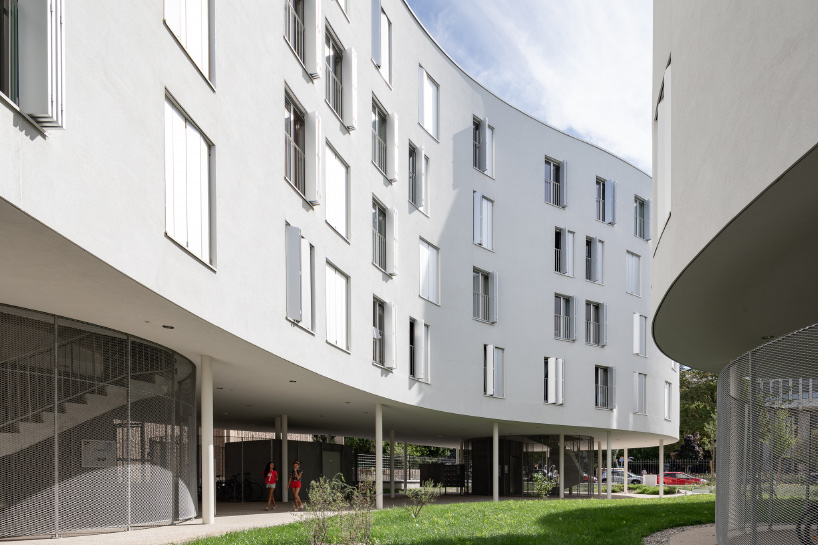
each of the four, fluidly-formed buildings have been elevated above the ground on pilotis — a gesture that maximizes transparency, and consequently safety, across the complex. the outdoor ground floor accommodates bicycle storage areas and staircases that lead to the four-storey buildings above. SANAA designed the complex to match the size and scale of the surrounding buildings.
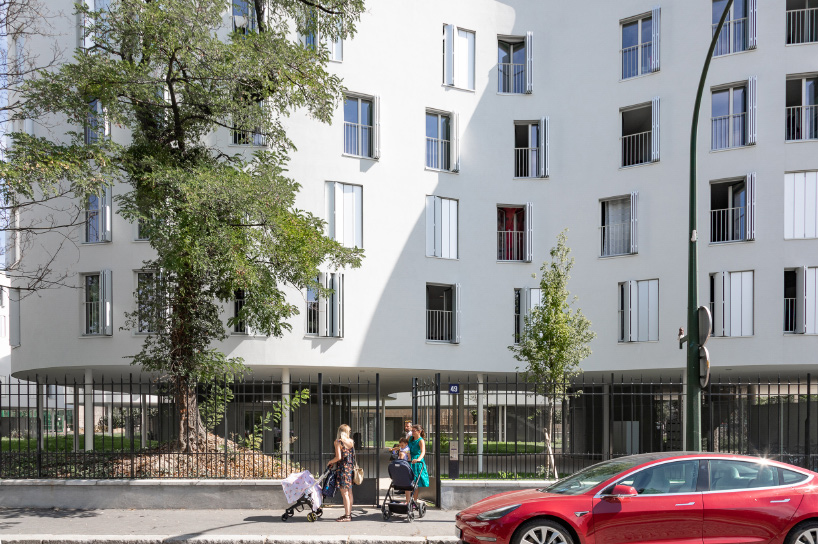
the structures have been oriented to take in views of their surroundings, with each unit welcoming natural light and ventilation. trees, shrubs, and lawns have been planted between the buildings — with the site serving as an extension of the project’s park-adjacent setting. the project forms part of paris habitat, france’s largest public utility social housing company. see here for more photography by vincent hecht, including his recent documentation of frank gehry’s LUMA arles project in the south of france.
project info:
name: maréchal fayolle housing complex
location: paris, france
architect: SANAA
client: paris habitat
status: complete
photography: © vincent hecht
shop
your own online design shop — no sales commission collected