SANAA-led team wins ecuador national museum competition after revised selection process
designed as an extension of the landscape, 'estratos vivos' arranges galleries around planted courtyards, shaded terraces, and circular volumes.
SANAA-led team selected for Ecuador’s National Museum
Ecuador announces Estratos Vivos as the winning proposal for the new National Museum of Ecuador (MuNA), selecting the scheme by SANAA, Estudio A0, Caá Porá Arquitectura, and Jerome Haferd Studio following a revised evaluation process. The decision concludes an international competition whose original result was overturned after public criticism, reshaping the selection of one of the country’s most significant cultural projects.
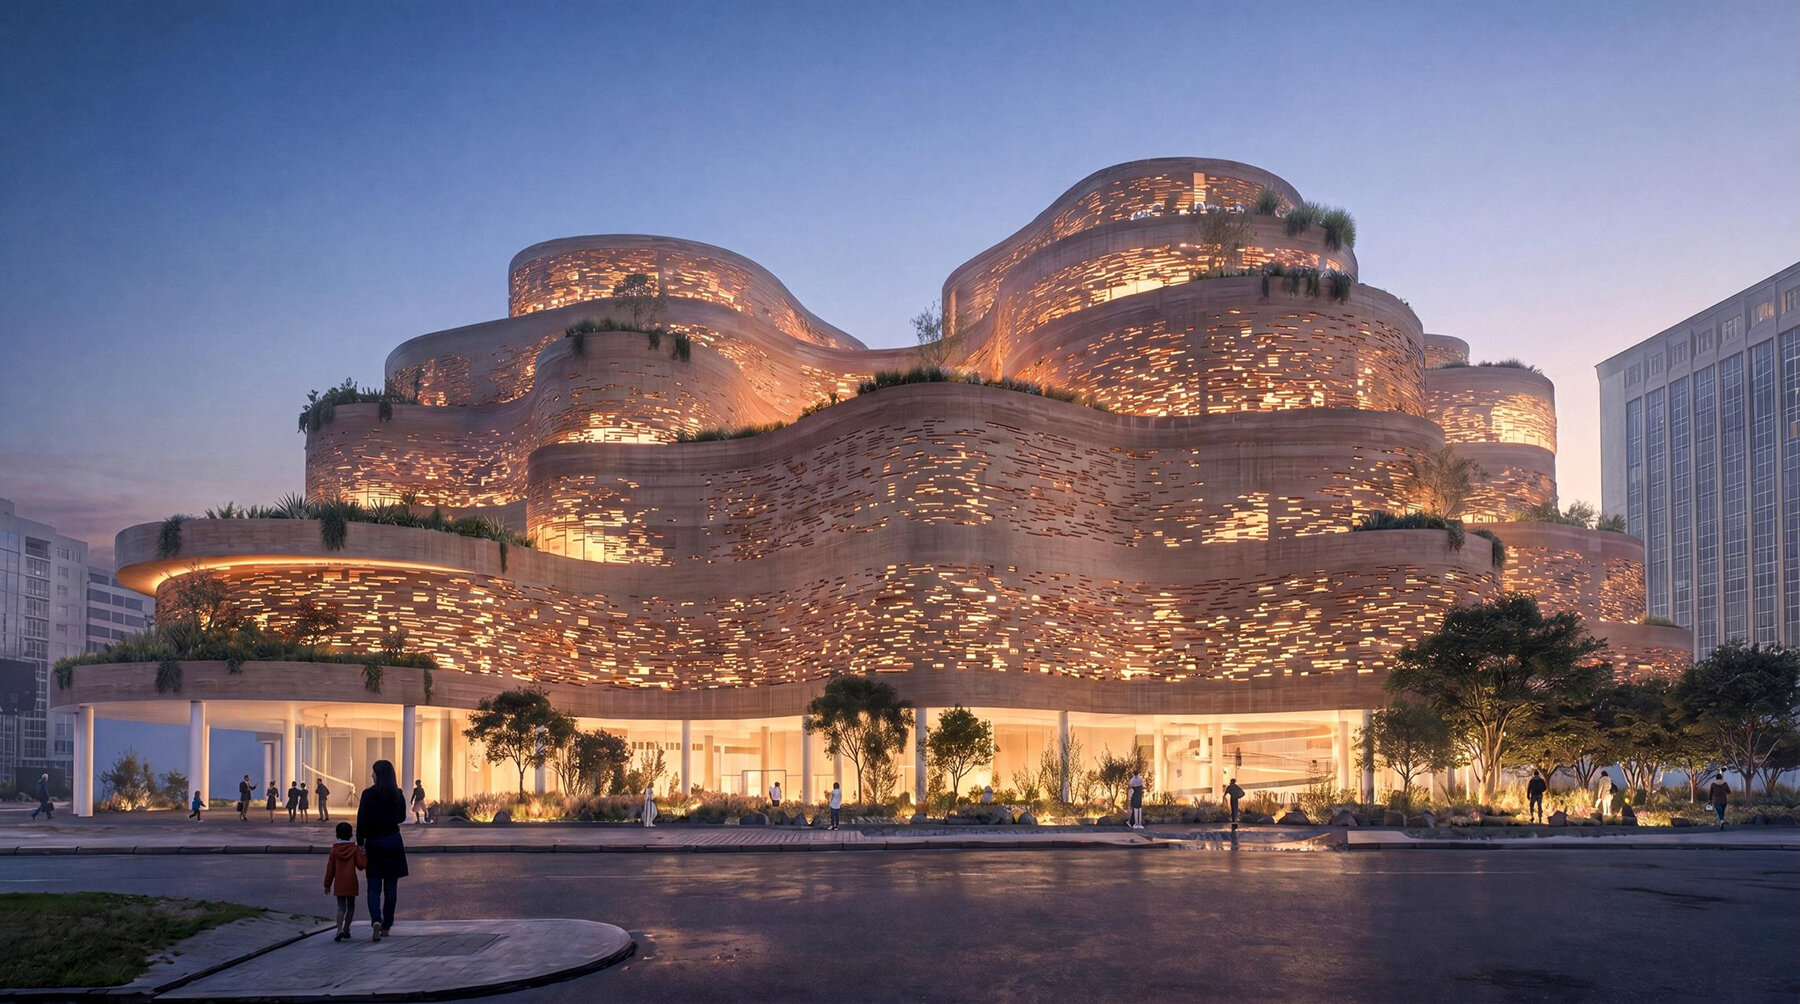
Estratos Vivos imagines the museum as an extension of the landscape. A series of softly stacked circular volumes rise from the site, their planted terraces and open courtyards creating a building that appears to grow outward and upward. The composition replaces the image of a monumental civic institution with a sequence of public spaces that visitors can gradually explore.

Circular terraces organize Estratos Vivos
The winning proposal organizes exhibition galleries around circular patios that introduce daylight and allow visual connection between levels. Ramps, terraces, and open-air share fluid routes through the museum, framing views toward Quito and the slopes of the Pichincha volcano. In this continuous spatial experience, indoor galleries alternate with gardens and shaded gathering spaces, allowing visitors to move between art and the city.
The architects draw on the layered geography and cultural diversity of the country. The architects describe the museum as a collection of ‘living strata,’ borrowing from Ecuador’s mountains, forests, coastline, and archaeological landscapes to shape the building as a series of interconnected environments. Developed with the participation of Indigenous, Afro-Ecuadorian, and mestizo advisors, the proposal presents the museum as a place where multiple histories and perspectives can exist in parallel rather than converge into a single narrative.

From jury selection to public vote
The announcement follows an unusual turn in the competition. In early July, an international jury unanimously selected a proposal by Alberto Campo Baeza and MAODA as the winner. The decision, however, was met with criticism from architects, academics, and members of the public, who questioned both the outcome and whether the project reflected Ecuador’s cultural identity. An online petition calling for the result to be reconsidered gathered thousands of signatures, prompting Ecuador’s Ministry of Education to suspend the original decision. A newly appointed jury shortlisted three proposals, by SANAA + A0-CPA-JHS, B720 Arquitectura + LERA, and Mario Cucinella Architects, which were then put to a nationwide public vote, with the final result combining jury scores and citizen voting.
Under the revised system, Estratos Vivos received the highest combined score, officially replacing the original winning proposal. While architecture competitions are typically decided solely by expert juries, the MuNA competition evolved into a broader public discussion about the role citizens should play in shaping national cultural institutions. With the selection now finalized, SANAA and its collaborators move forward with the design of a museum intended to house more than 1.2 million cultural objects and become Ecuador’s principal repository of its historical and artistic heritage.


project info:
name: Estratos Vivos – National Museum of Ecuador (MuNA)
architects: SANAA | @sanaa_jimusho (Kazuyo Sejima + Ryue Nishizawa)
location: Quito, Ecuador
collaborators: Estudio A0 | @a0.estudio, Caá Porá Arquitectura | @caaporarq, Jerome Haferd Studio | @jeromehaferdstudio
shop
your own online design shop — no sales commission collected