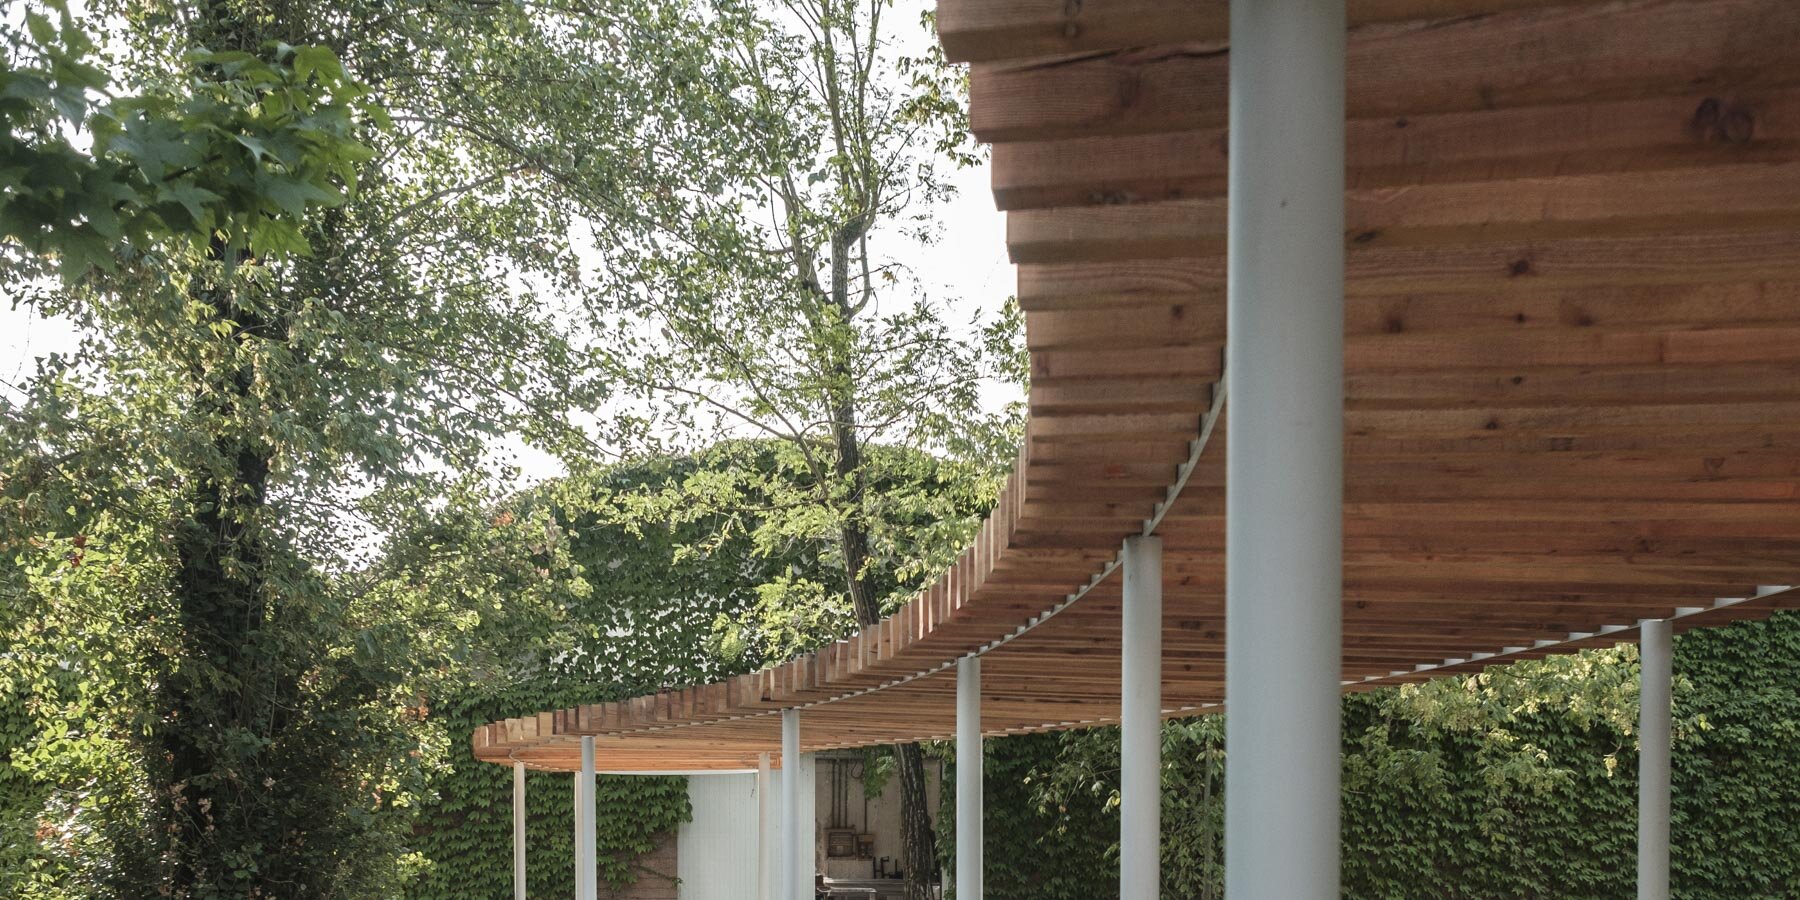
led by SANAA, YACademy’s alumni craft serpentine promenade out of wood and steel
the wooden canopy structure by yacademy's alumni weaves through mature vegetation, linking cesare roversi headquarters with exhibition and office spaces.
prefer designboom on google[FEATURED]
Serpentine Promenade: Yacademy’s alumni led by SANAA
YACademy’s alumni realized Serpentine Promenade, developed for Cesare Roversi Arredamenti, led by the award-winning studio SANAA. The project was part of the ‘Making of a Factory’ initiative, which integrates educational training with real-world design applications. Based in Bologna, YACademy is an institute that connects young architects with leading firms in the field through a combination of lectures, practical workshops, and collaborative design projects. This particular intervention involved the construction of a transitional architectural element for the Cesare Roversi headquarters, intended to connect the company’s production facilities with its reception, exhibition, and office spaces.

Meandering Pathway Rooted in Landscape and Structure
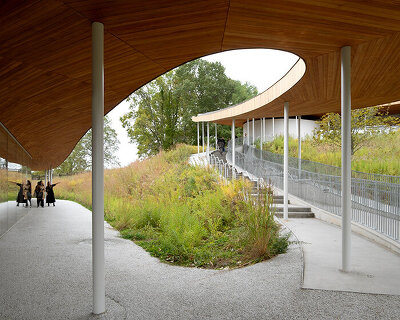






The design team, comprising Matteo Marchese, Dinu Hoinarescu, and Federico Antonelli, developed the concept after the 2023 Architecture for Landscape course. The design was carried out with guidance from Francesca Singer, a partner at SANAA studio. The approach prioritized site sensitivity, focusing on integrating the new walkway with the existing buildings and natural surroundings. The resulting structure, named Serpentine Promenade, introduces a covered pathway that follows an organic, meandering layout through the interstitial space between buildings. The path weaves through mature vegetation, incorporating elements that reflect the site’s natural conditions and architectural context. The design takes into account light, shadow, materiality, and vegetation to create a continuity between built and natural environments.

Tactile Connections Between Nature and Built Form


Material selection reflects the existing architectural language and the company’s manufacturing focus. Wood, a primary material in Cesare Roversi’s production, is used extensively in the walkway. The structure’s canopy consists of thin steel tubes arranged to evoke vertical tree trunks, providing structural support while allowing filtered light to pass through, similar to the surrounding foliage. The project incorporates tones already present on site: the red of the brick facades and the green of the surrounding vegetation inform the color palette of the new addition. The promenade maintains a consistent dialogue with its surroundings by reproducing the interplay of light and shadow found in the existing environment. Ivy-covered walls, century-old trees, and climbing plants are preserved and highlighted by the architectural intervention. The structure seeks to blend into the site rather than contrast with it.

Completed in 2024, Serpentine Promenade, a collaborative effort by YACademy’s alumni Matteo Marchese, Dinu Hoinarescu, Federico Antonelli, and SANAA, functions as a spatial and visual link within the company’s facilities, supporting circulation while reinforcing a cohesive architectural language. The intervention remains subordinate to its context, offering a non-intrusive but effective spatial solution that enhances the daily experience of the site’s users.

project info:
name: Serpentine Promenade
architects: Yacademy’s alumni | @yacademy_bologna
collaborating architects: SANAA | @sanaa_jimusho
design team: Matteo Marchese, Dinu Hoinarescu, Federico Antonelli
client: Cesare Roversi headquarters
location: Moglia (MN), Italy
designboom has received this project from our DIY submissions feature, where we welcome our readers to submit their own work for publication. see more project submissions from our readers here.