sanitov studio: inachus floating home
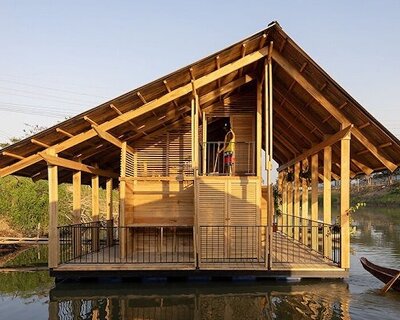
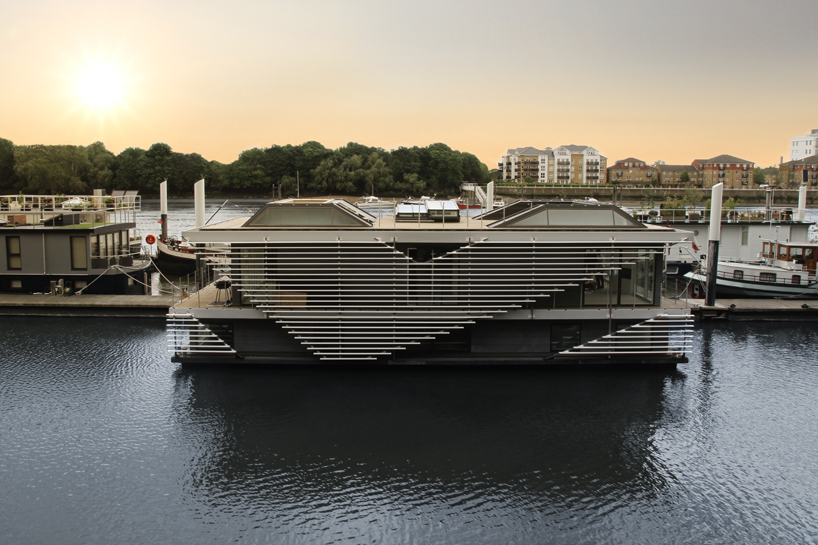
named after the greek river god, 'inachus' is an innovative, customized and sustainable floating dwelling with hopes of becoming part of larger scale communities along urban waterways.
[ADVERTISEMENT]
‘inachus floating home’ by sanitov studio, UK all images courtesy of sanitov studio
named after the greek river god, ‘inachus’ is an innovative and sustainable floating home by london-based by sanitov studio. launching at the london design festival and part of their future-cities project, the structure derives from a wholistic approach addressing cutting edge technologies along with biology and cultural studies. the waterways of cities may become part of the urban fabric by habitating them. the model is envisioned on a larger scale, as mass communities of customized houses on water.
influenced by danish design and detail and executed by british master boat-builders, the smart residence is outfitted with appliances and systems which may be operated by smart phone or tablet. with zero heating, ventilation and carbon emissions, the dwelling joins 40 other existing houses with energy level 5 status. occupant and equipment generated heat warm the interior and high-performance insulation within the airtight envelope minimize loss. triple glazing, ventilation with heat recovery and natural daylight increase overall efficiency. skylights protruding above the roof introduce illumination throughout the day.
beginning september 14th, visitors may visit the home at st. katherine’s dock. it will be returned to it’s permanent mooring in wandsworth’s riverside quarter after the festival’s conclusion on september 23, 2012.
 home at a dock
 two levels protected with horizontal louvers
 louver detail
 living room connected to the dining area + kitchen
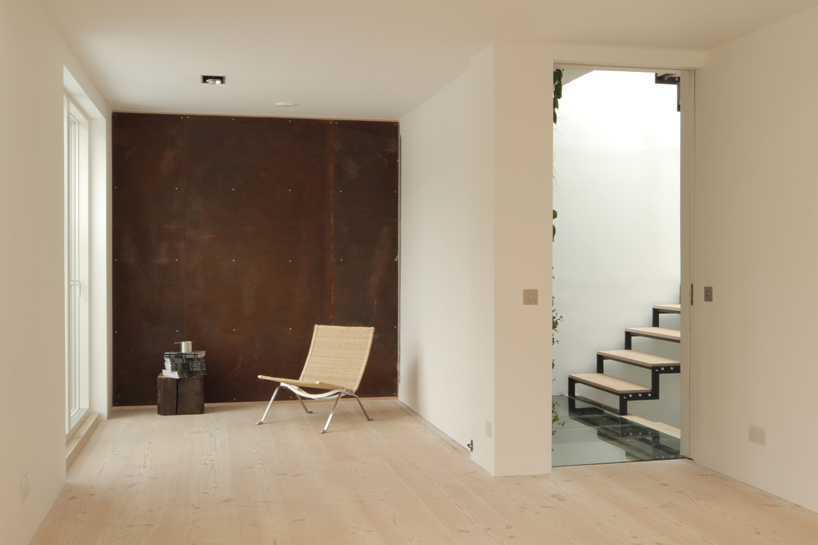 living room can be sealed from the dining area with a corten partition door
 dining area + kitchen
 view from dining area
 kitchen
 bedroom
 bedroom
 bathroom
 bathroom
 at night
 diagram
shop
your own online design shop — no sales commission collected