sara antunes + mário ferreira perch caretaker’s house on stone wall

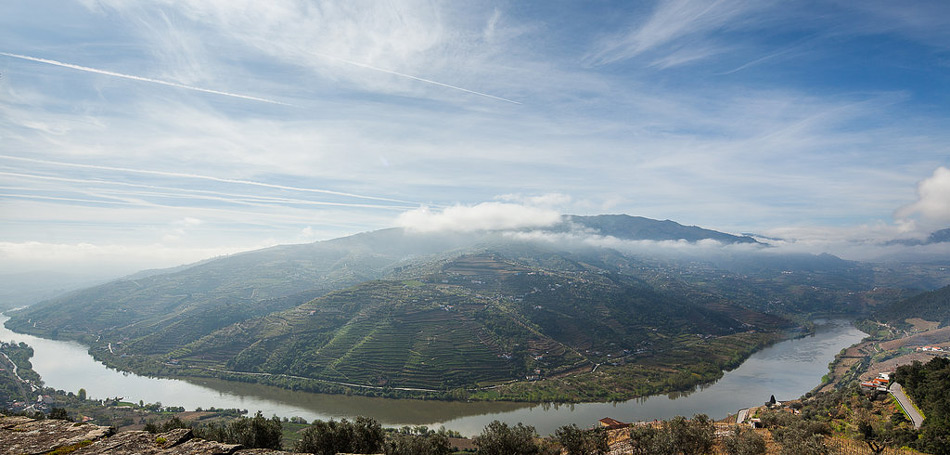
located on a hillside of the expansive douro valley in portugal, the small dwelling is the first step in the redevelopment of 'quinta da boavista' for agritourism use.
prefer designboom on google[FEATURED]
sara antunes + mário ferreira perch caretaker’s house on stone wall
photo © josé campos
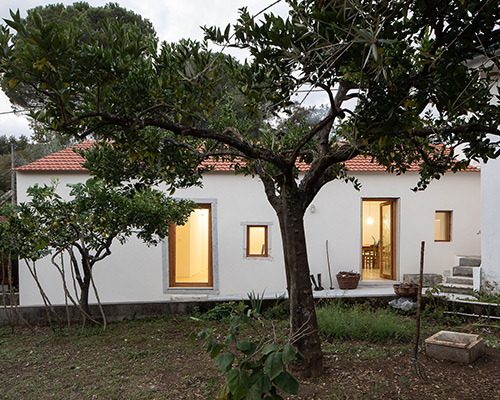

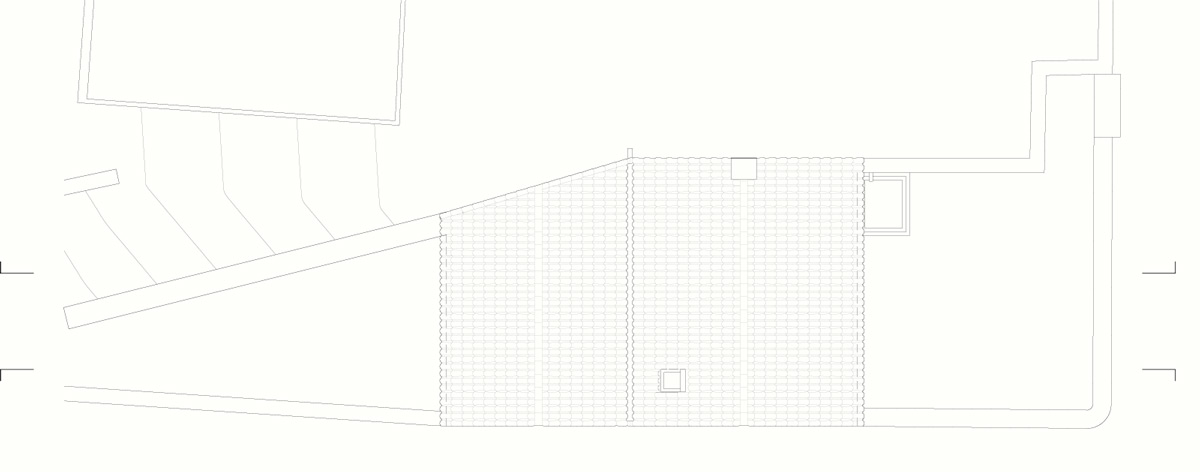
the ‘quinta da boavista’ is a rural property located on a hillside of the expansive douro valley in portugal – a landscape which for centuries has been used for the production of wine. as the first step in the complex’s redevelopment for agritourism use, sara antunes mário ferreira arquitectos has completed the ‘casa dos caseiros’, or ‘caretaker’s house’, perched atop an existing stone wall. the building has been designed as a reinterpretation of the vernacular typology, which is composed of simple gable-volumes, white walls, and red ceramic roof tiles, while featuring minimal detailing to provide a contemporary sensibility. deep blue doors and window shutters act as visual accents against the pale overall color palette.
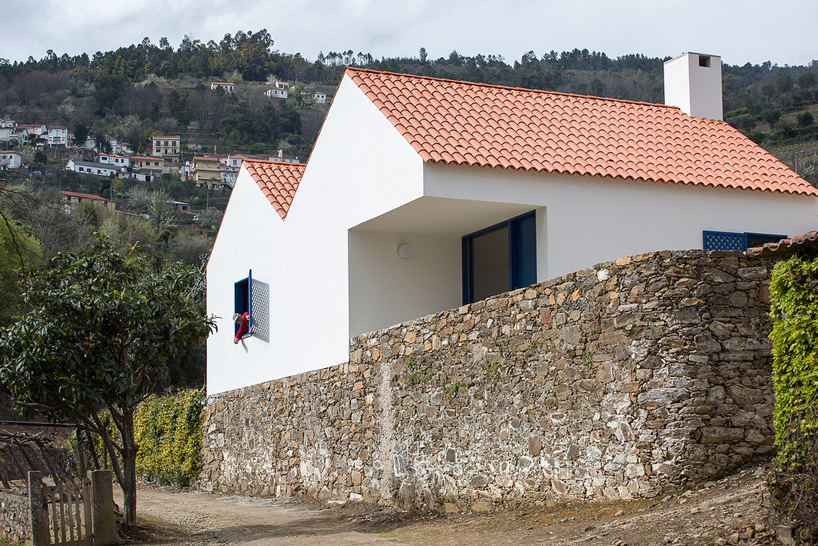
the small dwelling’s front façade merges with an existing stone retaining wall
photo © josé campos
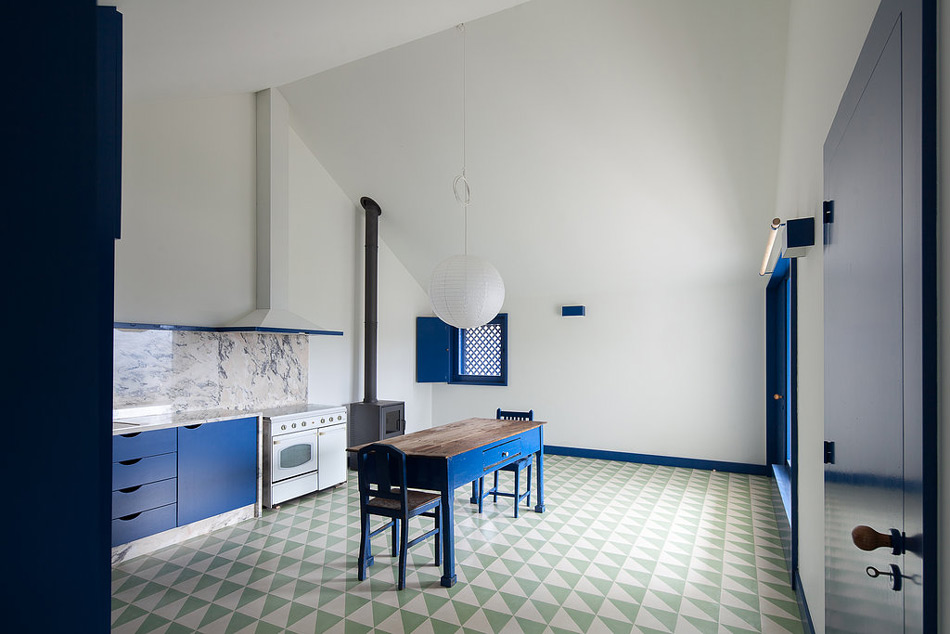
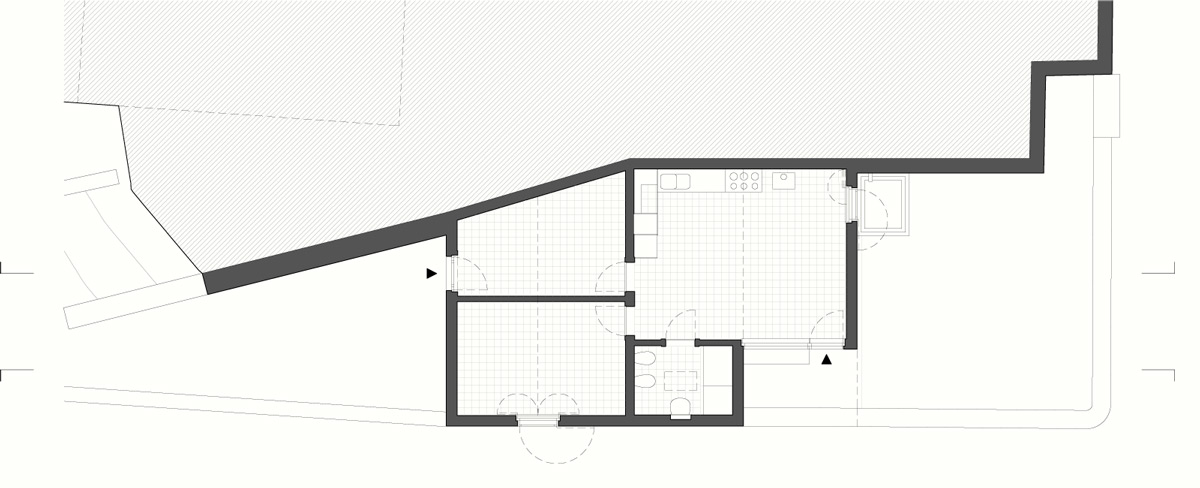
the house is composed with a simple and compact layout. the front door is recessed from the main façade, and paired with a large window that visually links the kitchen/dining area to the vineyard-covered surrounding valley. portuguese architects sara antunes and mário ferreira describe that, ‘part of the charm of this type of building, as is the case with gatehouses, lies in deliberately adopting a small scale. an effort was made in keeping the edges of the roofs as low as possible, which, in contrast with the height at the center of the rooms, accentuates their spaciousness despite their small physical size.’
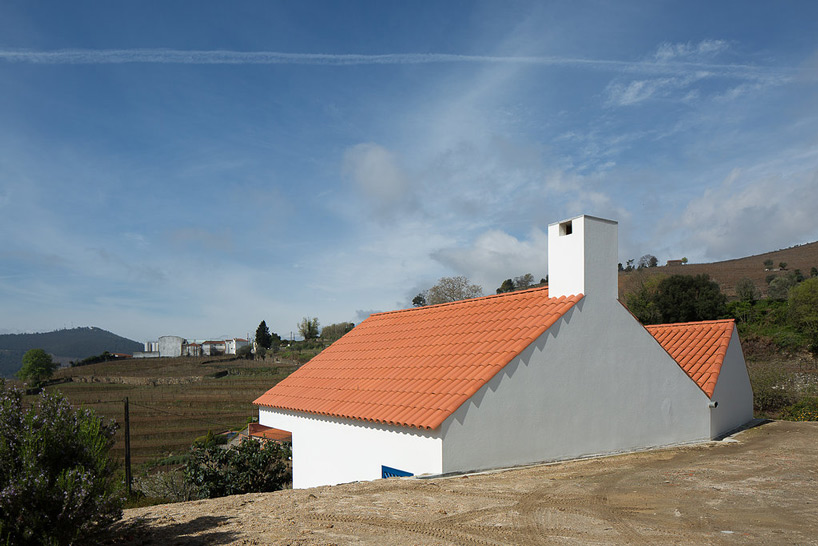
the structure is composed of two small gable-roof volumes
photo © josé campos
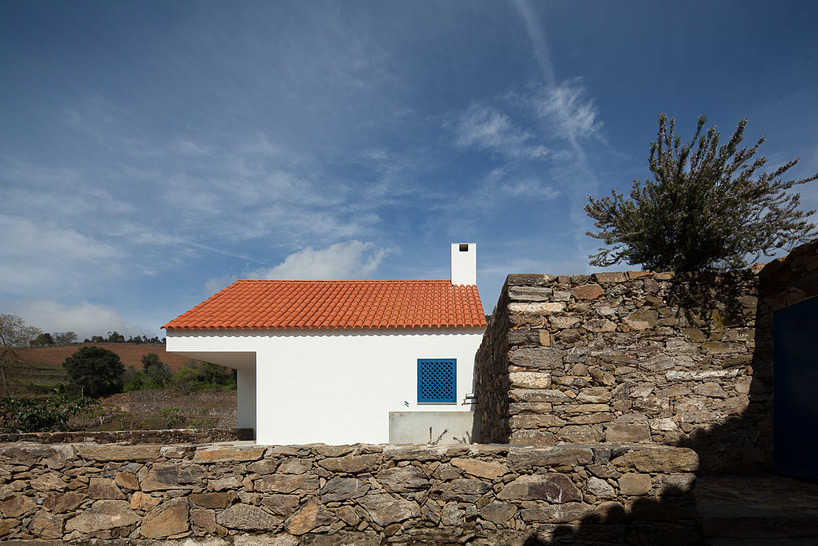
the building’s corner is subtracted to provide a covered entry
photo © josé campos
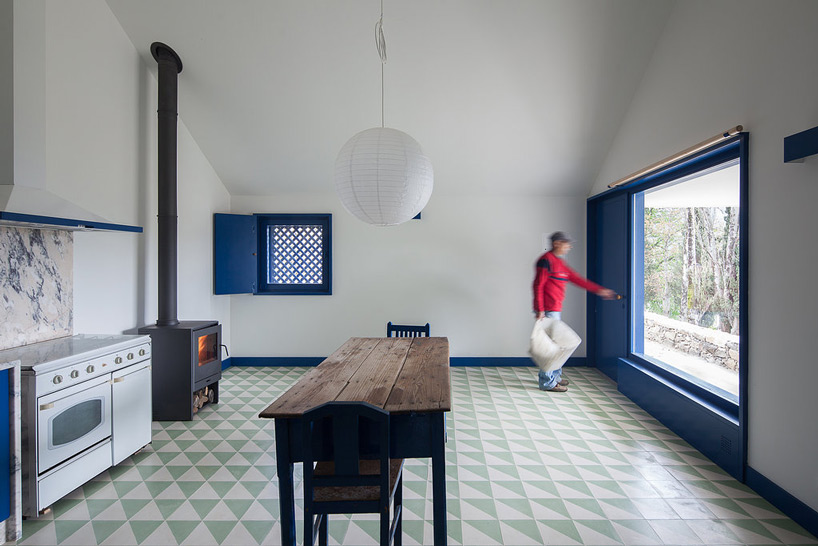
deep blue doors, window frames, and cabinetry accent the overall pale color palette
photo © josé campos
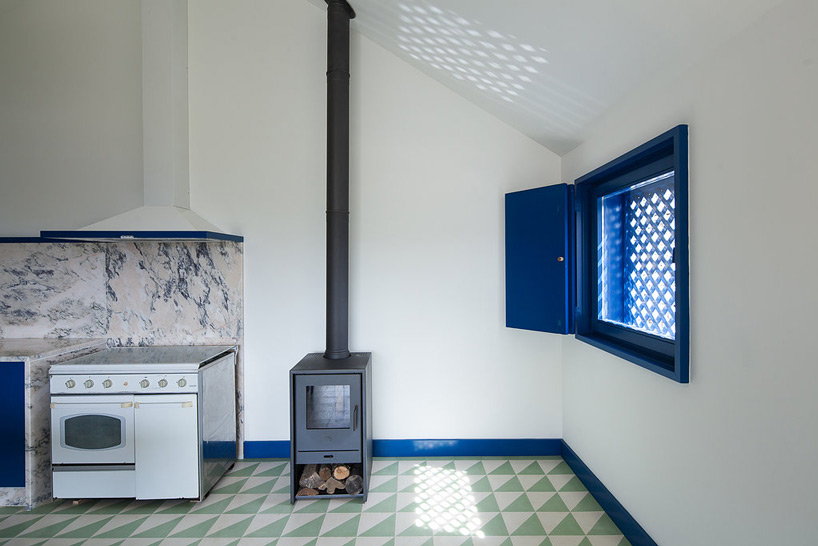
photo © josé campos
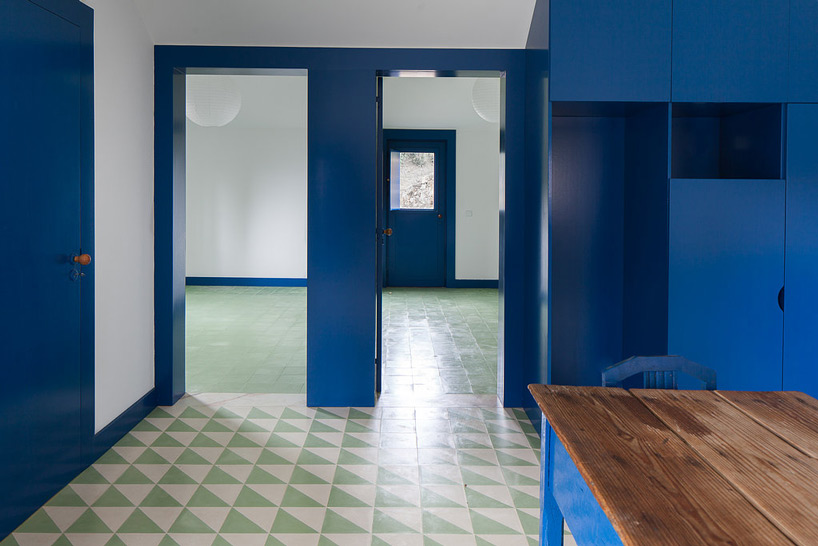
interior spaces are left open and feature minimalist detailing
photo © josé campos
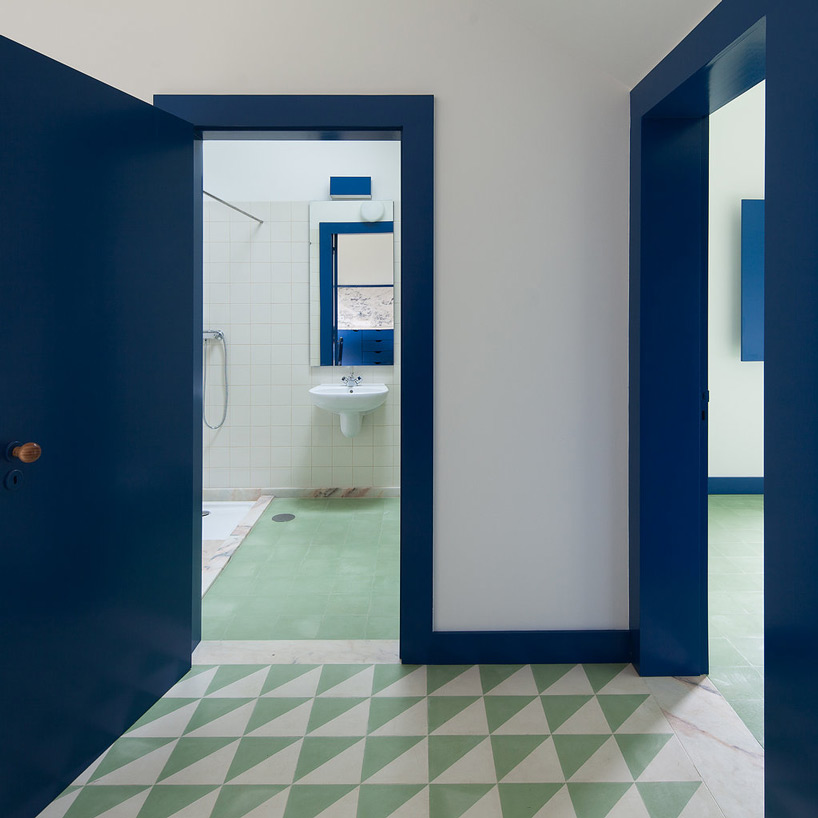
photo © josé campos
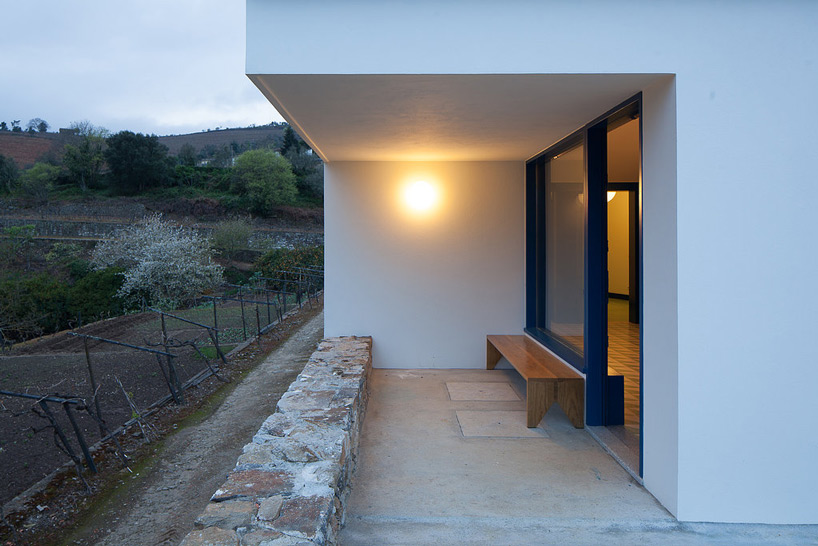
photo © josé campos
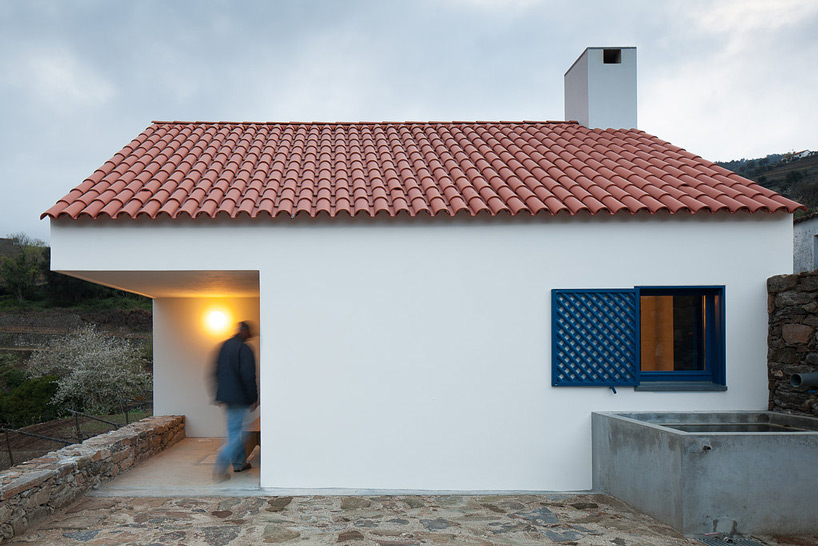
photo © josé campos





1/16
project info:
location: mesão frio, portugal
area of the property: 63,037 sqm
area of construction: 70.4 sqm
construction dates: 2013-2014
architecture: sara antunes mário ferreira arquitectos
collaboration: marta lourenço
photography: josé campos
shop
your own online design shop — no sales commission collected