satoru hirota architects: lik house
taking the form of a tube wrapping around an outdoor courtyard, the continuous internal volume of this single storey dwelling is infused with a soft light.
prefer designboom on google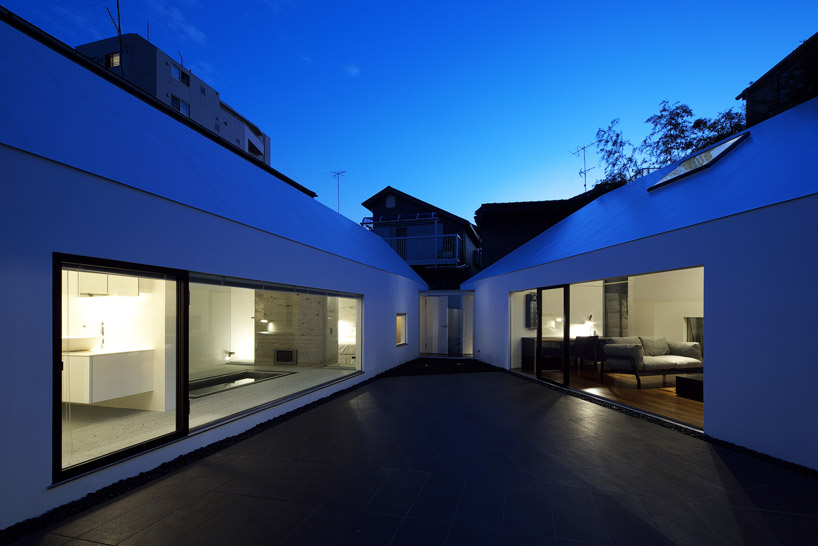 ‘lik house’ by satoru hirota architects, tokyo, japan all images © satoru hirota architects
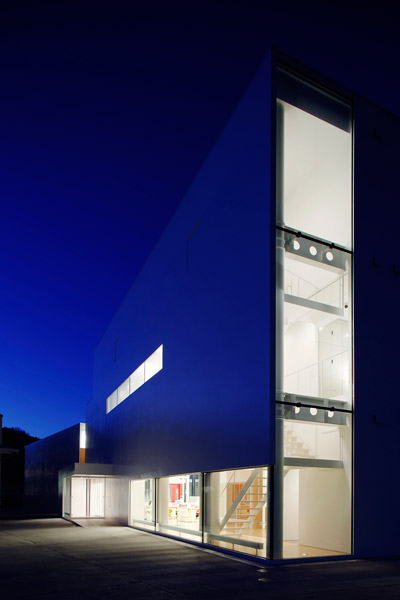
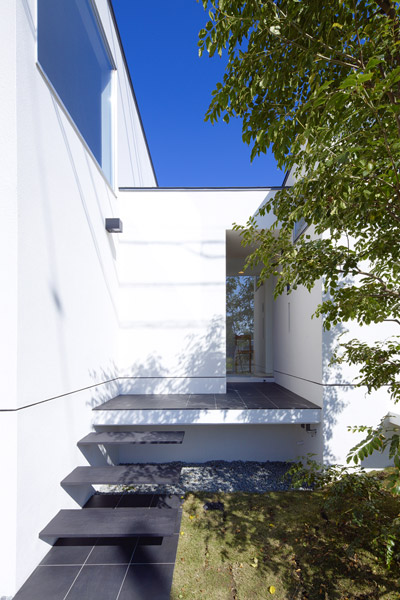
japanese practice satoru hirota architects have completed the ‘lik house’, a single family dwelling within a residential area of the business district in tokyo, japan. taking the form of a tube wrapping around an outdoor courtyard, each room links to the next within the continuous volume of this single storey house. with three stores placed at the site’s boundary and medium-rise buildings surrounding context, the low profile structure becomes concealed by the built environment, adding sense of privacy and creating a resort atmosphere.
 facade from the street
a thin exterior wall allows each space to become infused with a soft light, creating a vague distinction between the interior and exterior. floor-to-ceiling ribbon windows border each of the internal spaces, introducing views of the bamboo garden and vegetation into the rooms.
 entry
entry
 courtyard materials
 bridge
 living room
 courtyard
 bathroom
 bamboo garden
 kitchen
 living room
 living room
 dining room
 meditation room
 bathroom
 bathroom
 bathroom from courtyard
 living room from courtyard
 courtyard
 floor plan / level 0
 section
 section
 section
project info:
project name: lik house client: private location of site: tokyo,japan program: single family house architect: satire hirota architects / satoru hirota structural design: nieda+hisaeda architects / taizen nieda+taizo komatsu contractor: eiger co. ltd, / noriaki fujii+masakazu sasaki+koji misaki site area: 294.90m2 built-up area: 108.21m2 year of completion: 2010 photo credits: satoru hirota architects
shop
your own online design shop — no sales commission collected