
saúl ajuria fernandez imagines an ‘urban droneport’ for the near future
post + packages take to the skies in saúl ajuria fernandez's vision for the not-too-distant future.
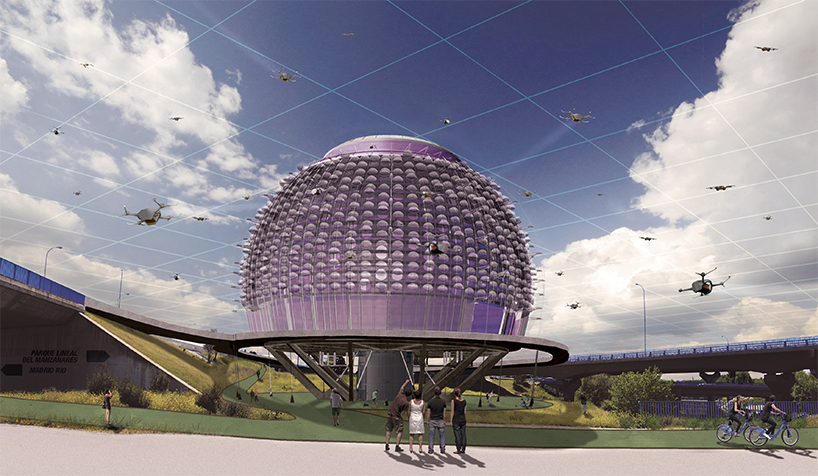
anticipating the need for transport and infrastructure to support the explosion in popularity of online shopping, spanish architect saúl ajuria fernandez has shared his idea for a ‘droneport’, based in madrid. given that 80% of package deliveries weight less than 2kg, and have a volume less than that of the average shoe box, it looks like drones are almost certain to be the postmen of the future.
 fernandez calls the structure an ‘urban droneport’
saúl ajuria fernandez’s aim in approaching the project was to design a building that could facilitate and optimize the transport of goods using remotely piloted aircraft systems in urban areas. his plans include both the necessary architecture and relevant supportive infrastructure required for the city to adapt to its new delivery system. the project is innovative in designing new distribution systems, new elements for the reception of packages and in general, and a new network of infrastructure.
 it looks like drones are almost certain to be the postmen of the future
fernandez has located the project in madrid, within the south node of the m-30 road. the node is characterized as being a disused urban vacuum, that still lies within optimal range of a collection of urban centers — connected via a number of high-speed transit routes. organized into a large sphere, the droneport removes itself from its noisy and aggressive location by focusing its program inwards. a central courtyard draws light into the space, and creates a visual relationship between the separate floors. its spherical shape a circular development in both plant and section, favors the distribution and management of packages and minimizes the chance of turbulence for flying drones.
 fernandez has located the project in madrid, within the south node of the m-30 road
the urban droneport program consists of a logistics center and state institute of technology development associated with the RPAS (remotely piloted air system). while the logistics center is located in the lower levels, the institute for technology development covers the upper floors and generates a micro-society of research and training. a modulated overall design means that any of the sphere 12 ‘slices’ can be expanded or changed independent of the whole. its metal structure is equipped with dry joints for ease of modification. similarly, the drones’ hangar are based on industrial storage systems and can be modified according to the centre’s needs. the hangar doors are equipped with solar panels, covering much of the energy demand of the building.
the design extends to include a futuristic set of post-boxes capable of accommodating both individual and communal drone deliveries, and looks to establishing an emergency health network between hospitals, or between citizen security networks.

location of the urban droneport in the south node of M30 road in madrid

project generation steps

exploded axonometric of the processes that take place in the building

the design extends to include a futuristic series of post-boxes

a technology and development lab is located on the upper levels of the plan

hangar doors will be equipped with solar panels, providing much of the building’s power

the droneport’s spherical structure shelters it from its aggressive urban location
 a map of the droneport’s location, relevant infrastructure, and proximity to madrid
project info:
project status: concept
image credits: saúl ajuria fernández
all drone visuals: matternet, inc
year completed: 2016
area: 7100 m2
location: south node m-30 road, madrid.
type: infrastructure + transportation
designboom has received this project from our ‘DIY submissions‘ feature, where we welcome our readers to submit their own work for publication. see more project submissions from our readers here.
shop
your own online design shop — no sales commission collected