
saunders architecture: squish studio
perched upon a rocky coastline, this structure for transient artists offers an environment of isolation to immerse within their creations while enjoying a sensory experience of changing weather and crashing waves.
prefer designboom on google[FEATURED]
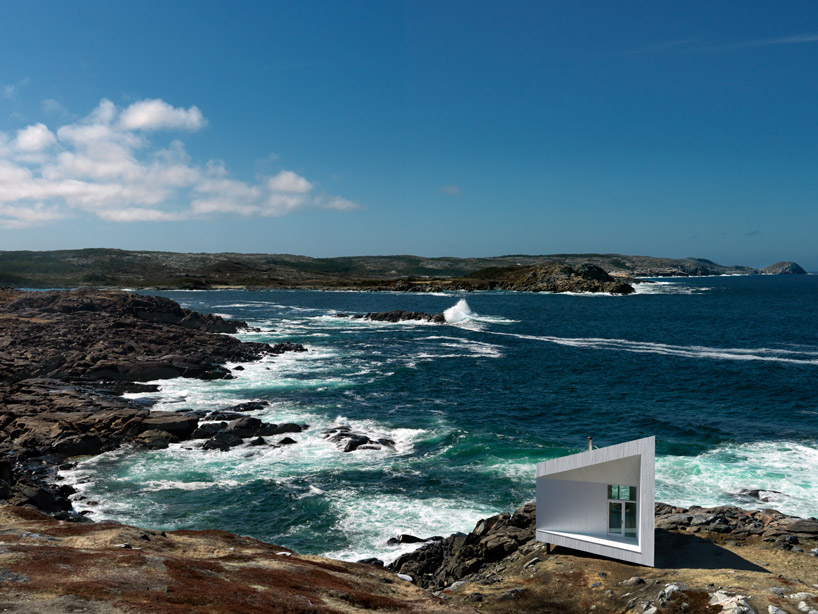 ‘squish studio’ by saunders architecture, fogo island, newfoundland, canada image © bent rené synnevåg all images courtesy of saunders architecture

norwegian firm saunders architecture has completed the ‘squish studio’, one of six commissioned artist studios along the coastline of fogo island in newfoundland, canada. positioned within the eastern town of tilting, the 30 square meter building is perched upon the rocky terrain and supported with a system of stilts. reaching 20 feet, the southern roof peak and generated angled outdoor area produce the main entry to the retreat. downward sloping to half the height at the opposing northern end, this trapezoidal structure’s name is derived from its ‘squished’ form while contrasting the local vernacular structures rooted within a strong irish heritage. the tapered exterior also serves to deflect strong coastal winds.
 view of south entry deck image © bent rené synnevåg
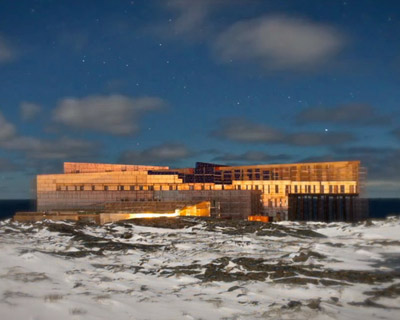
recently designated as a national cultural landscape district, transient artists may immerse within the creative process amidst an isolated setting. the tall entry leads to an internal spatial compression and horizontal work room which directs attention outward, to nearby round head as well as the changing atmospheric conditions and crashing waves of the north atlantic. built-in storage is alternated with slits of windows, offering glimpses of the sunrise to the northeastern horizon.spruce planks painted white clad the building’s external surfaces. completely off-grid, the structure’s electrcity and small kitchen are powered with solar panels located atop a nearby hill while a compost toilet and wood burning stove complete day to day necessities. at night, a soft illumination creates a lantern effect, evoking the image of a lighthouse upon the cliff.
see designboom’s initial coverage of this series here.
 south entry deckimage © bent rené synnevåg
 exterior form image © bent rené synnevåg
 studioimage © bent rené synnevåg
 view to the north from the studio interiorimage © bent rené synnevåg
 at duskimage © bent rené synnevåg
 view of structure perched upon the rocky coastline of the town of tiltingimage © bent rené synnevåg
 overlooking the seaimage © bent rené synnevåg
 view from the harbourimage © bent rené synnevåg
 view from the harbourimage © bent rené synnevåg
 wooden fence encloses the nearby pastureimage © bent rené synnevåg
 view from the pastureimage © bent rené synnevåg
 image © bent rené synnevåg
 image © bent rené synnevåg
 illuminated at nightimage © bent rené synnevåg
 site plan
 floor plan / level 0 1. exterior area 2. studio 3. kitchen 4. bathroom
 section
 elevation
 elevation
 section detail
project info:
client: shorefast foundation and the fogo island arts corporation architect: saunders architecture – bergen, norway team architects: attila béres, ryan jørgensen, ken beheim-schwarzbach, nick herder, rubén sáez lópez, soizic bernard, colin hertberger, christina mayer, olivier bourgeois, pål storsveen, zdenek dohnalek associate architect: sheppard case architects inc. (long studio) structural engineer: dba associates (long studio) services engineer: core engineering (long studio) builder: shorefast foundation construction supervisor: dave torraville builders: arthur payne, rodney osmond, edward waterman, germain adams, john penton, jack lynch, roy jacobs, clarke reddick photos: bent rené synnevåg construction photos: nick herder size: 130 m2 location: fogo island, newfoundland, canada status: finished 2011

shop
your own online design shop — no sales commission collected