sawadeesign completes chiulinh house in ho chi minh city, vietnam
renovated for a young couple and their two children, the home emphasizes natural light, air, and greenery while retaining security throughout.
[FEATURED]
the ‘chiulinh house’, by sawadeesign, is located on an alley plot in district eight of ho chi minh city, vietnam. renovated for a young couple and their two children, the home emphasizes natural light, air, and greenery while retaining security throughout.
 balcony
images © quang dam

the ground level includes parking space, living, kitchen, and dining areas. a sun-lit stairwell connects upstairs, which is reserved entirely for sleeping quarters. since the alley faces directly west, special attention was paid to making the upstairs area comfortable for living. a hybrid façade of sun-shade overs and spinning windows was developed, a solution not only to comfort concerns but security as well. ‘chiulinh house’ was designed by sawadeesign and completed in july 2016.

open screens
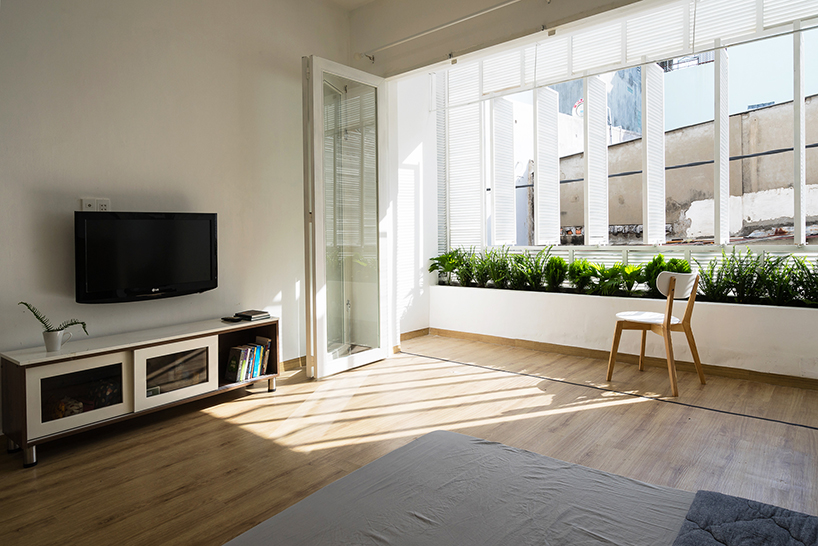
master bedroom

living area

dining and stairwell

entrance view
project info:
project: chiulinh house
design: sawadeesign
year: 2016
location: district 8, saigon, vietnam
team: doan si nguyen, le dinh manh, nguyen ngoc minh quang, huynh huy tien
area: 40m2
photography: quang dam
designboom has received this project from our ‘DIY submissions‘ feature, where we welcome our readers to submit their own work for publication. see more project submissions from our readers here.
shop
your own online design shop — no sales commission collected