
scarlet-red wood coats house by _naturehumaine floating above three streams in canada
_naturehumaine’s design fuses vernacular materials with contemporary forms, creating a timeless, natural retreat.
prefer designboom on google[FEATURED]
Three Streams House stands as A Redwood-Clad Refuge in Sutton
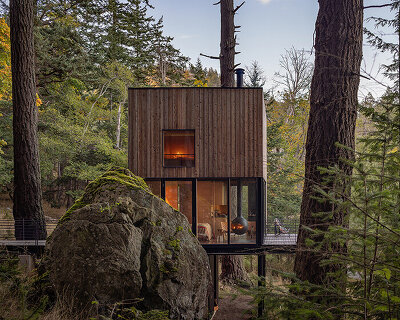






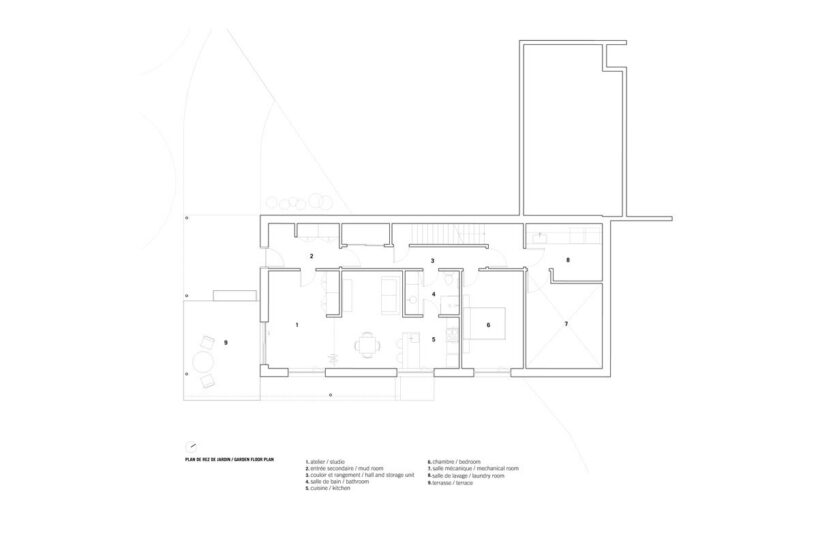
Located in the Eastern Townships forest in Sutton, the Three Streams House (M3R) by _naturehumaine stands on a five-acre site intersected by three creeks that shape the natural landscape. This unique site feature was a key factor in the clients’ choice of location for their permanent residence. The design of the red-wood-clad house follows several guiding principles, beginning with the clients’ wish to position it on a gentle slope near the intersection of the streams. This placement allows the home to incorporate a garden level with full access to the vegetated land near the watercourses.





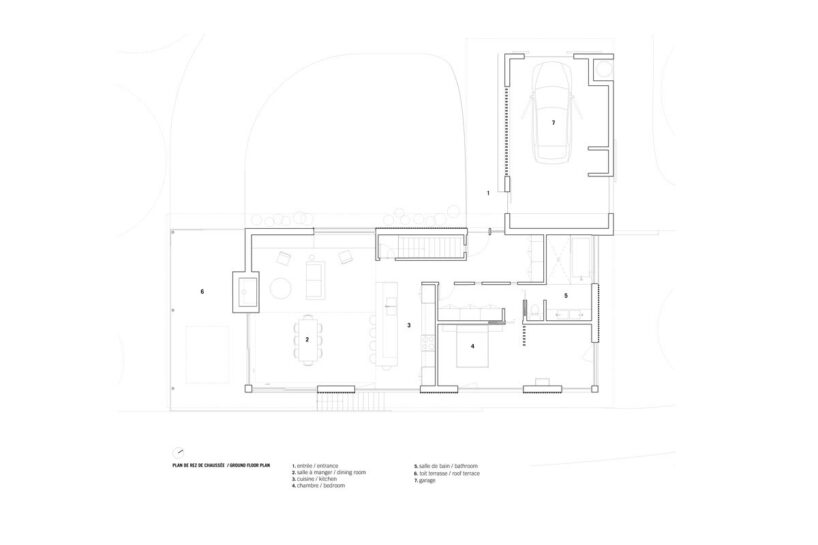
The home, elevated on stilts, is divided into three main components: ground-floor living spaces, a carport and workshop, and guest accommodations on the garden level. The clients requested an exceptional entrance, emphasizing the site’s natural beauty. Access to the house is through a covered passage between the carport/workshop and the sloped terrain, creating a smooth transition between the built structure and the landscaped surroundings. Approaching the house, visitors appreciate the structural details up close, including the vertical scarlet-red wood cladding, a reference to historic covered bridges and barns of the Eastern Townships, often painted in a shade known as ‘red cedar.’
_naturehumaine’s architecture connects built form with nature

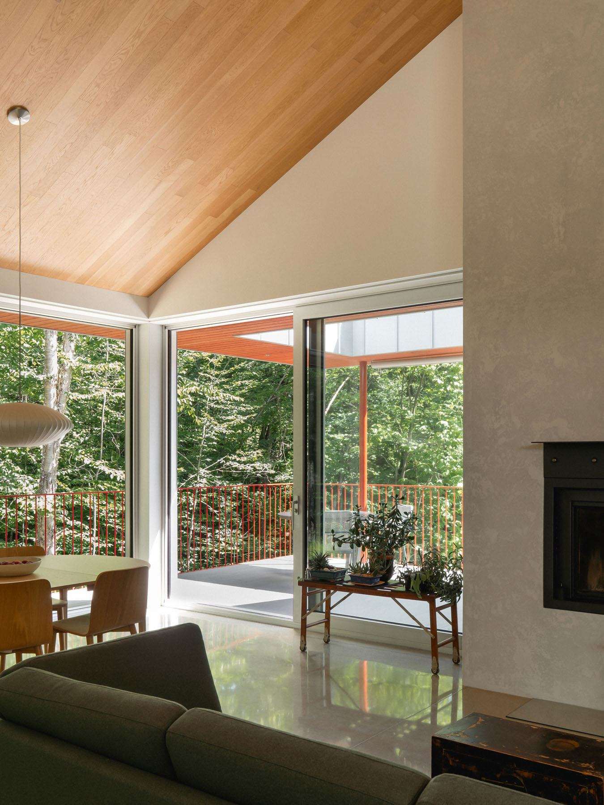
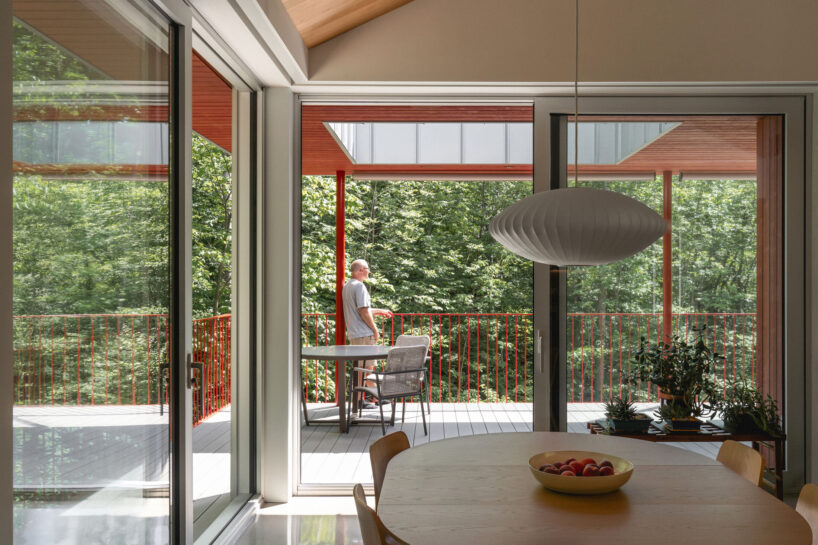
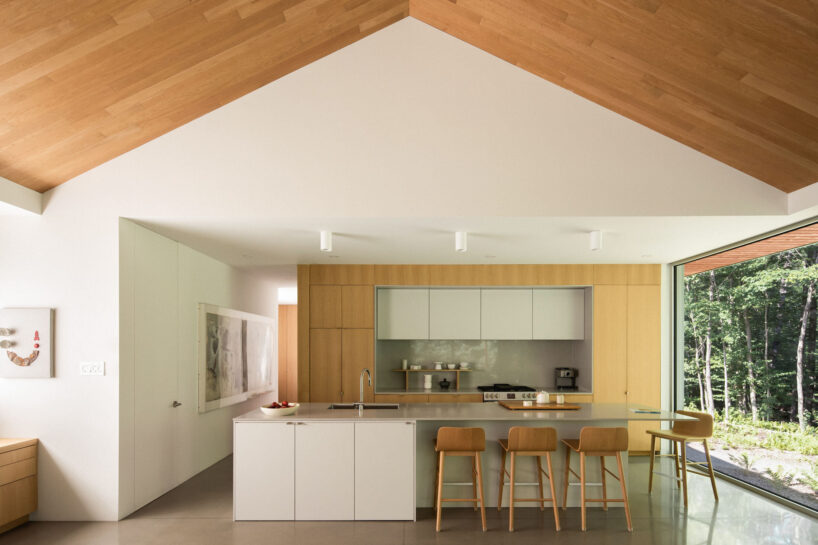
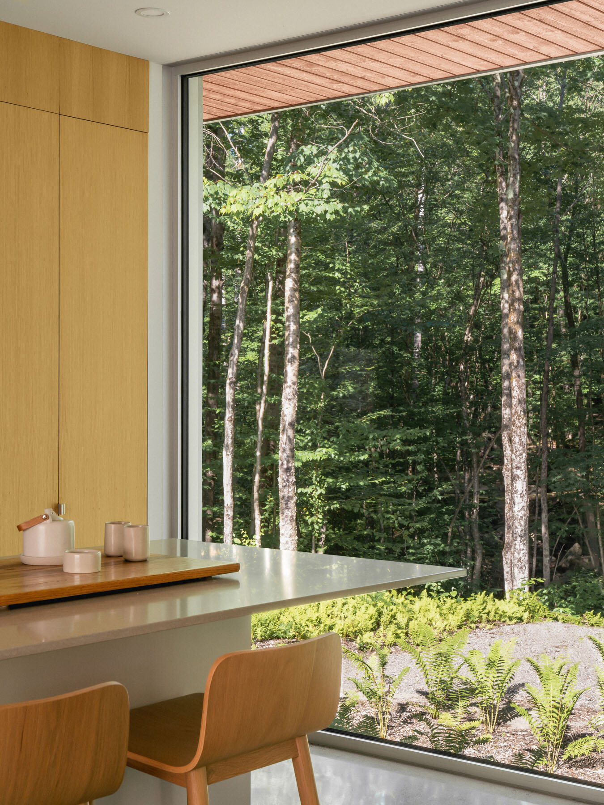
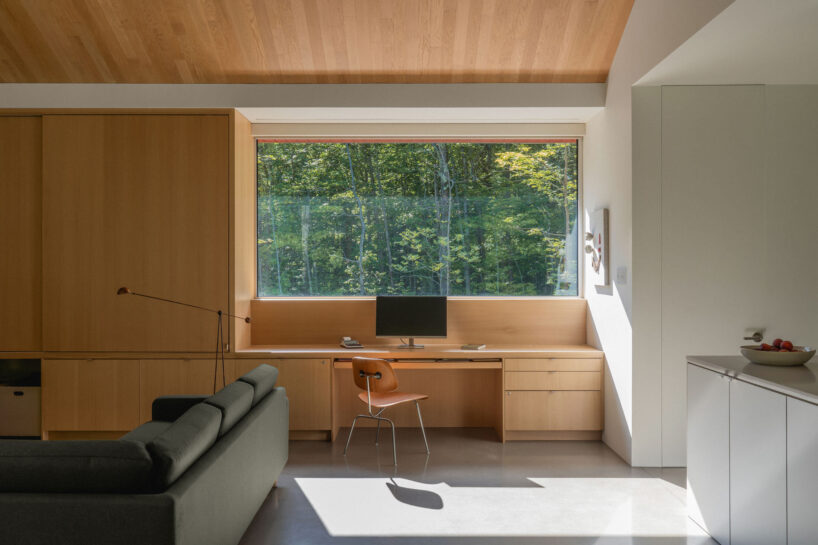
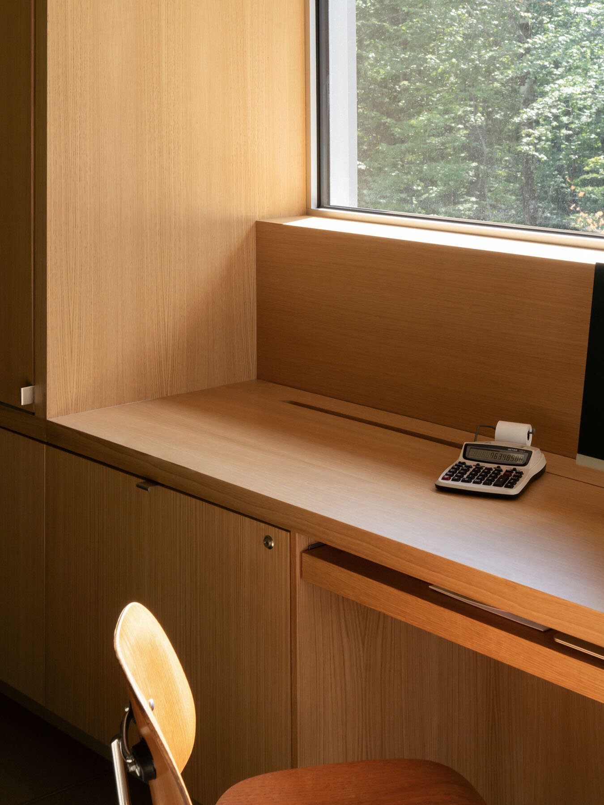
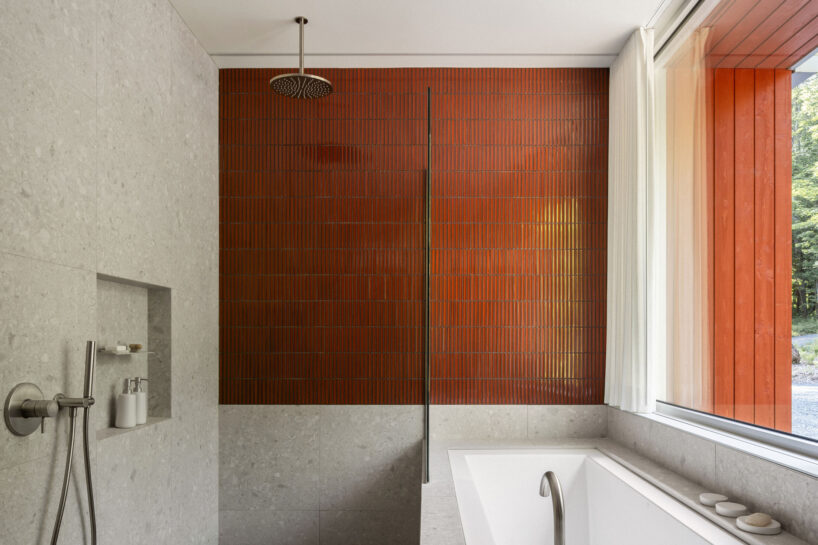
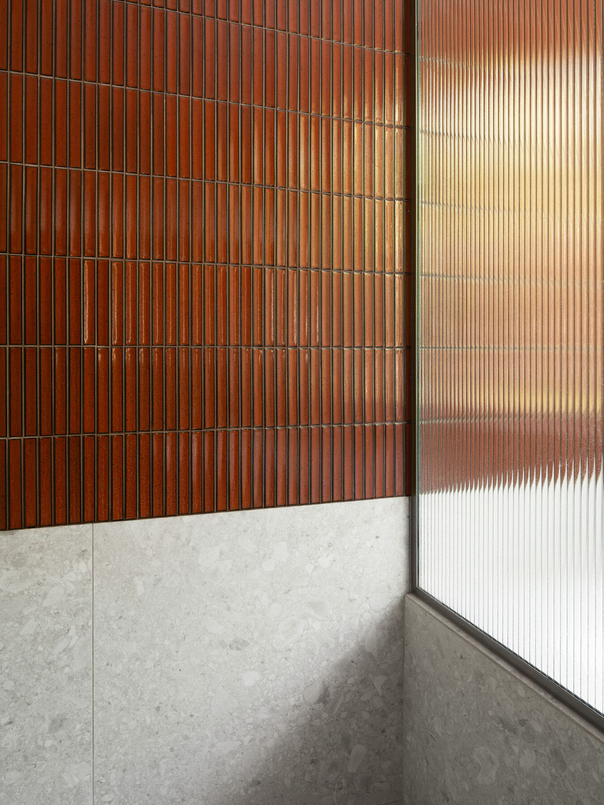
Inside, a welcoming vestibule leads to the master suite and the main living areas via a linear passage. The spacious master bedroom features a meditation area with a glass corner window overlooking the streams, while a back-positioned walk-in closet maintains an uncluttered feel. The primary bathroom invites relaxation, with a built-in bath set against a large window facing the forest. The living spaces, rather sober in their materiality, encourage contemplation of the surrounding nature. White oak built-in furniture, polished concrete floors, and wooden ceiling cladding frame views of the wooded landscape. A largely glazed corner of the living area opens onto a terrace that overlooks the three streams, extending the living space into the natural setting. On the garden level, a guest studio and massage room with access to a small, secluded terrace provide private accommodations for visitors.
A winding vegetated path leads through a gentle slope from the streams to the house entrance, allowing residents to enjoy the fresh water and tranquil sounds of the natural environment. The Three Streams House (M3R) by _naturehumaine architectural studio offers a serene living environment for its residents. Employing rustic materials, this residence embodies the vernacular architecture of the Estrie region while maintaining a contemporary architectural language.
1/10
project info:
name: Three Streams House (M3R)
architect: _naturehumaine architecture | @_naturehumaine
location: Sutton, Quebec, Canada
general contractor: Menuiserie Simon Fortin
structural engineer: Geniex
cabinetry: Jussaume
painted steel cladding: Mac Métal série 1
siding system: Maibec
patio doors and aluminum windows: Fabelta
external staircase and railing: Atelier Découpage Bourgea
bathroom faucets: Ramacieri Soligo
kitchen cladding: Sublime Collection
quartz kitchen and bathroom countertop: Caesarstone
paint: Benjamin Moore
photography: Raphaël Thibodeau | @raphael_thibodeau
shop
your own online design shop — no sales commission collected