schemata architects design fifth blue bottle coffee cafe in tokyo
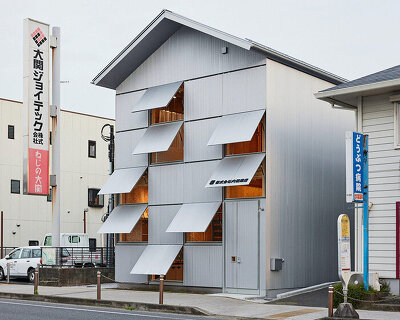


the construction uses an asymmetric silhouette which makes a bold impression on the nakameguro neighbourhood.



schemata architects has designed the fifth blue bottle coffee cafe in the nakameguro district of tokyo to accommodate space for barista training rooms and workshops. following a similar approach to previous developments in the kiyosumi-shirakawa and roppongi neighborhoods, the renovation uses a plywood-wrapped interior, concrete floors and simple open plan layout.

the construction uses a asymmetrical silhouette
housed within a three story angular construction -formerly used as an electric factory – the outline of the store makes a bold impression on the neighborhood. the spatial concept draws upon existing sites, by subtlety defining the boundaries between interior and surrounding environment. the location of the cafe is situated far from the station, in close proximity to many unique and small-sized shops. in order to continue this compact scale into the space, the floors were divided using a multileveled format, while utilizing the existing openings formerly used for loading/unloading and storing.
incidentally, nine years ago schemata architects had co-established a shared office happa across the road from the cafe. founder jo nagasaka, explains that it was a great honor to renovate the existing site, as it used to be his favourite building on the street.

the renovation uses a plywood-wrapped interior, concrete floors and simple open plan layout

the interior responds to the outside space

the floors were divided using a multileveled format

cafe and workshop space

the cafe accommodates space for barista training rooms and workshops

coffee area and upper level

barista training room

the architects utilized the existing openings

meeting area
shop
your own online design shop — no sales commission collected