schemata architects opens fourth blue bottle café in tokyo

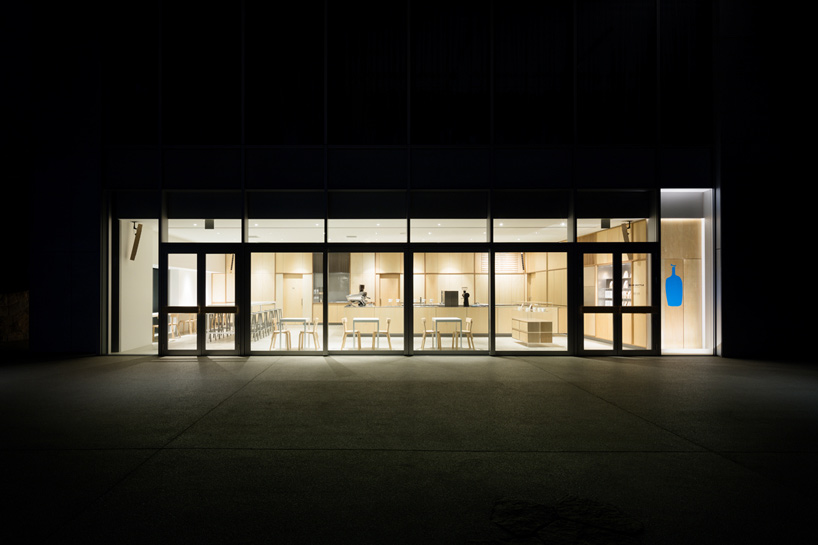
located in a sunken plaza, the coffee shop features an open-plan interior wrapped in plywood.
prefer designboom on google[FEATURED]
blue bottle coffee continues its expansion in japan with its fourth store opened in the roppongi neighborhood in tokyo. designed by jo nagasaka of schemata architects, the branch can be found in a secluded public plaza located away from the busy avenue.
all images © takumi ota



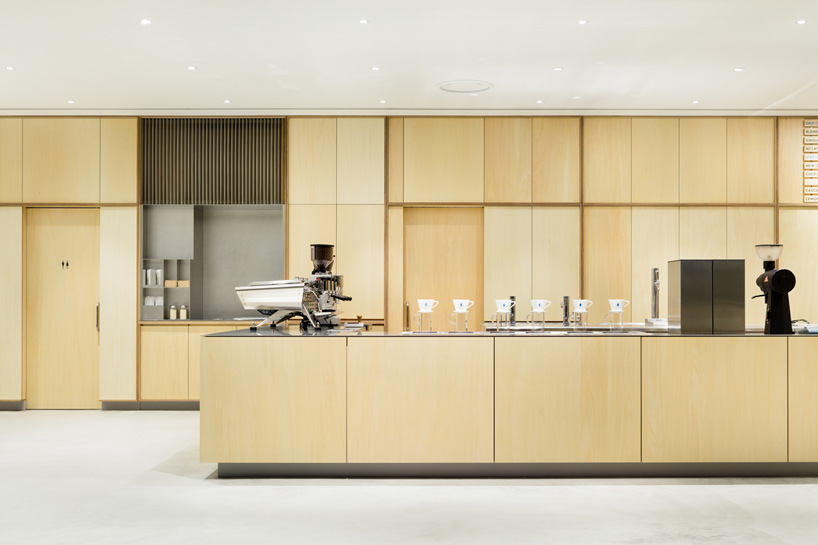
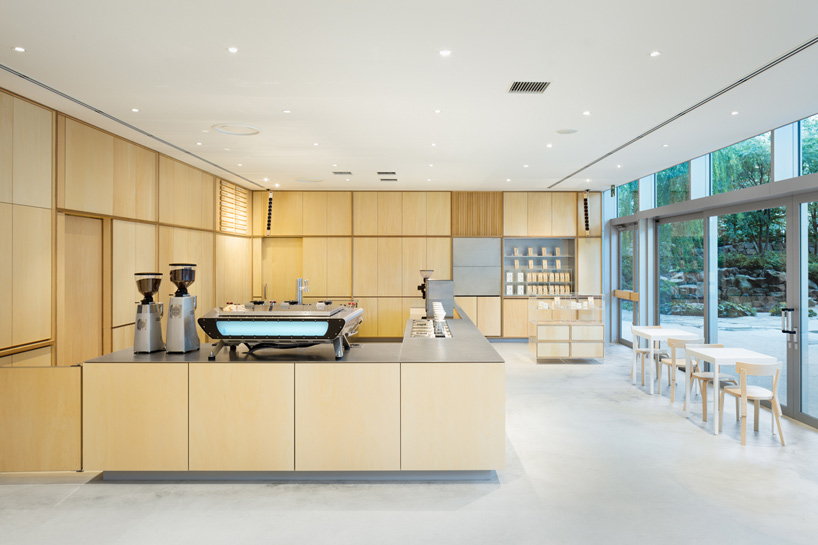

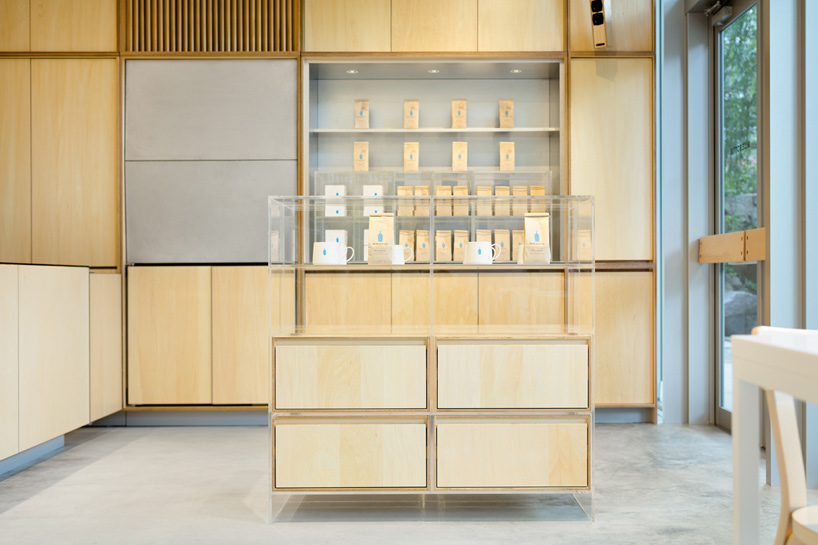
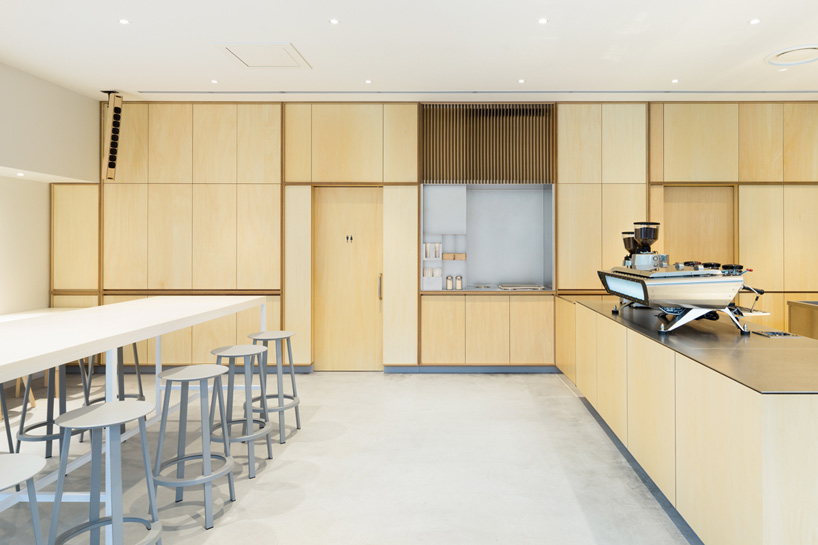
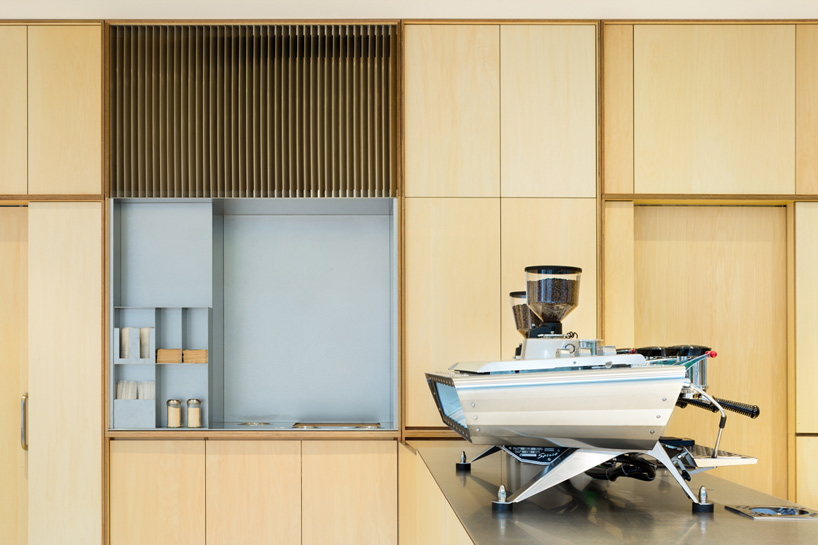
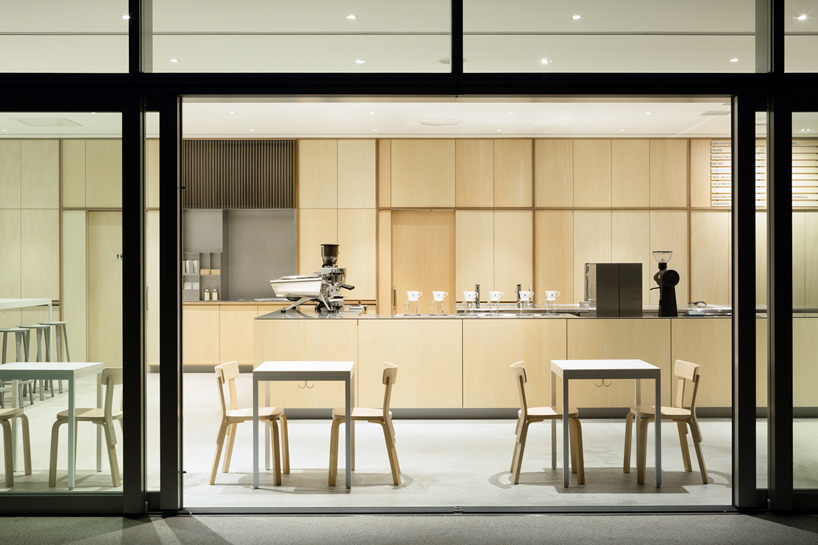
the interior continues a similar aesthetic to the other smaller blue bottle coffee stores. schemata architects‘ design is based on the concept of creating a quiet insertion which embraces its environment. the plywood-wrapped interior with concrete floors features simple layout with a bar counter area and seating for customers. the glass façade and entrance faces onto the green-filled plaza and invites views and light inside. in addition, the surrounding walls have been constructed with a repetition of plywood walls and doors, which simultaneously serve as storage space.
project info:
name: blue bottle coffee roppongi cafe
architect: jo nagasaka / schemata architects
project team: ryosuke yamamoto, yui matsushita
address: b1f tri-seven roppongi 7-7-7 roppongi minato-ku tokyo japan
usage: cafe
construction: tank
collaboration:
soup design(sign) / hoshizaki(kitchen) / whitelight.ltd(sound plan) / 1lux(lighting plan)
floor area: 139.31 sqm
completion: 09/2016
shop
your own online design shop — no sales commission collected