
schemata focuses design for first blue bottle cafe in kobe around a central brass structure
the interior aims to 'counterbalance the exotic atmosphere of the area with a simple yet distinctive element'.
prefer designboom on google[FEATURED]
following the multiple blue bottle cafes in tokyo, and more recently kyoto, schemata architects has now completed the american coffee brand’s first branch in kobe. situated in the former foreign settlement, established in 1868 when japan opened the port of kobe to foreign countries, the cafe sits among many old, western-style buildings that give the area a distinct exotic atmosphere.
all images by takumi ota






with the cafe’s design, schemata sought to ‘counterbalance the exotic atmosphere of the area with a simple yet distinctive element, composed of divinely shining brass.’ blue bottle coffee kobe is part of the daimaru department store, which is located at the entrance of the foreign settlement and is actually not an old western-style building, but it is designed to look like one.

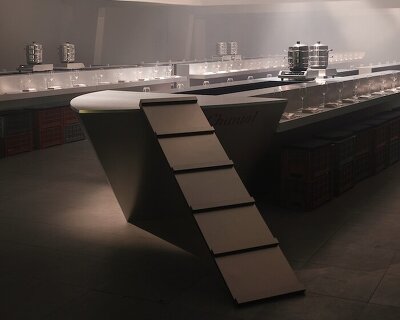

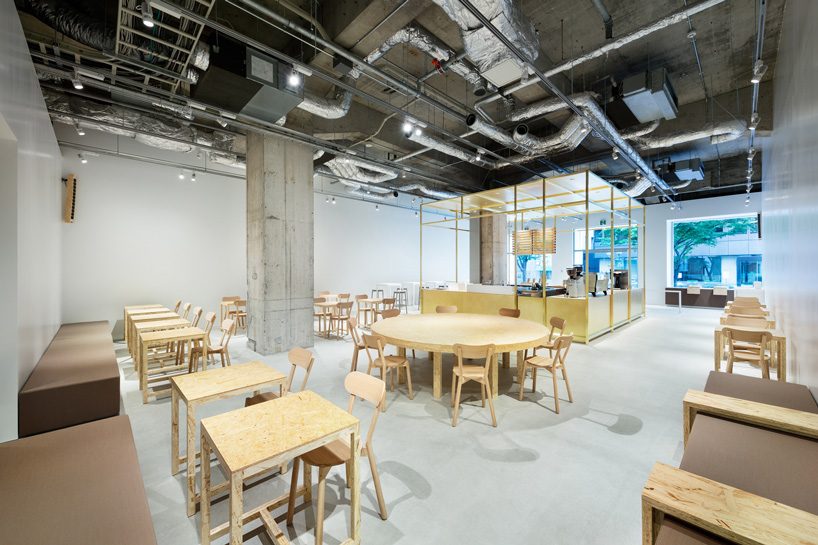
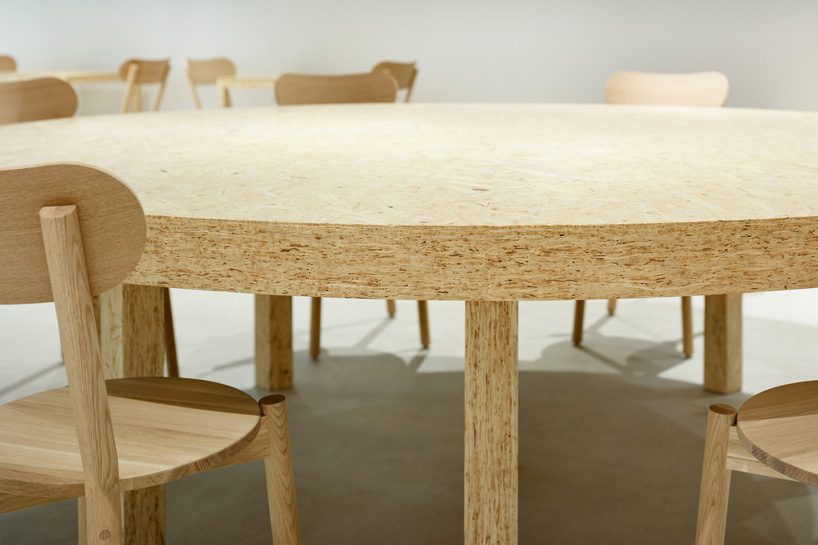
sitting between the high fashion brand stores of the ground floor and kobe’s top companies, which take the department store’s upper floors, the ground level cafe features a high-ceiling and ample store space. schemata has maximized the sense of spaciousness by building a simple island-style structure where all cafe functions are concentrated, and completed the interior with a soft material palette of wood, concrete, and white surfaces to highlight the golden hues of the brass centerpiece.
project info:
title: blue bottle coffee kobe cafe
architects: jo nagasaka / schemata architects
project team: masami nakata
address: 1 maemachi chuo-ku hyogo japan
main use: cafe
construction: tank, atelier loöwe inc.
collaboration: bootleg (sign)h oshizaki tokyo co.,ltd (kitchen) whitelight.ltd (sound plan) endo lighting (lighting plan)
floors: 1
floor area: 214.1m²
structure: RC
shop
your own online design shop — no sales commission collected