
schmidt hammer lassen architects: international criminal court breaks ground
the permanent home of the global tribunal posits an architecture-as-ambassador with six transparent volumes that aim to express values of fairness and justice.
prefer designboom on google[FEATURED]
‘international criminal court (ICC)’ by schmidt hammer lassen architects, the hague, netherlandsall images courtesy of schmidt hammer lassen architects



the schmidt hammer lassen-designed home of the international criminal court (ICC) broke ground, marking the start the global tribunal’s permanent presence in the hague. the ICC is the first treaty-based, international criminal court established to prosecute genocide, crimes against humanity, war crimes and crimes of aggression. founded in 2002, the court’s official seat remained in the netherlands, but proceedings took place in a number of locations. the design posits an architecture-as-ambassador, physically materializing the tribunal’s values of hope, trust and faith in justice with a rolling dune landscape and a sensitively-scaled cluster of buildings. the 54,000 square meter complex is a definitive, authoritative mark on the landscape, while taking care to relate to the human scale with a composition of 6 transparent and accessible volumes. the tallest of these forms in the ‘court tower’ which employs a rising garden as cladding. the rest of the office’s facades are composed of a composite material that delineates gridded and angled cutouts in their envelopes. the court’s proximity to the north sea allowed the architects to prioritize open spaces, sky and horizon into the design. while the site was given to the institution free of charge, the 122 states parties that have ratified the roman statute have funded the project. the building itself will be ideally located by the ICC detention center and will be part of the international zone of the hague, which contains the peace palace, europol, ICTY, OPCW and the hague world forum.
the architectonic expression of the tribunal’s values of fairness and justice is further explained
video © international criminal court
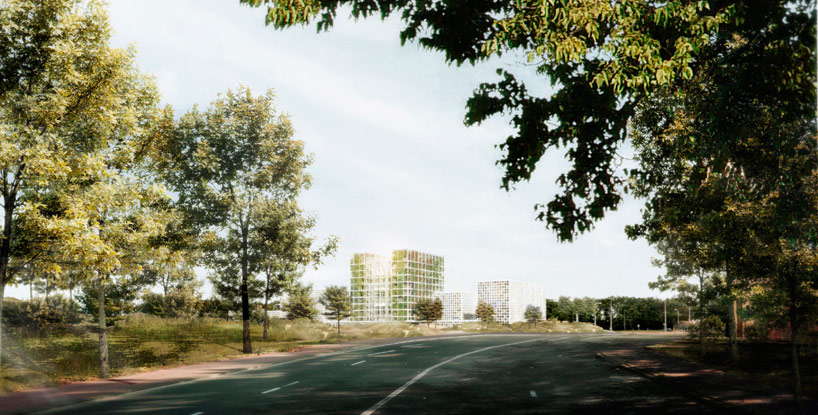
perspective from the building from van alkemadelaan
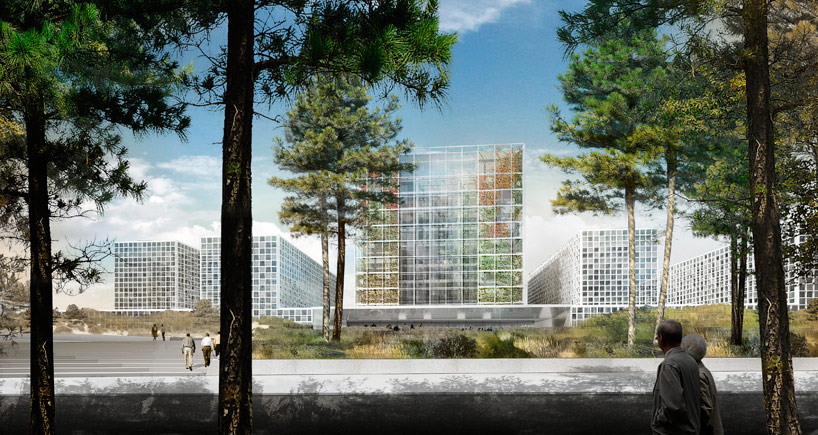
the court tower will contain vertical, parterre gardens
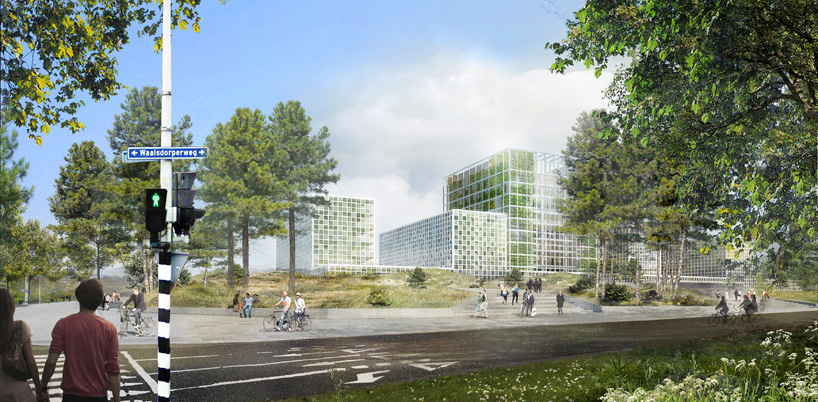
overall view of the six gridded volumes
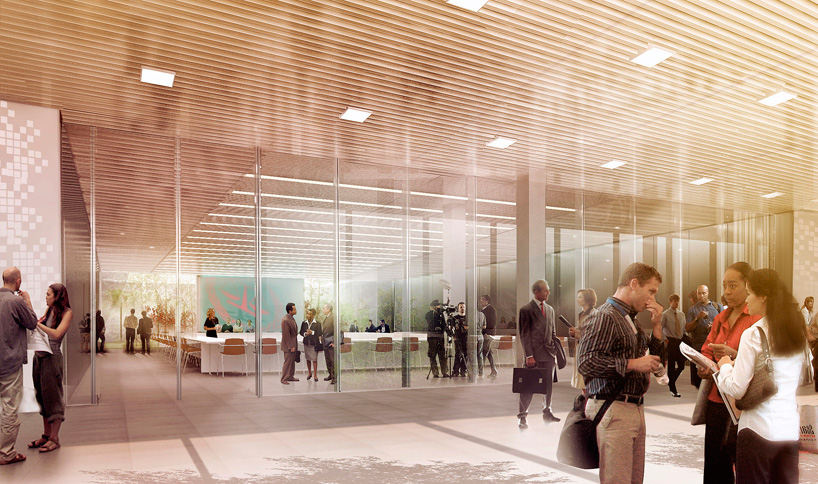
view of one of the conference areas
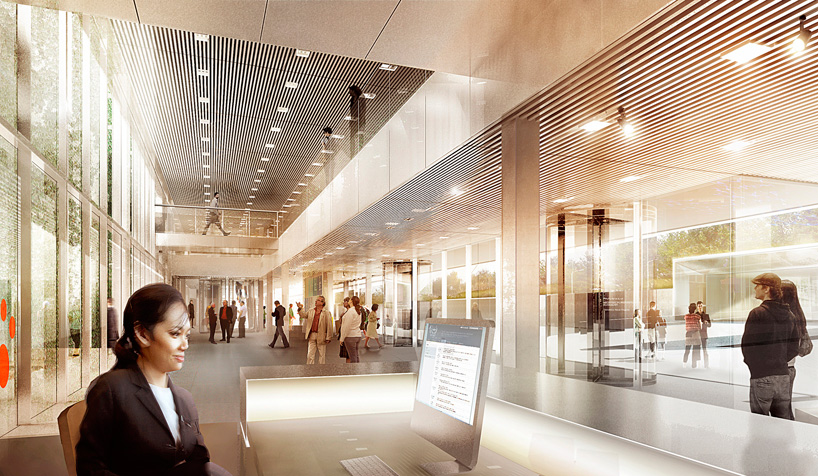
entrance views show an airy, light-filled space
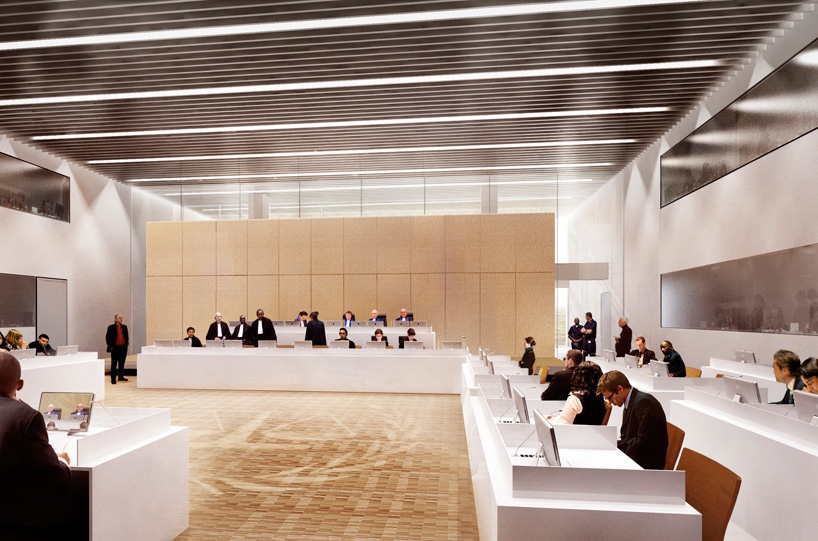
courtroom view continue the authoritative, yet human-scaled, aesthetic
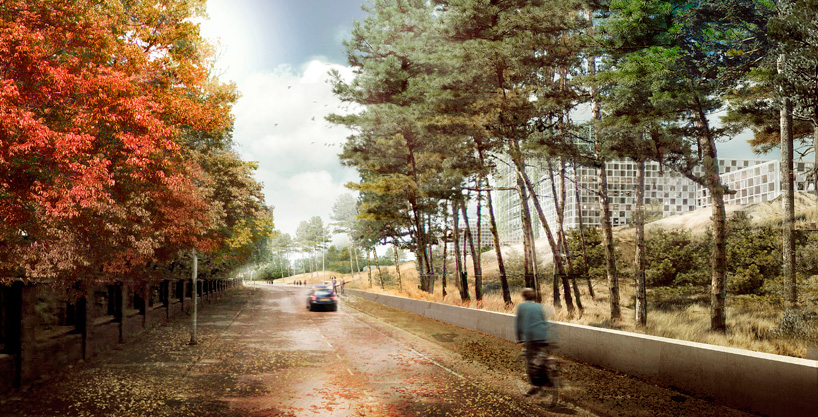
a dune-like landscape plan accompanies the structure
project info:
client: the international criminal courtarea: 54,500 m2 gfa with up to 1,200 work stationscompetition: 2008 – 2010, won in restricted international competitionstatus: construction 2013 – 2015engineer: royal haskoning, esbensen consulting engineers (in competition stage)interior design and art: bosch & fjord in collaboration with schmidt hammer lassen architects (in competition stage)landscape architect: slaproject management: brink groepcontractor: courtys
shop
your own online design shop — no sales commission collected