scott allen + kristina buller propose looped energy house
the proposal combines a residential building, public park, and a power plant into a cohesive, community integrated facility in philadelphia.
prefer designboom on google[FEATURED]
scott allen + kristina buller propose looped energy house
all images courtesy of scott allen + kristina buller
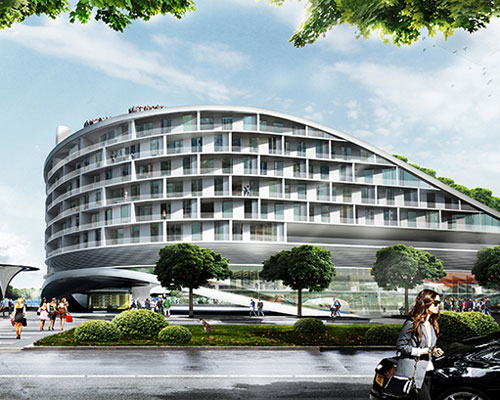
the ‘energy house’ proposal by scott allen + kristina buller combines a residential building, public park and a power plant. the large scale urban development forms a cohesive, community integrated facility. the current site is sparse, undeveloped, under-utilized, and isolated from the city of philadelphia in america. an elevated interstate divides the waterfront from the surrounding communities where ‘energy house’ proposes to create an iconic building visible from surrounding neighborhood, an active destination point for the city, and open unobstructed panoramic views of the philadelphia skyline. the project was designed as a provocative comparison between ideal public/urban space and future large scale metropolitan infrastructure needs by creating a new ecosystem and social relationships. the initial idea spurred from their response to an annual internal design competition held by architecture firm perkins+will.
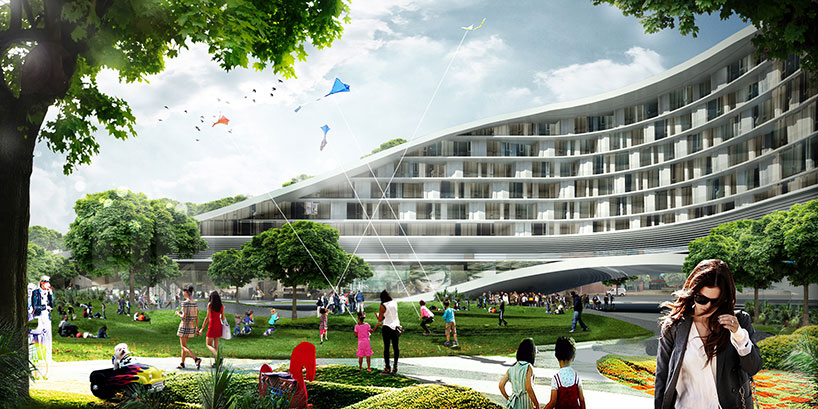
the proposal compares ideal public/urban space and future large scale metropolitan infrastructure needs
appearing as a series of stacked, rotated, staggered, then arrayed blocks, the residential units are designed from a mixture of sizes, each with a private balcony. a third floor amenity space overlooks the park below, while the roof garden provides a lush, native combination of private and public spaces. the accommodation is organized in the most efficient footprint as possible and then bent, and orientated towards downtown philadelphia. the resulting area is used as an intimate public culture park and marina. connecting the park with the building’s rooftop creates a continuous, naturally vegetated loop that offers people a continuous journey from the waterfront to high views of the city beyond.
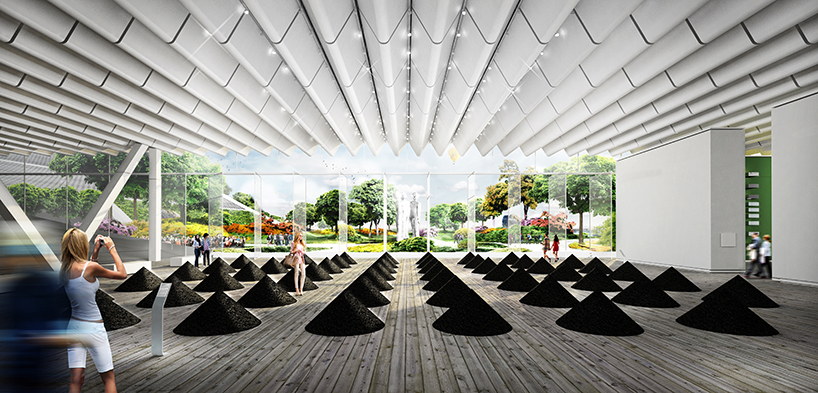
retail and gallery space
aimed at philadelphia’s progressive sustainable vision, the complex can help the city divert 100% of its current trash loads from landfills, while potentially saving $100 million a year. processing an estimated 767,000 tons of trash annually and creating locally sourced ash for construction purposes, energy house creates a modern example of not only a net zero building, but an ideal development opportunity that gives back in a significant way to it’s surrounding community.
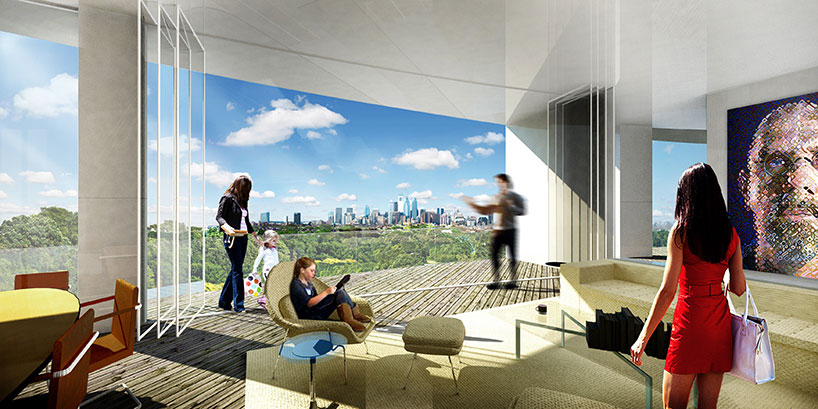
residential view
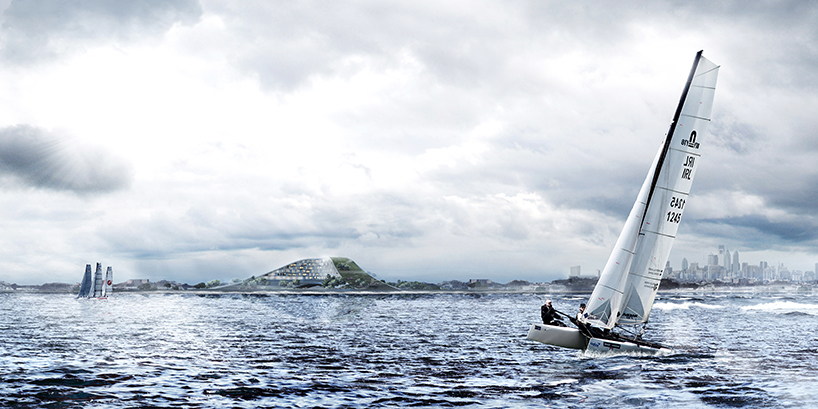
view from the water looking towards the ‘energy house’

the project reinvigorates the sparse, undeveloped, and isolated site
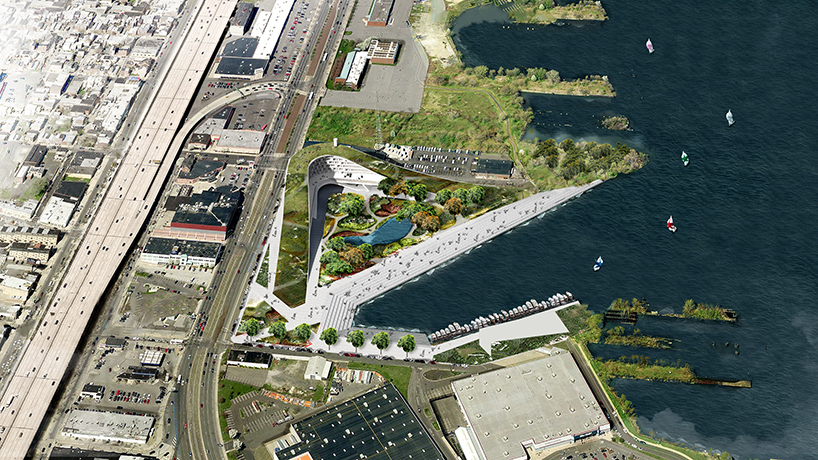
the mountain aerial view

aerial view of the overall Site
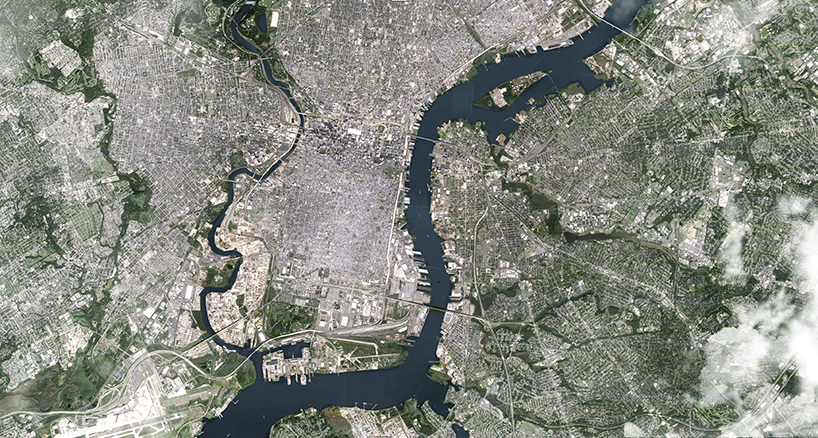
philadelphia, PA

sustainability diagram
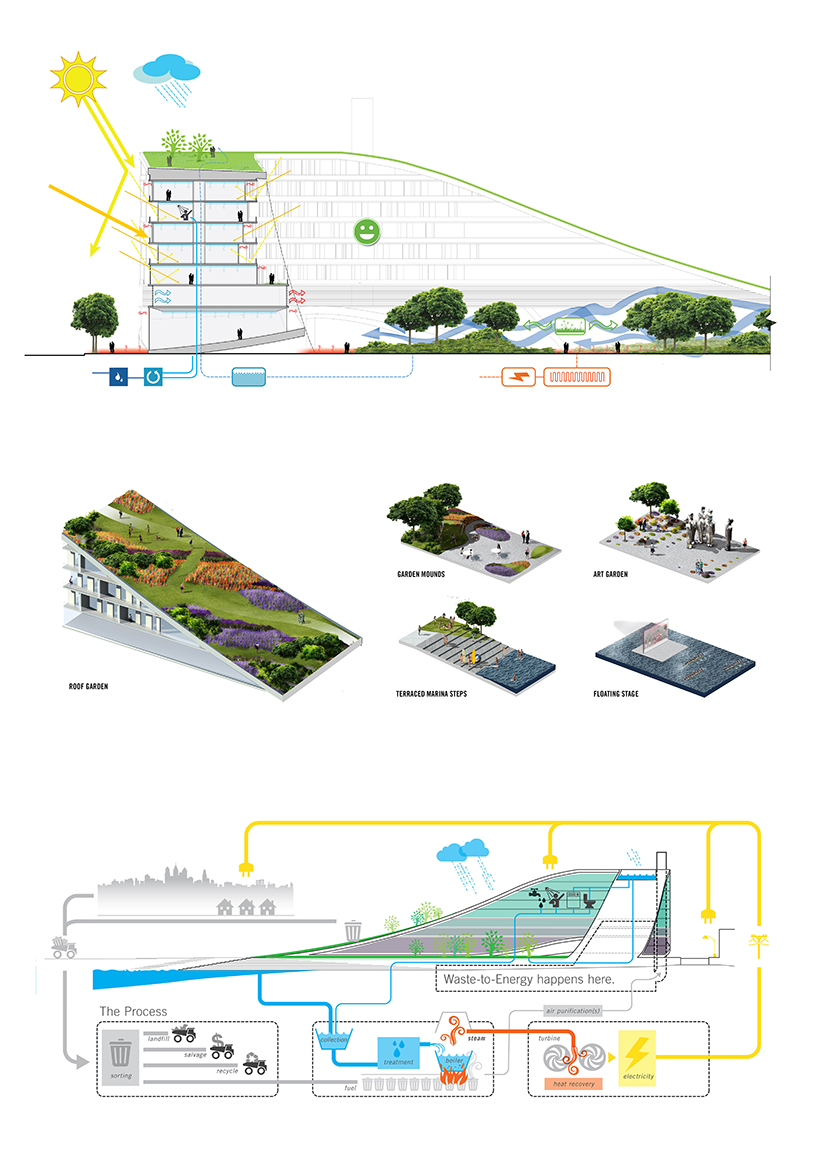
diagram

exploded plan diagram
designboom has received this project from our ‘DIY submissions‘ feature, where we welcome our readers to submit their own work for publication. see more project submissions from our readers here.

shop
your own online design shop — no sales commission collected