sculptural foldable roof shields white floating micro-home drifting across lake como
combining a foldable roof, modular interiors, and recycled materials, the project connects mobile living to a broader lakeside infrastructure network.
[FEATURED]
Uau Studio reinterprets ‘The Betrothed’ batèl as a floating home
Lucia by uau studio is conceived as a lightweight floating dwelling on Lake Como in Italy, drawing inspiration from the batèl, a traditional fishing vessel referenced in Alessandro Manzoni’s The Betrothed. With a white, streamlined silhouette, the structure operates as a mobile micro-home that moves across the lake, allowing shifts in location within the landscape.
The project reinterprets the batèl through a contemporary architectural language, combining mobility with compact domestic functions. Operating within a 25 sqm footprint, Lucia is organized as a single-level living space designed for flexible use, including short stays and temporary hospitality functions. The layout prioritizes efficiency through multifunctional and adaptable interior elements.
A flat-bottom structure and electric propulsion system support navigation while reducing reliance on conventional engine systems. A foldable roof mechanism allows variation between openness and privacy, enabling different spatial conditions depending on use and context. The interior incorporates locally sourced and recycled materials, including birch plywood panels and reclaimed lake materials, forming part of a material strategy focused on reuse. Furniture elements are designed as modular and multifunctional components that respond to different domestic configurations. The interior planning follows an accessibility-focused approach, with a single-floor layout ensuring barrier-free circulation throughout the space.

Lucia’s solar-powered docking hubs support lake-based living
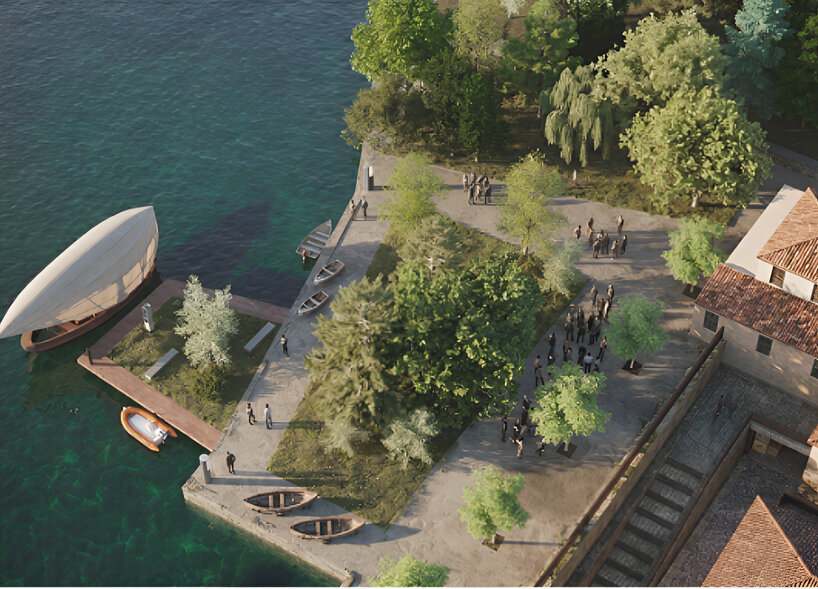
Lake Como provides the geographic and cultural context for the project, positioned within a region known for its established hospitality infrastructure and lake-based settlements. Within this setting, Lucia is linked to a broader system of docking points named ‘Darsena Link,’ distributed along the shoreline. These platforms operate as infrastructural extensions of existing villages and combine multiple functions, including energy generation, cultural exchange, and recreational use. Program elements include solar charging stations, public gathering areas, water sports access, and small-scale markets, organized according to principles of energy self-sufficiency, zero land use, social exchange, and productive landscape integration.
In reference to historical lake trade and fishing practices, Lucia by uau studio extends the role of traditional boats as agents of movement and exchange. Within this framework, the project positions floating habitation as a contemporary adaptation of lake-based living, linking mobility, domestic space, and landscape interaction within a unified system.



project info:
name: Lucia – Il Batèl
architect: uau studio | @uaustudiodesign
design team: Gianluca Santosuosso, Gaia Cambri, Agne Vasiliauskaite, Jahid Anshori
location: Lake Como, Italy
designboom has received this project from our DIY submissions feature, where we welcome our readers to submit their own work for publication. see more project submissions from our readers here.
shop
your own online design shop — no sales commission collected