

spActrum sculpts multi-centered concrete interior as continuous topography in china





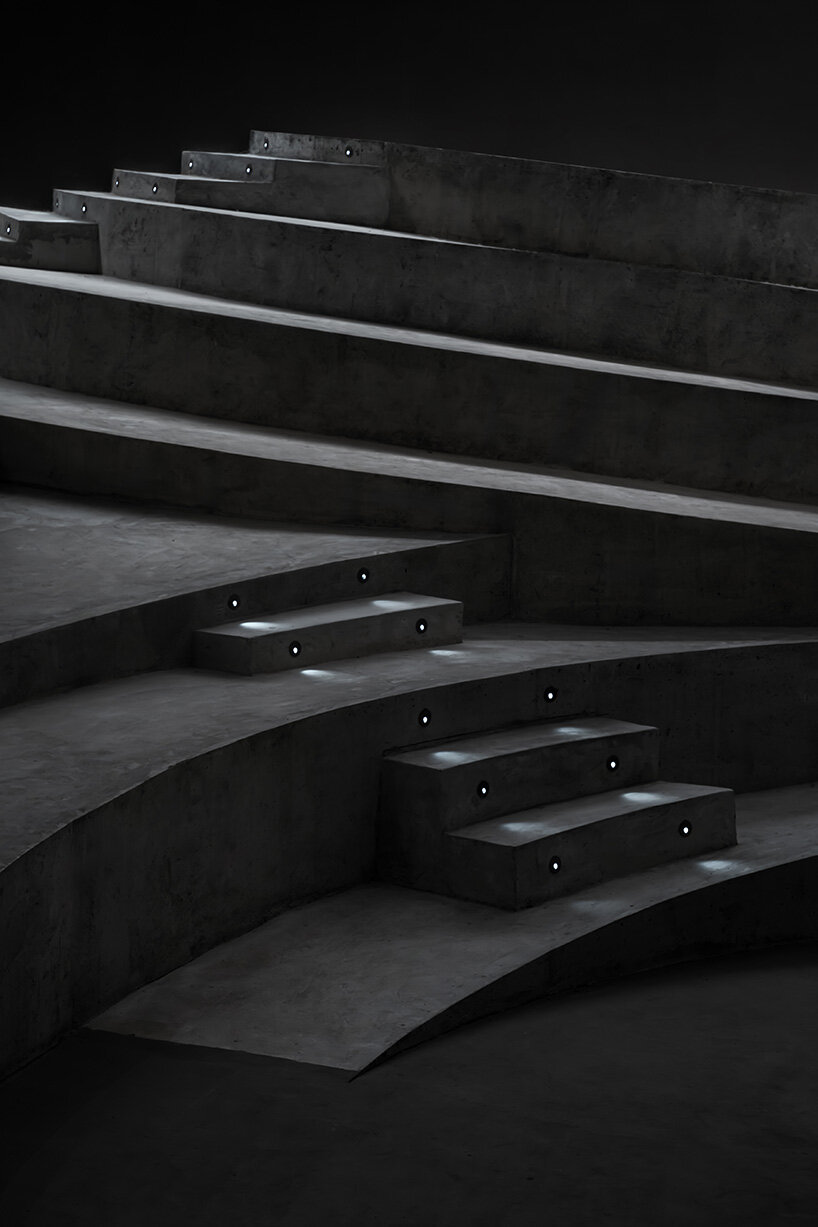
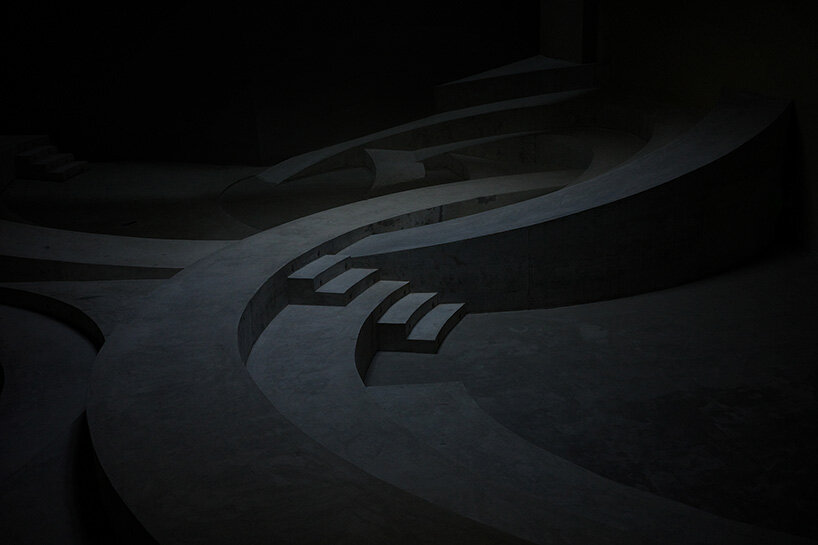
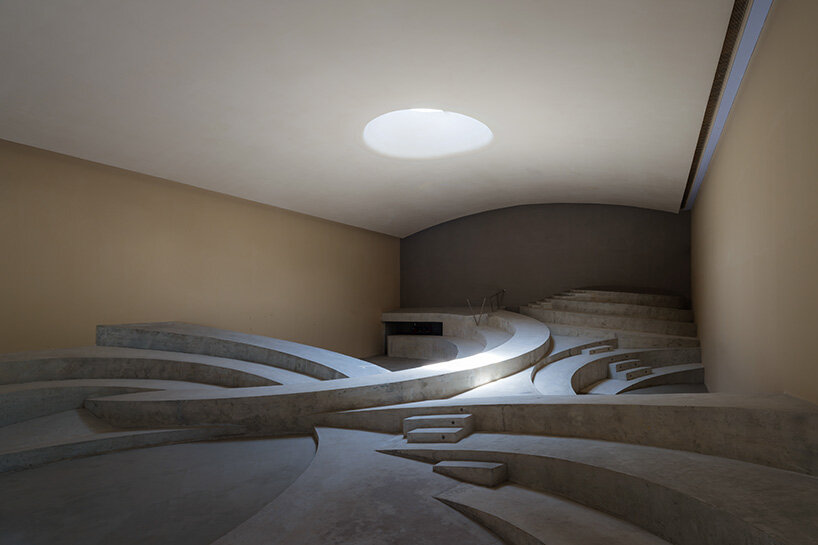
defined by three interlocking sets of circles, the M2 training center transforms conventional stepped seating into a rippling terrain.
prefer designboom on google[FEATURED]
SpActrum carves multi-centered interior in china


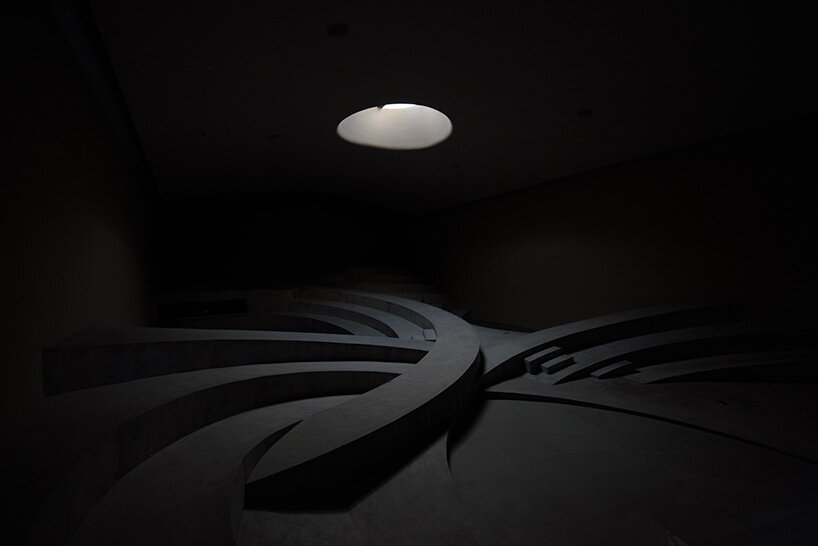
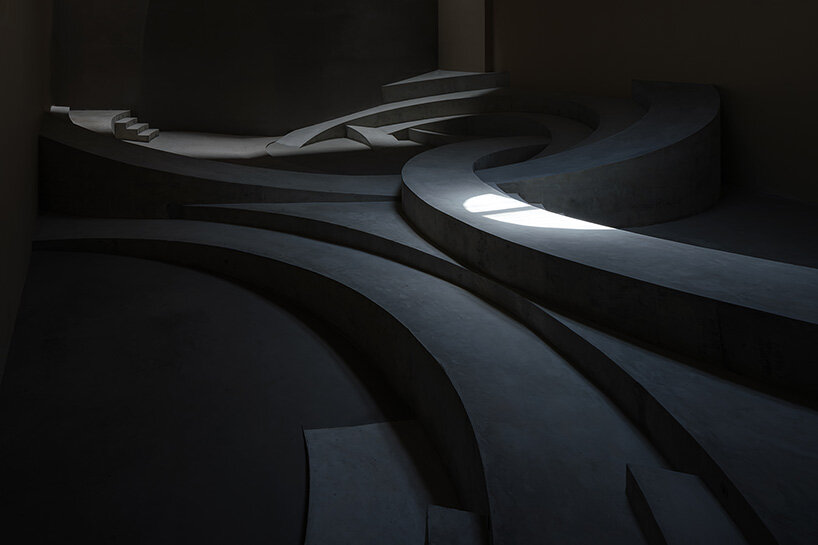
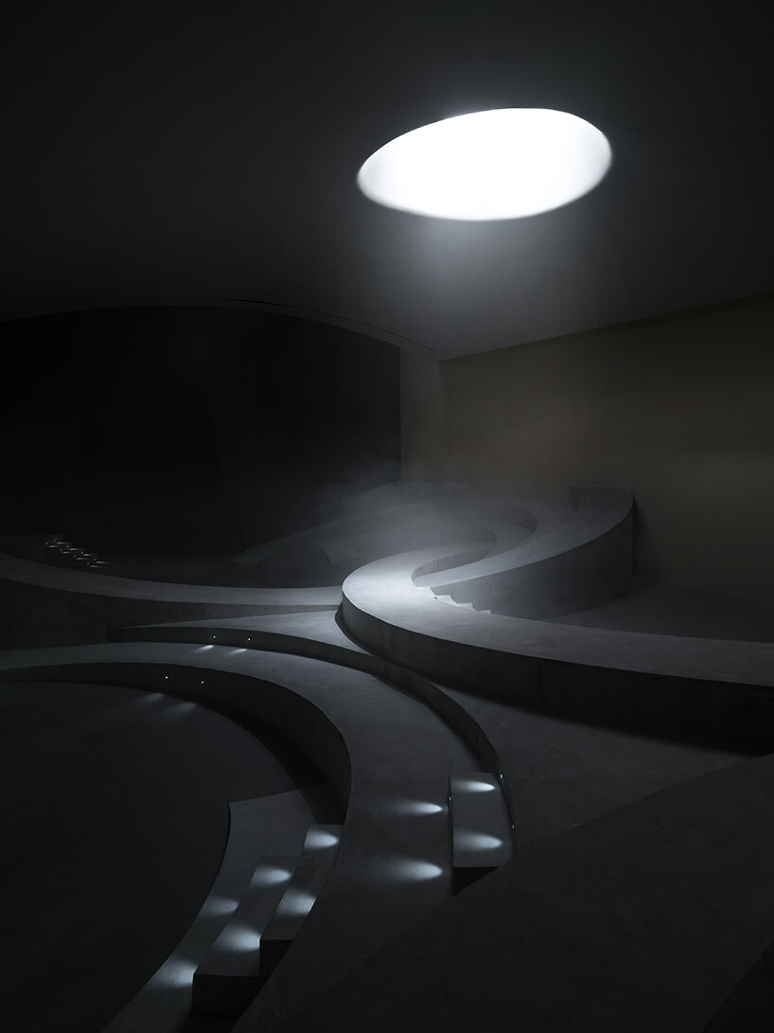
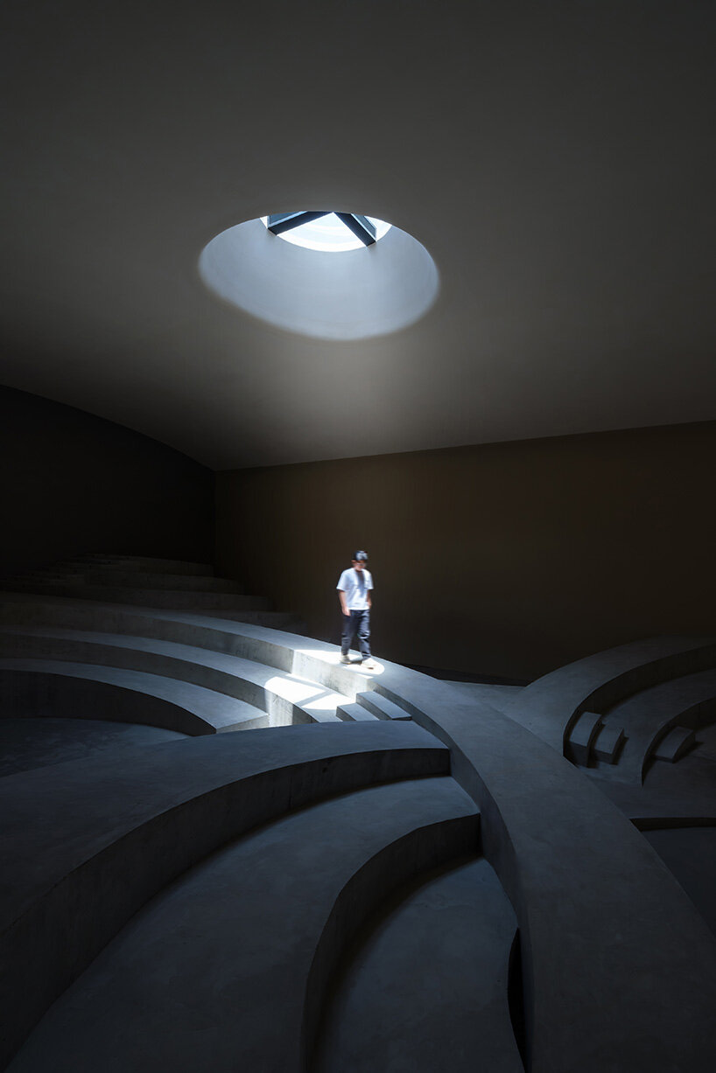
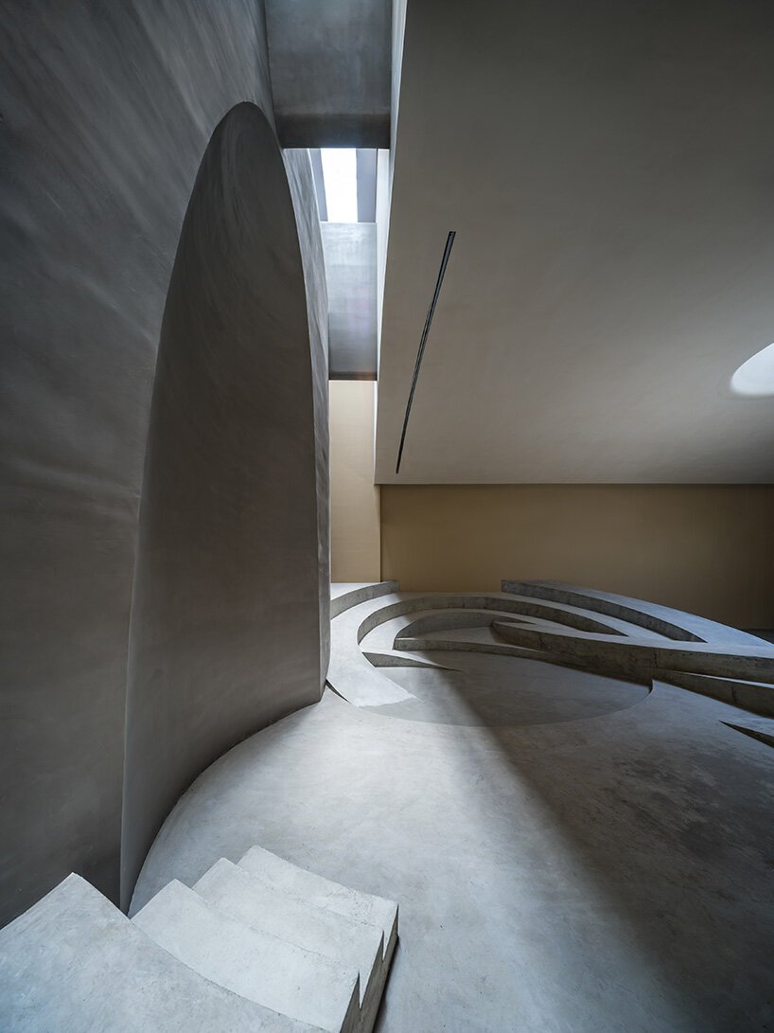

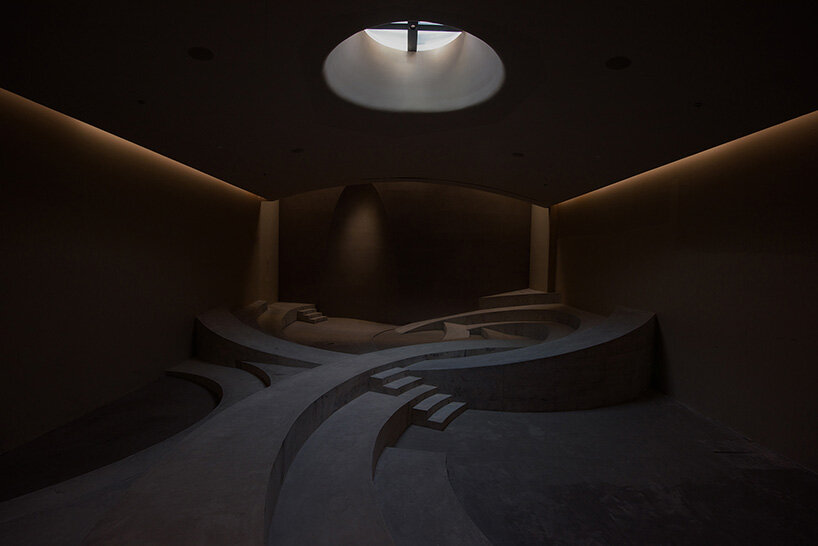
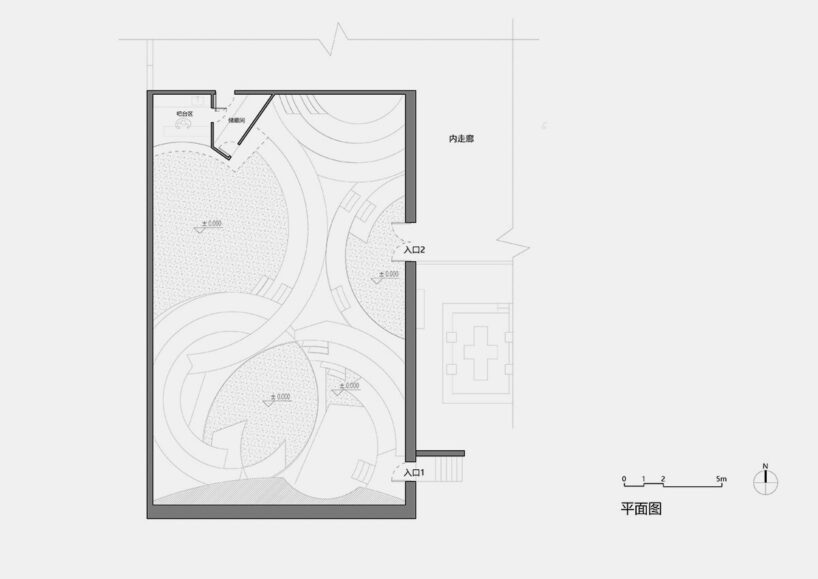
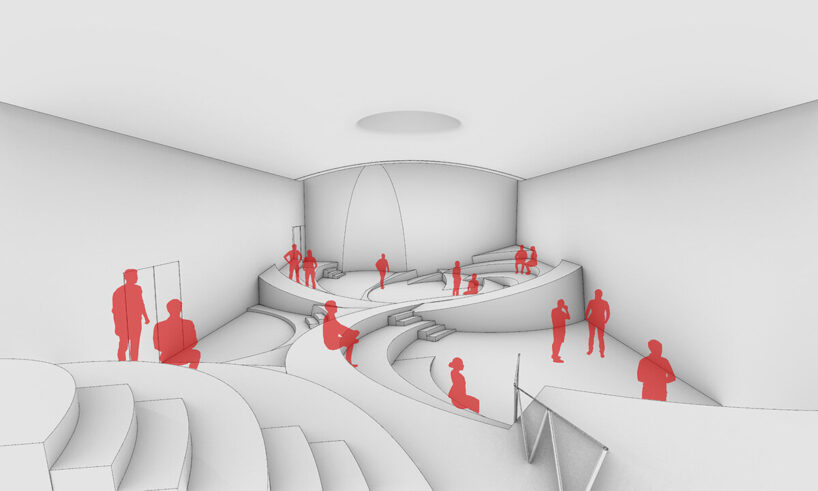
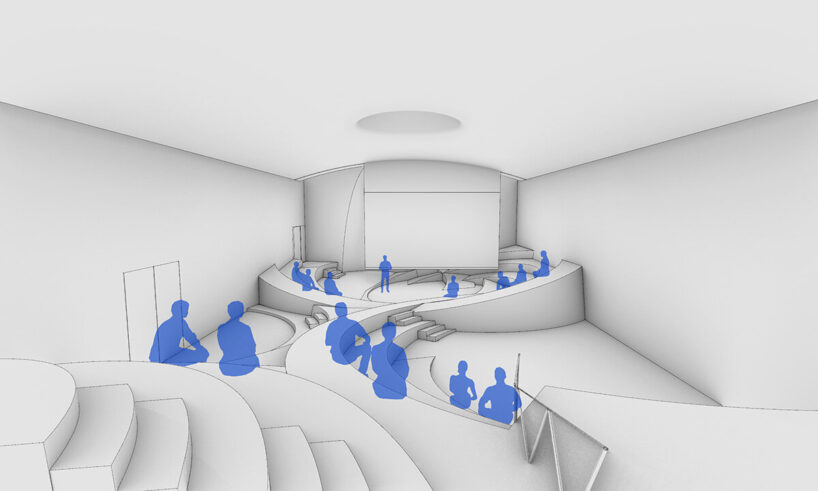
Architectural design practice SpActrum reimagines training spaces with its M2 Training Center in Hangzhou, China, crafting a fluid, multi-centered interior inspired by amphitheaters. Defined by three interlocking sets of concentric circles, the space transforms conventional stepped seating into a rippling terrain incorporating movement, seating, and gathering areas. This design fosters interaction, adaptability, and a continuous spatial experience, accommodating corporate training, exhibitions, and filming.

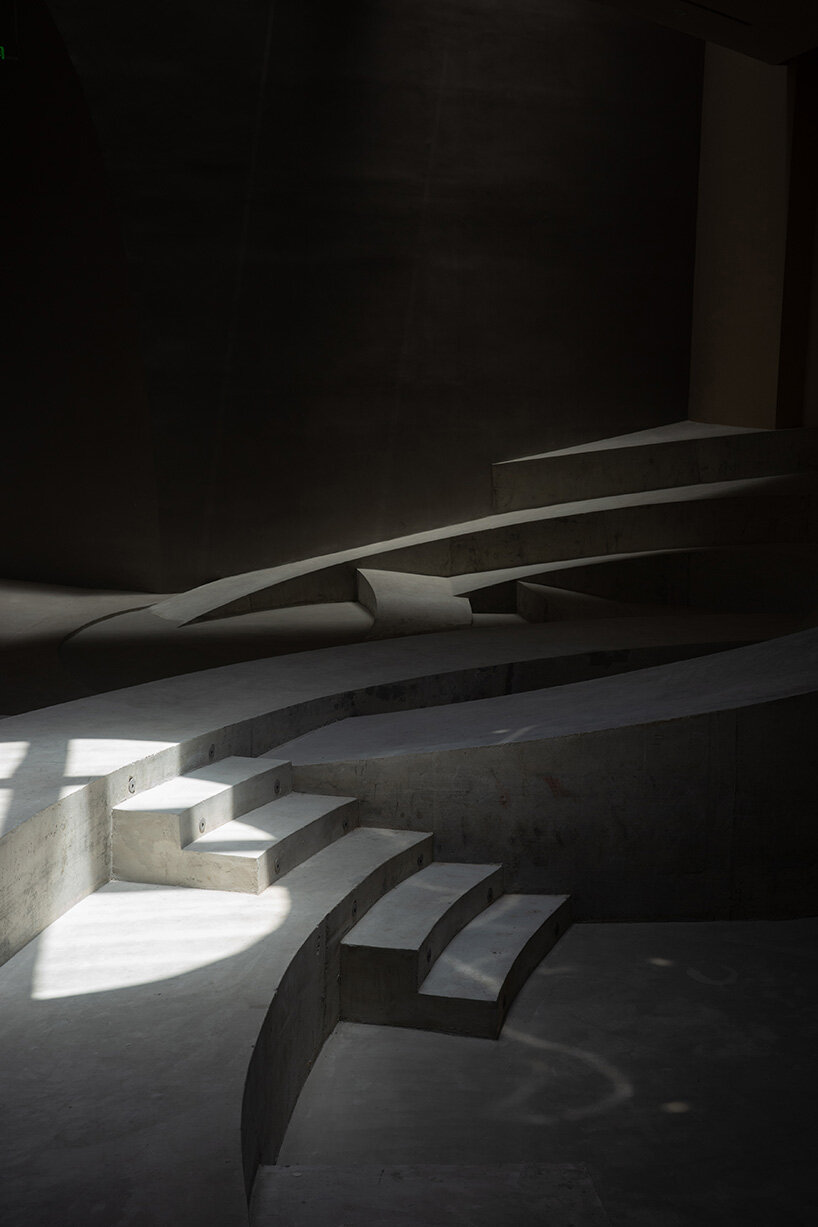
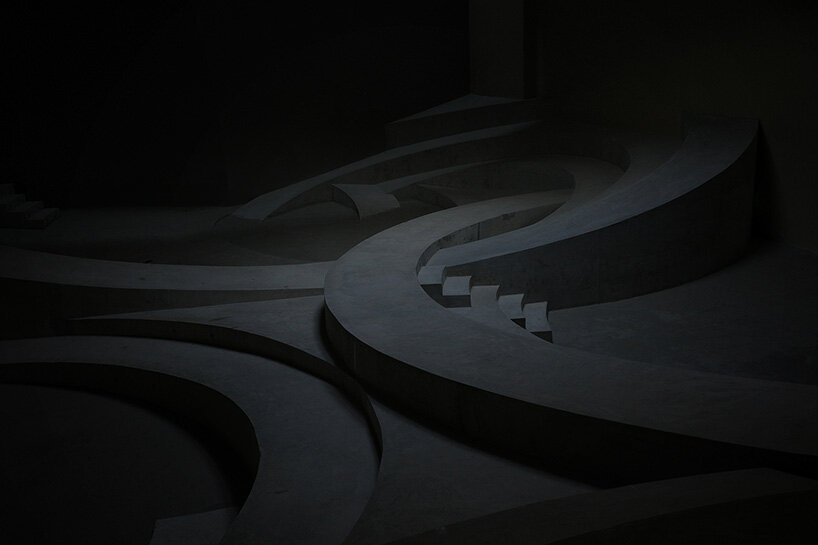
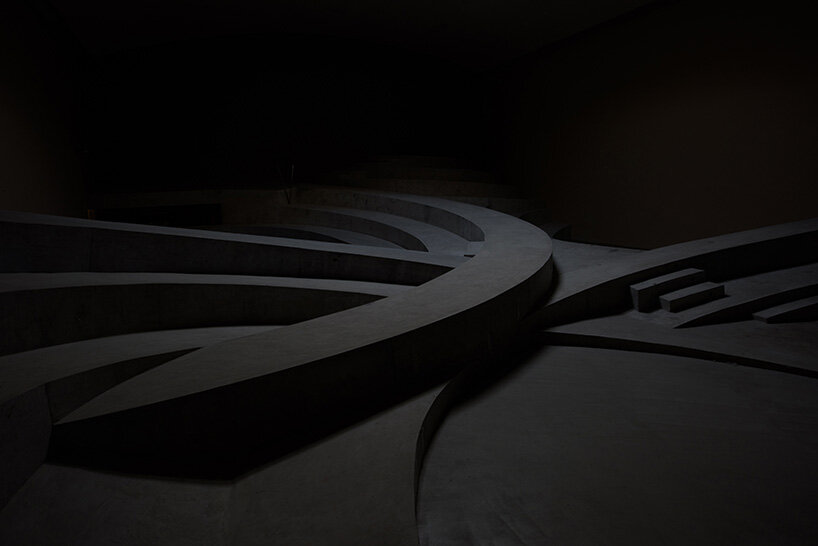
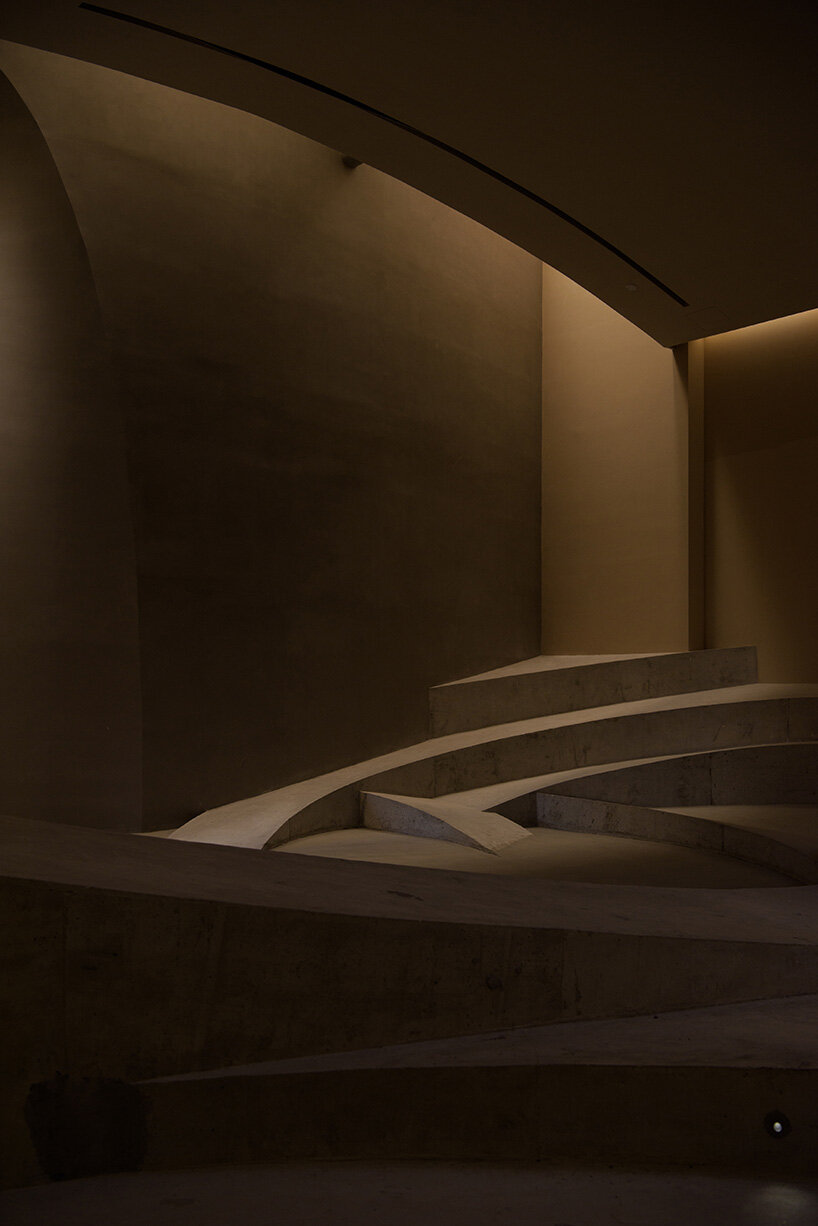
The interior unfolds as a continuous topography sculpted from concrete, where steps integrate movement and seating. By replacing rigid divisions with an organic, evolving geometry, SpActrum aims to enhance interaction between speakers and audiences, offering a prototype for multi-centered spatial experiences. While the design dissolves conventional spatial hierarchies, it retains a strong central focus.


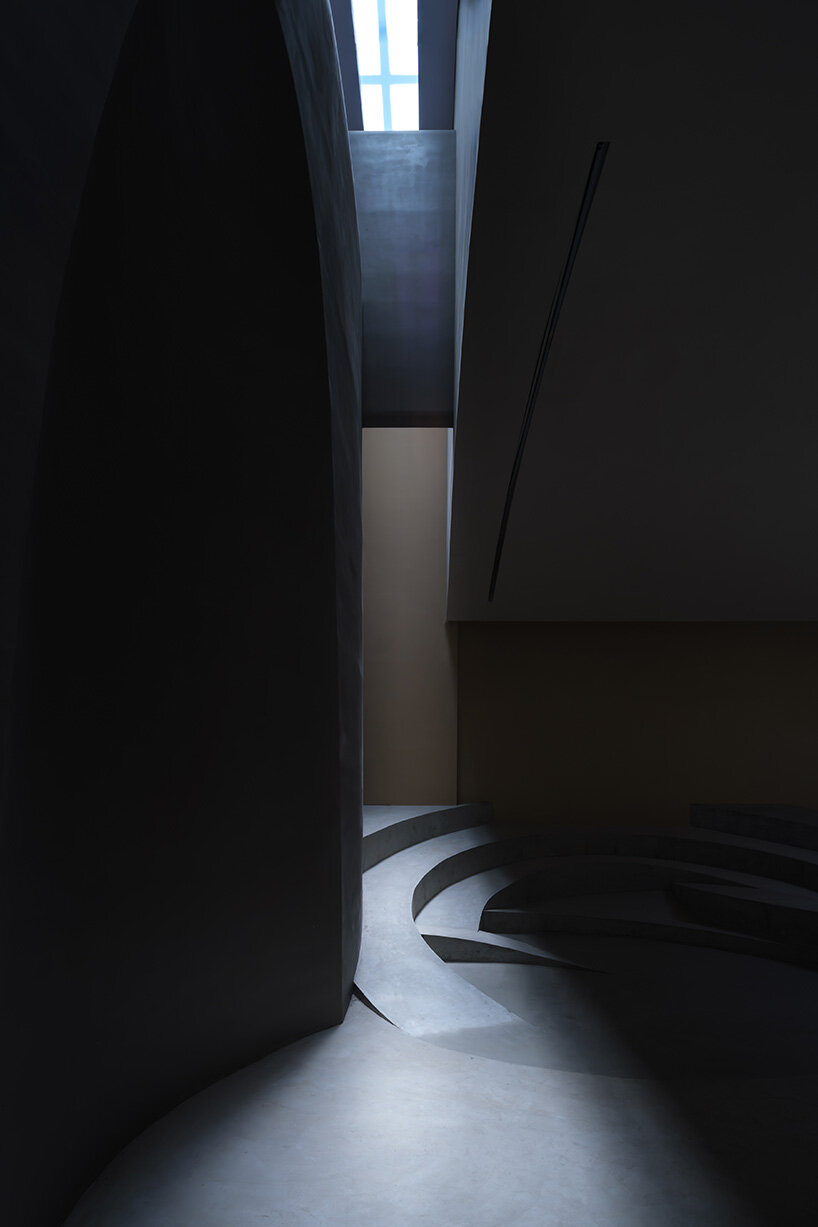
skylights bathe M2 Training Center in sunlight
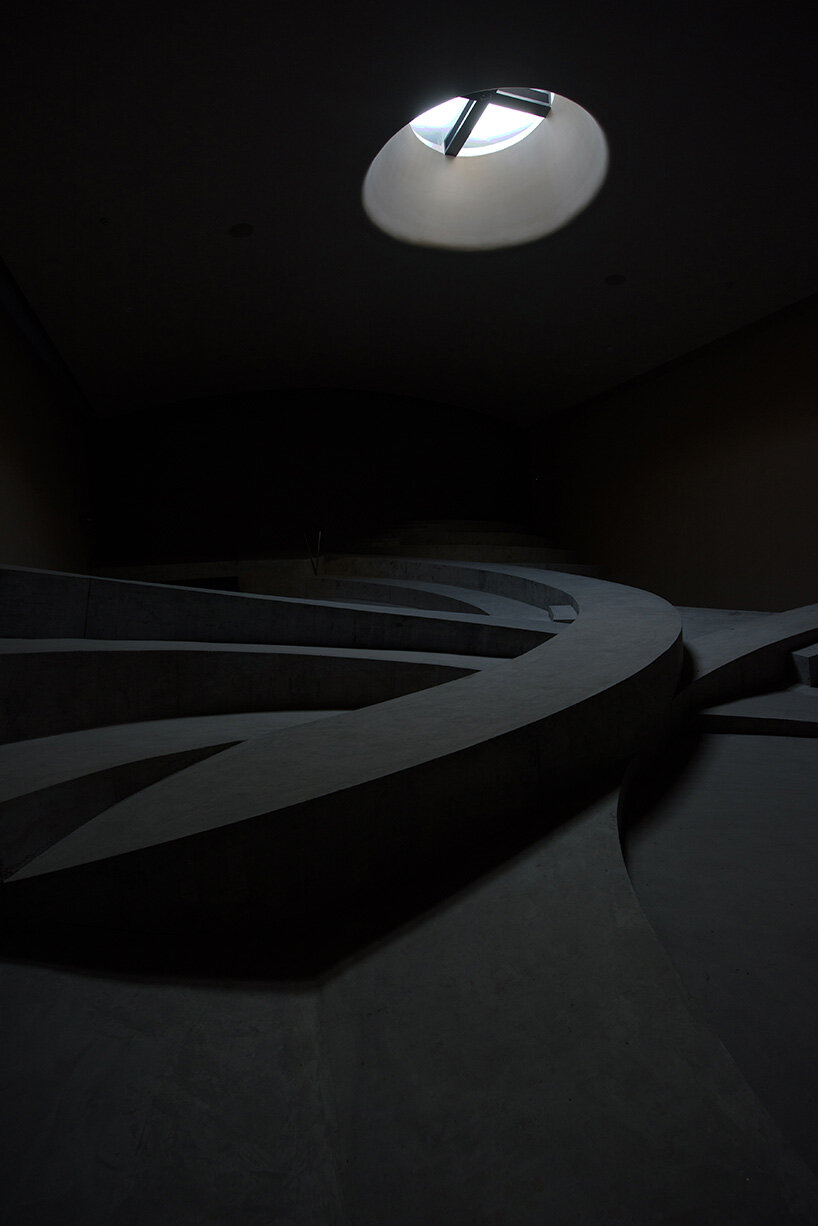
The Shanghai-, Beijing-, and London-based team of SpActrum uses specific design parameters to shape the spatial experience. The location of the center points defines spatial groupings and movement patterns, while step heights balance seating comfort with accessibility. The gradient subtly reinforces a natural hillside effect, with the first two circles positioned lower and the rear circle elevated. Step widths accommodate both seating and circulation, ensuring a sense of security and usability. Meanwhile, a slight eccentric rotation of the circles enhances spatial complexity, introducing ramps and interwoven pathways reminiscent of natural terrain.
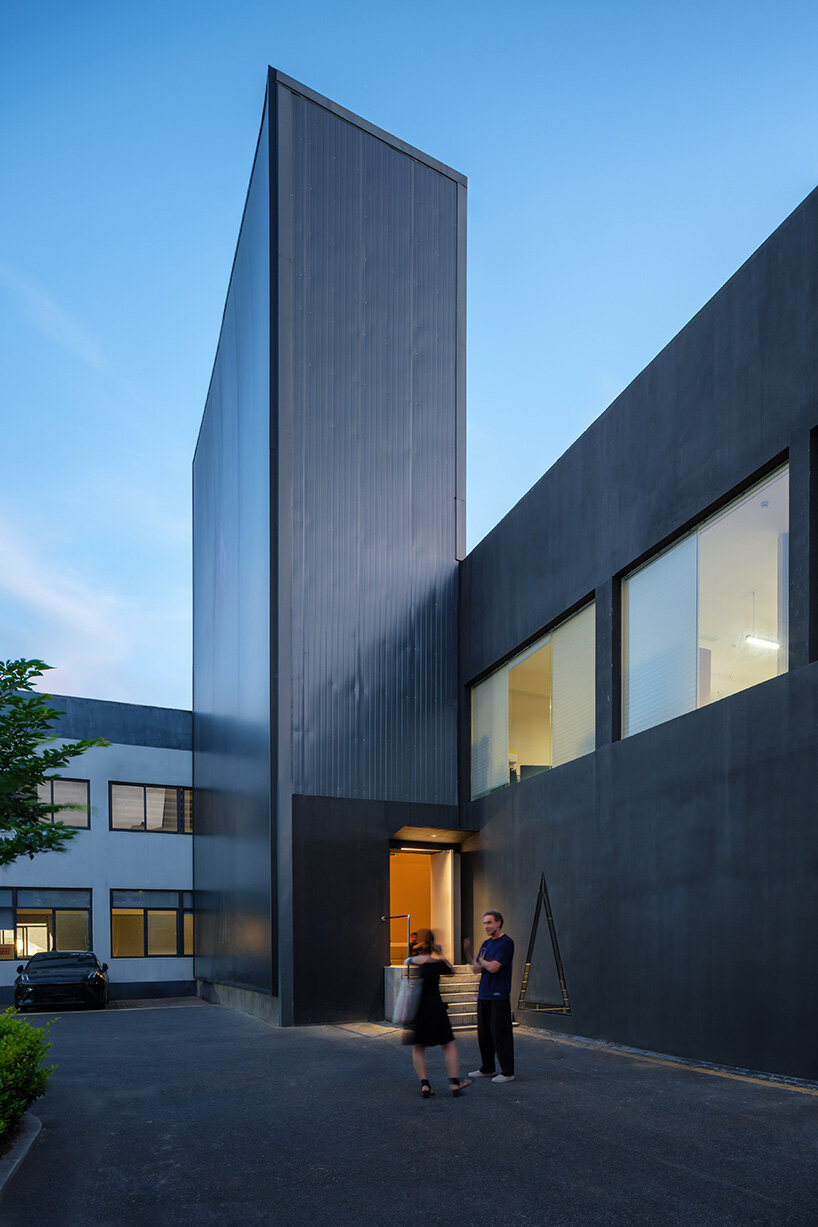
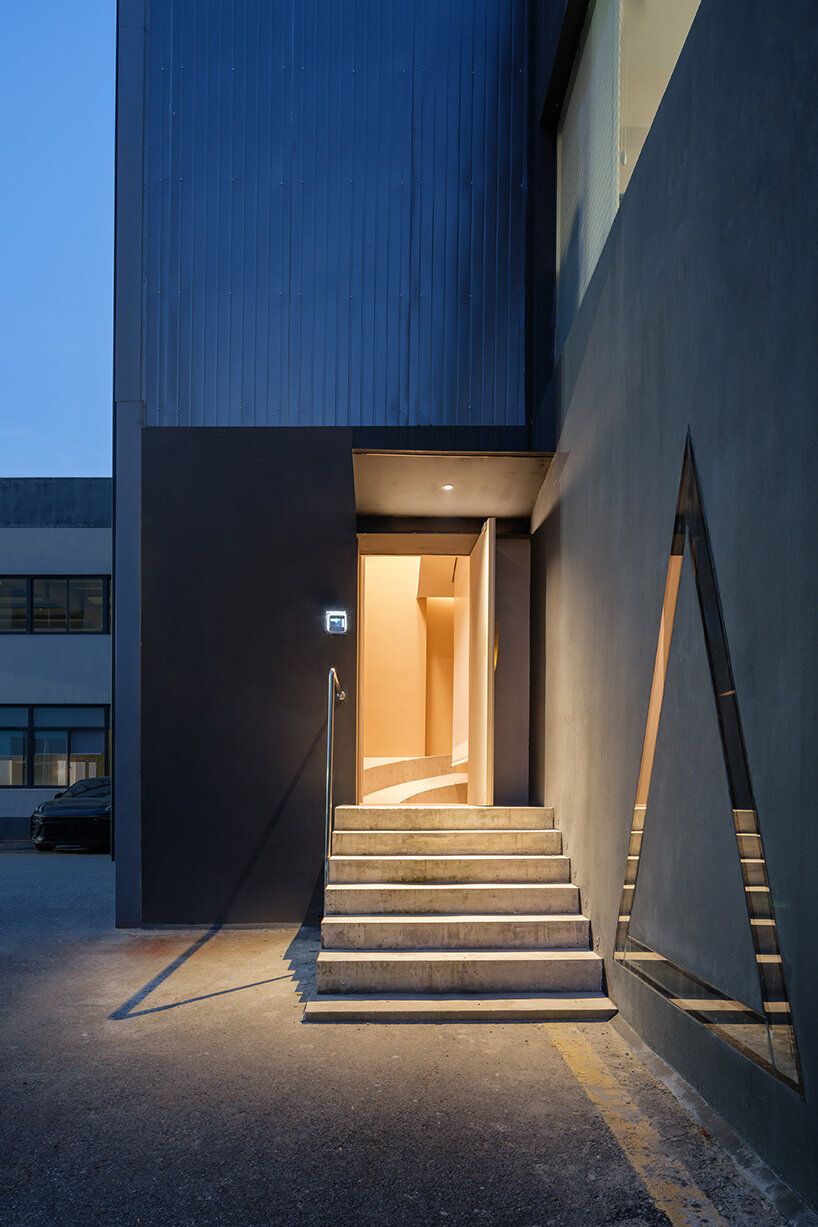
Beyond its sculptural form, the training center incorporates practical elements that enhance user experience. Raised sections of the terrain house a café, while skylights—including a central circular opening—bathe the interior in natural light. A direct outdoor entrance ensures accessibility, connecting the training center to its surroundings.
Through its parametric design, SpActrum’s M2 Training Center encourages spontaneous interaction, where occupants navigate and redefine the space through movement and engagement.






1/27
project info:
name: Altar of Ambiguity – M2 Training Centre
architect: SpActrum
location: MREGINA, Sanjianghui, Xiaoshan District, Hangzhou, China
area: 275 square meters
client: MREGINA
lead designer: Yan Pan
design team members: Zhen Li, Chunxu Li
construction team: Beijing Jinghui Decoration Engineering Co., Ltd.
lighting design: Guan Xiaohao
photography: Terrence Zhang | @terrencezhang_cn, Jinyu Wan
other image copyrights: SpActrum
shop
your own online design shop — no sales commission collected





















