
sculptural roof informs the ring-shaped design of lake education center in china

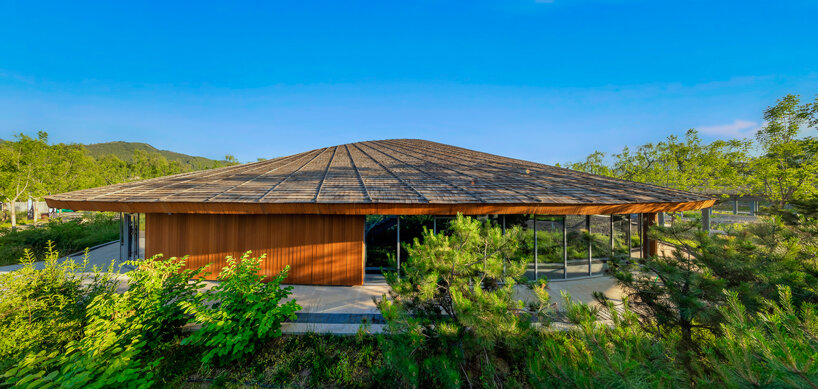
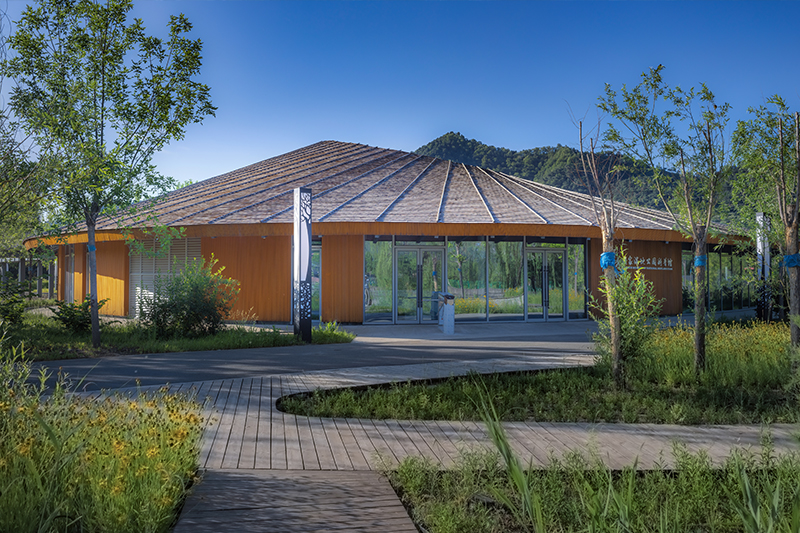
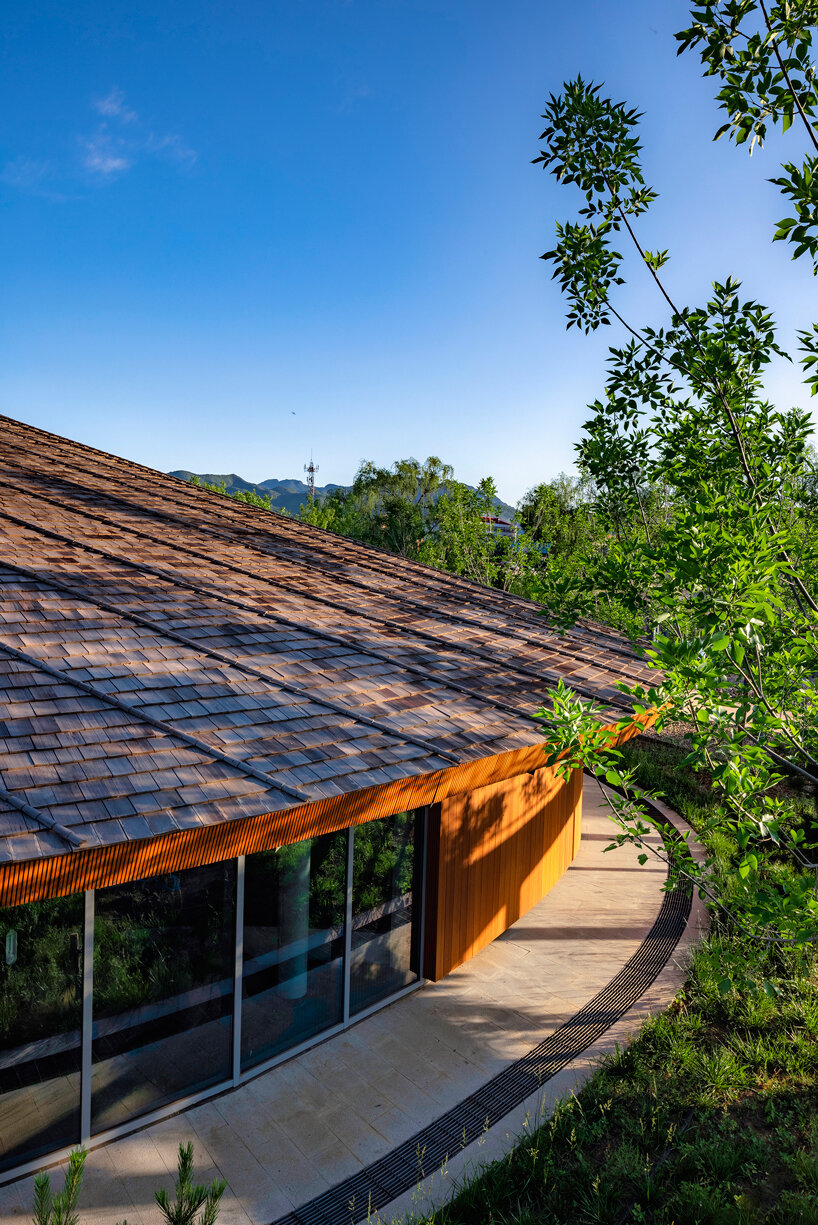
the bamboo veneer facade runs along the curved shape of the volume.
prefer designboom on google[FEATURED]
Huanxiu Lake Science Popularization and Education Center
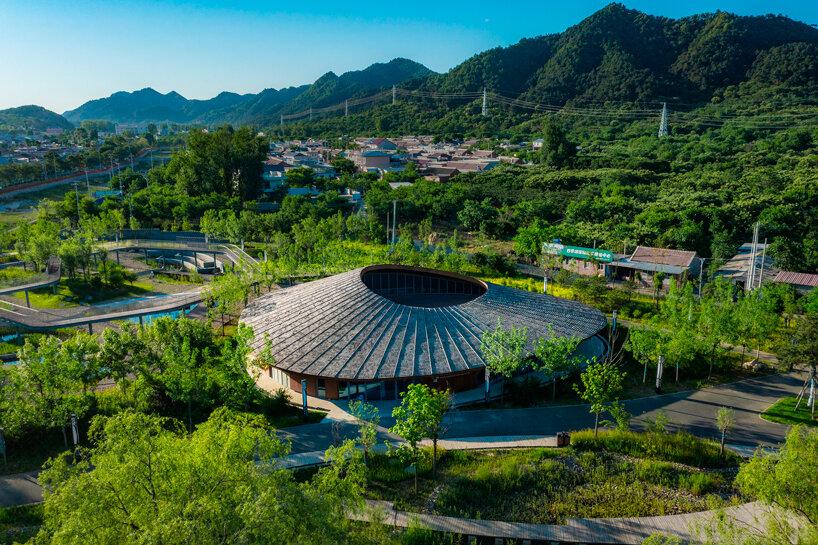
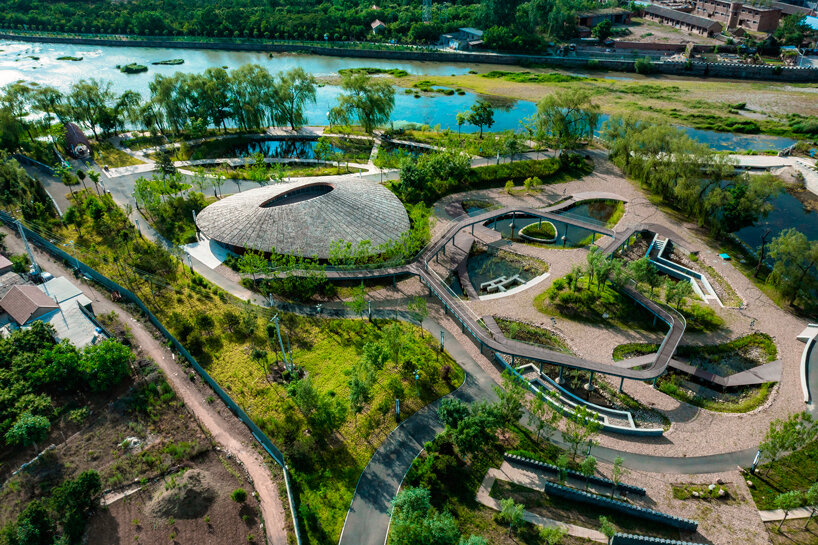
Atelier Folie designs the Huanxiu Lake Science Popularization and Education Center, located in Xiaying Town, Jizhou District, Tianjin, seamlessly integrating it with the surrounding landscape. The triangular plot of land dictates the architectural plan, resulting in a two-level space within a rounded triangular form. The center features a multi-purpose hall at its core, with a second-level open terrace that offers panoramic views of the hill. The design aims to release the influence of the space from the inside out.
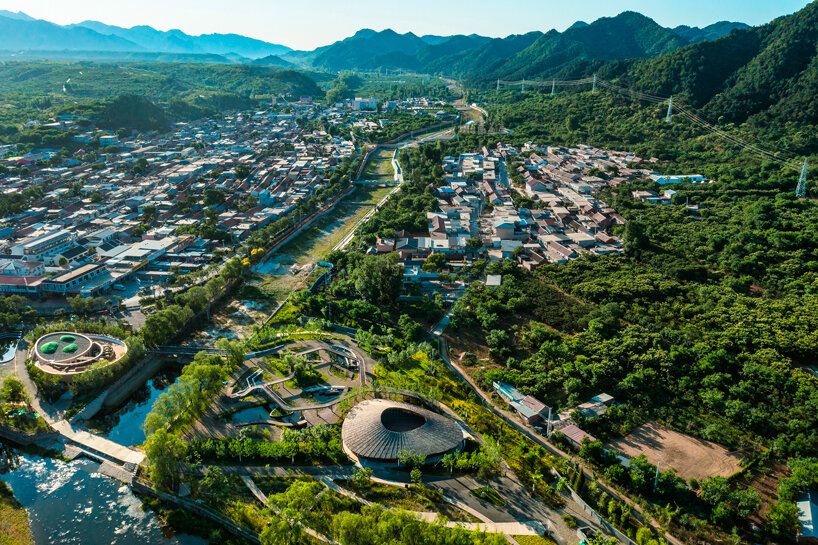
Xiaying Town has faced population decline and outdated public facilities, but recent development plans have brought new opportunities for growth. The center is part of the Huanxiu Lake National Wetland Park, which focuses on wetland conservation, resource utilization, education, and scientific research. The design follows the island layout of the landscape, seamlessly integrating with the oval building site. The building’s height is controlled to maintain harmony with the traditional village and natural environment, while providing a two-story terrace that overlooks the wetland landscape.
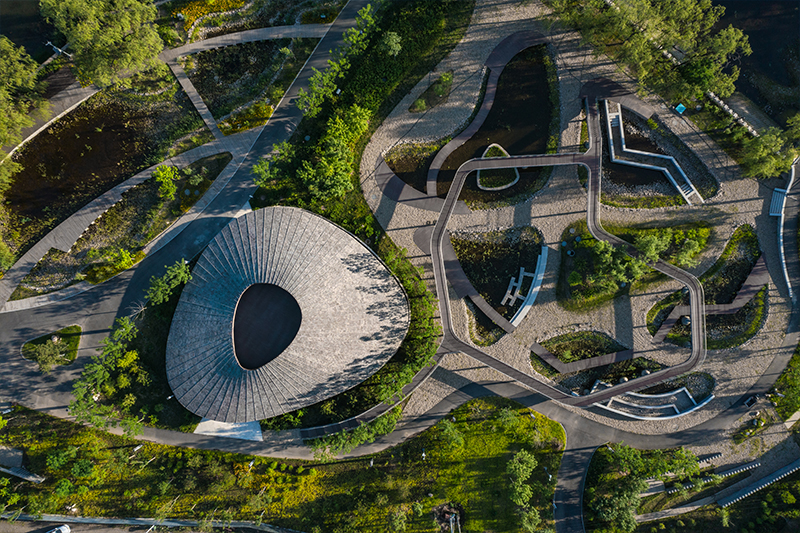
bamboo veneer facade runs along the continuous circular ramp
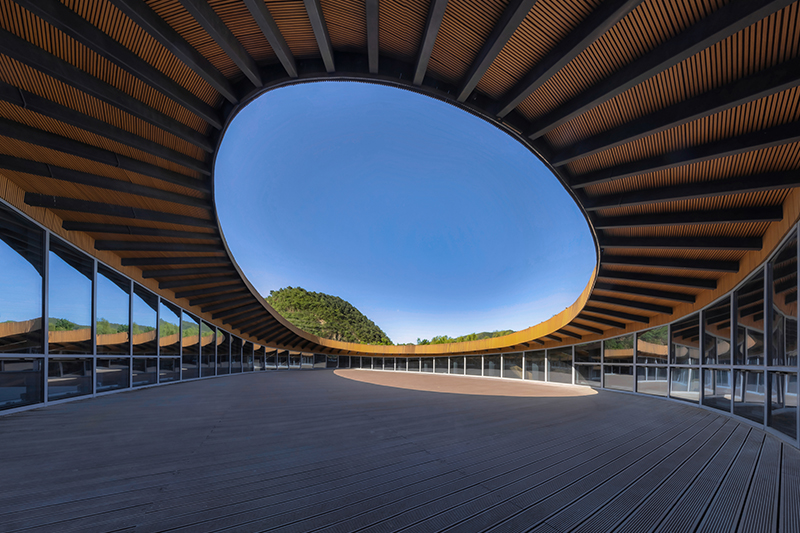

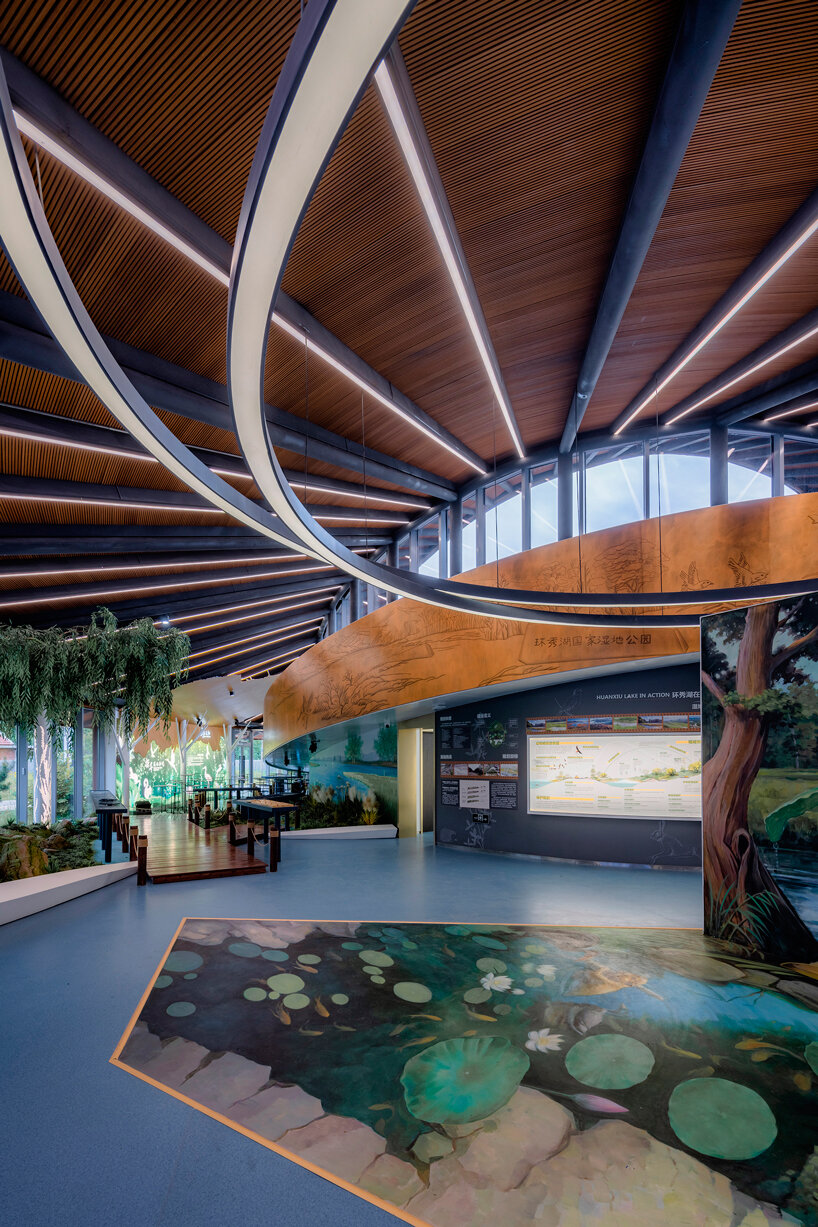
The building facade utilizes a continuous glass curtain wall to create a seamless transition between the indoor exhibition space and the outdoor garden. The reconstituted bamboo veneer facade balances durability and nativity, creating a warm and rustic atmosphere reminiscent of a forest cabin. The roof, supported by 24 steel rafters of varying lengths, takes on a curved shape and encloses the space under the corridor, extending the exhibition space. The interior showcases flora and fauna exhibits, providing an engaging learning environment for children.

The design team assembles an ascending indoor circular ramp leading to the second-floor platform. Sunlight filtering is provided through the glass curtain wall that creates dynamic light and shadow effects. The circular skylight on the second floor offers a unique view, as the roof gradually slopes downward from east to west. The design of the center presented challenges in integrating the architectural plan with the landscape and ensuring equal height between the walls and the outer circle column grid.
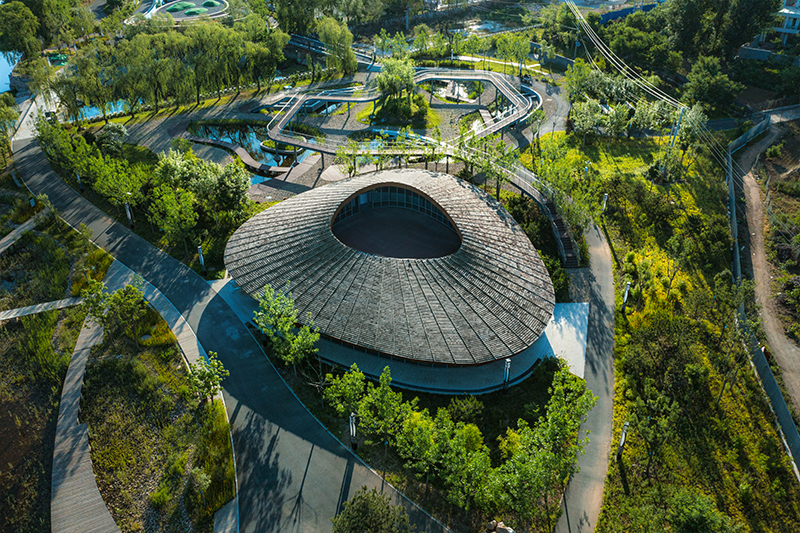
The Huanxiu Lake Science Popularization and Education Center contributes to the development of Xiaying Town by creating employment opportunities, attracting urban visitors, and enhancing the quality of the rural environment. It serves as a hub for science education and exploration, engaging visitors in the wetland scenery and popular science knowledge while revitalizing the local community.
1/3
project info:
name: Huanxiu Lake Science Popularization and Education Center design
architect: Atelier Folie ([email protected] – [email protected])
design team: DuanWei, Zheng Xiaodong, LiXue, LiangTong, ShanXiaomeng, Yang Yuanting, LiAng, Wei Liuchao, Cai Haoxian
landscape design: PengRong, SuBo, ShangNan, MengYujia, ZhuWeiyu
structure: DongZhaolin
location: Jizhou, Tianjin, China
photography: GaoHan
designboom has received this project from our DIY submissions feature, where we welcome our readers to submit their own work for publication. see more project submissions from our readers here.
shop
your own online design shop — no sales commission collected



















