
A STEEL SPIRAL staircase REDEFINES A 100-YEAR-OLD HOUSE IN SHANGHAI
Designed by Uchida Shanghai / Mitsuhiro Shoji, this renovation transforms a 100-year-old house on Yu Yuan Road in Shanghai through a central architectural intervention that restores daylight, ventilation, and spatial continuity. The project reconsiders the relationship between circulation and domestic life while preserving the character of the century-old residence.
Over time, successive alterations had enclosed the original light garden to increase interior floor area, resulting in a dark, poorly ventilated layout. The renovation addresses these conditions by introducing a sculptural spiral staircase at the center of the house. Fabricated from bent steel plate, the irregular spiral functions as both a circulation element and the primary organizing feature of the interior.
Positioned beneath a renewed opening, the staircase allows daylight to penetrate deep into the house while encouraging natural ventilation throughout the living spaces. The intervention transforms the former stairwell into a vertical void that connects floors through light, air, and movement, establishing a new spatial relationship between the different levels of the residence.

all images by Eiichi Kano
The new construction integrates steel, bamboo, and concrete
The project by Uchida Shanghai, led by architect Mitsuhiro Shoji, responds to the surrounding historic neighborhood while introducing a contemporary architectural layer within the existing structure. Rather than restoring the house to a previous state, the design retains existing elements and combines them with a restrained material palette and carefully integrated new construction.
Traditional local materials, passive ventilation strategies, daylight, and the reuse of existing components contribute to the renovation’s environmental performance. Through a limited number of architectural interventions, the project redefines the interior organization of the house while maintaining its connection to the urban fabric and the history of the neighborhood.

the renovation centers on a sculptural spiral staircase that brings daylight and ventilation into the house

the project reconsiders circulation within the structure of a century-old residence

successive alterations had gradually enclosed the original light garden

the staircase is fabricated from bent steel plate

existing architectural elements are retained and reconfigured

first-floor living room
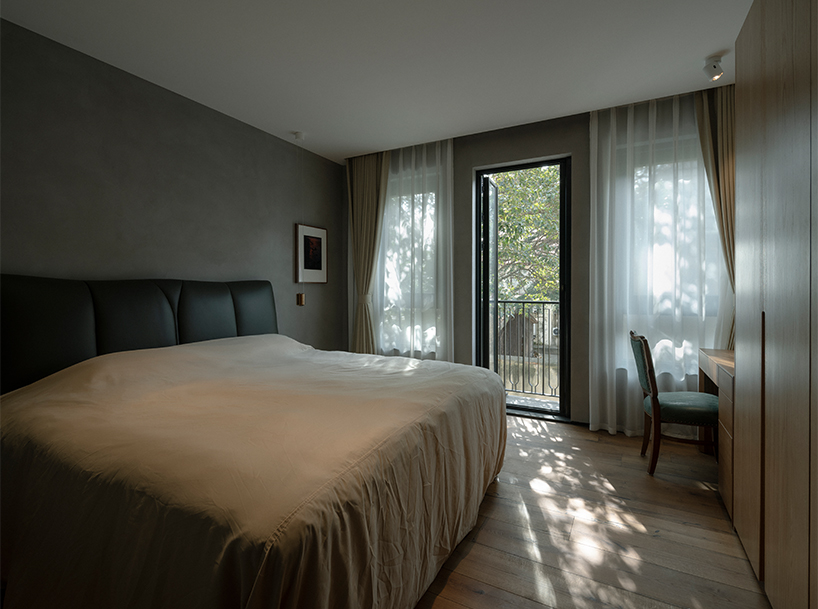
bedroom
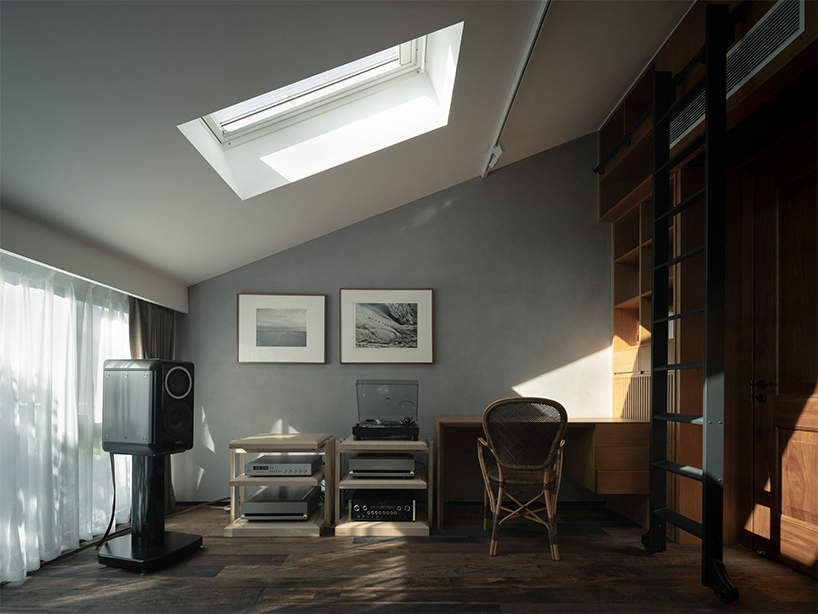
third-floor hobby room

entrance
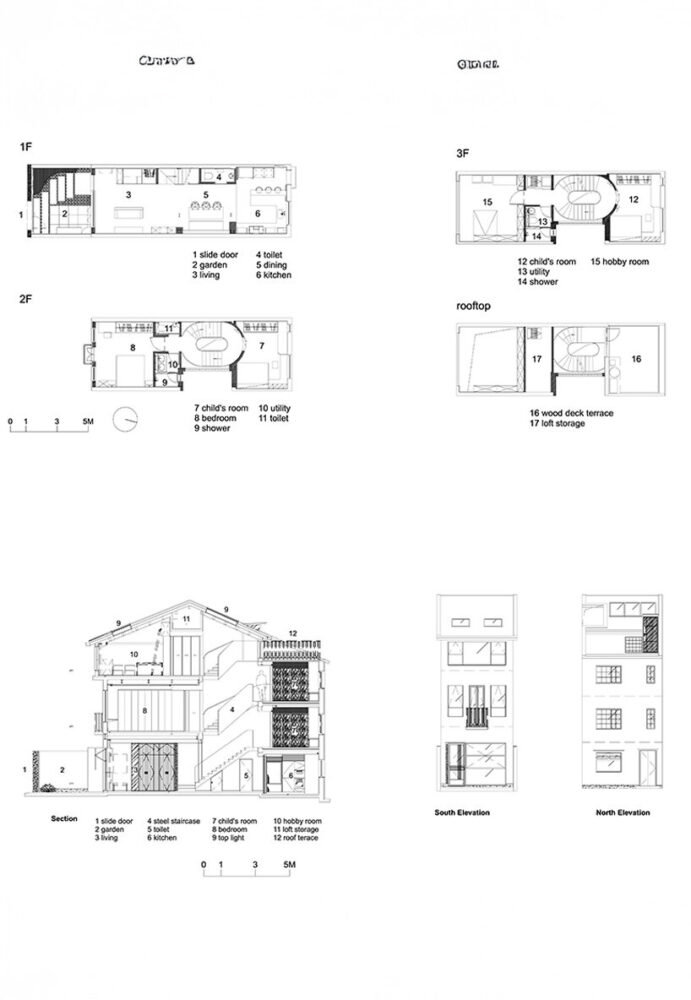
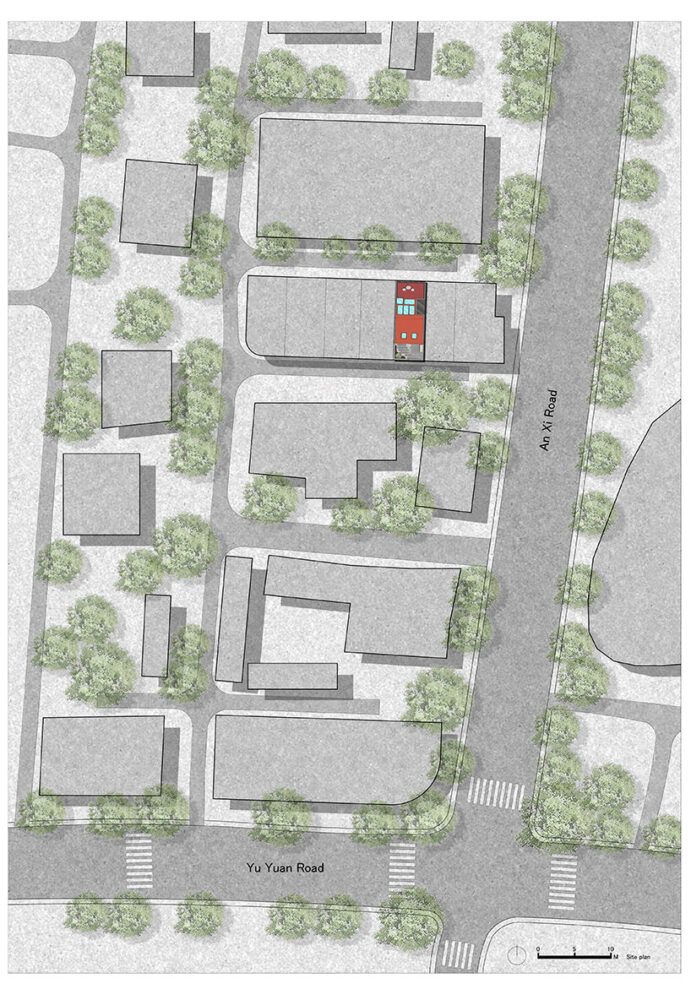
project info:
name: A 100-Year-Old House in Shanghai
architect: Uchida Shanghai | @uchida_shanghai
lead architect: Mitsuhiro Shoji
location: Yu Yuan Road, Shanghai, China
area: 190 sqm
photographer: Eiichi Kano | @eiichikano
designboom has received this project from our DIY submissions feature, where we welcome our readers to submit their own work for publication. see more project submissions from our readers here.
edited by: christina vergopoulou | designboom


happening now! effe and patricia urquiola design baluar, a sauna and hammam collection translating medieval bastion geometries into wellness architecture.
architecture in shanghai (271)
 Sep 23, 2026
 Sep 08, 2026
 Jul 29, 2026
 Jul 16, 2026
 Jul 15, 2026
renovation and restoration architecture and design (1257)
 Sep 17, 2026
 Sep 14, 2026
 Sep 11, 2026
 Sep 10, 2026
 Sep 09, 2026
residential architecture and interiors (4931)
 Sep 23, 2026
 Sep 22, 2026
 Sep 21, 2026
 Sep 20, 2026 Sep 17, 2026
spiral staircases (29)
 Sep 22, 2026
 Sep 01, 2026
 Sep 28, 2025
 Aug 22, 2025
 Jul 10, 2025
steel architecture and design (442)
Sep 23, 2026 Sep 17, 2026
 Sep 12, 2026
 Sep 09, 2026
 Sep 07, 2026
uchida shanghai (9)
 Jun 04, 2026
 Jun 25, 2025
 Sep 16, 2020
 May 22, 2017
 Apr 30, 2017
 Sep 23, 2026
 Sep 20, 2026
 Sep 18, 2026
 Sep 07, 2026