
design team at SCUT constructs muslim cultural center in china
the building provides a spiritual home for muslims and visitors, by integrating both an exhibition space, theatre, as well as a convention and community center.
prefer designboom on google[FEATURED]
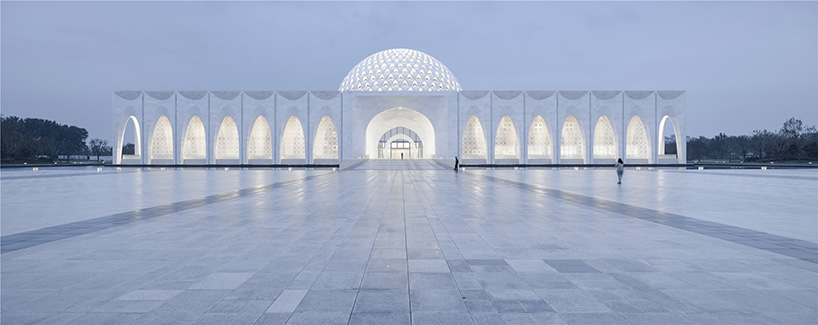
the architectural design & research institute of SCUT, has designed the da chang muslim cultural center in the hebei province of china. the building provides a spiritual home for muslims and visitors, by integrating both an exhibition space, theatre, as well as a convention and community center.

all images © yao li
the project which was initiated by the local government, was put in place to serve not only as a recreation center, but as an essential cultural site for the introduction of local religion and history. principal architect he jingtang, started with a holistic view towards a sustainable living concept, considering the religious and cultural context of the surrounding environment. the structural planning incorporated multiple functions in order to reflect these points as well as a vision of a better life.

the building includes an exhibition space, theatre, convention and community center


based on the traditional form of a mosque, the building subtly interprets the spatial structure of the standard framework with new materials and technologies. the surrounding arches gently expand into elegant curves, forming petal-shaped reflections in the shallow pool of water below instead of mimicking traditional islamic symbols, the architects abstracted and translated these patterns into a modernised geometric interpretation. the dome for example uses petaloid shells which allows daylight to fill the interior with intricate shapes and shadows.

the da chang muslim cultural center is located in the dachang county, hebei province of china
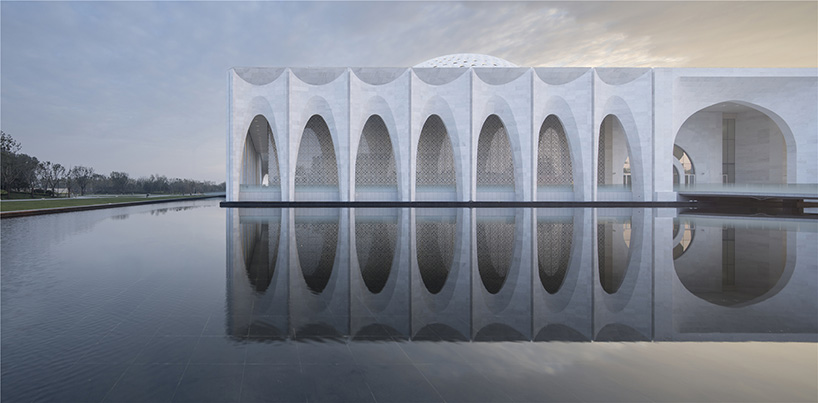
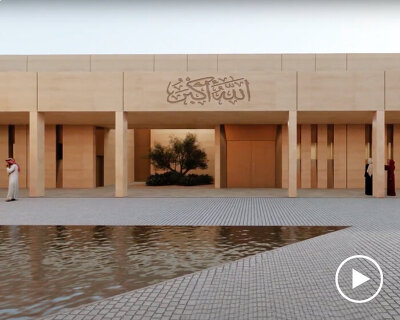
the arches gently expand into elegant curves, forming petal-shaped reflections in the water below

the building is seen as an essential cultural site for the introduction of local religion and history


traditional islamic symbols were translated into modernised geometric interpretations

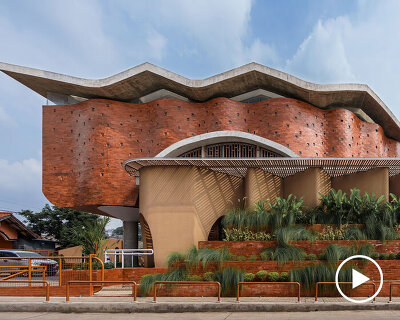
geometric shapes create a complimentary façade across the building

top of the dome
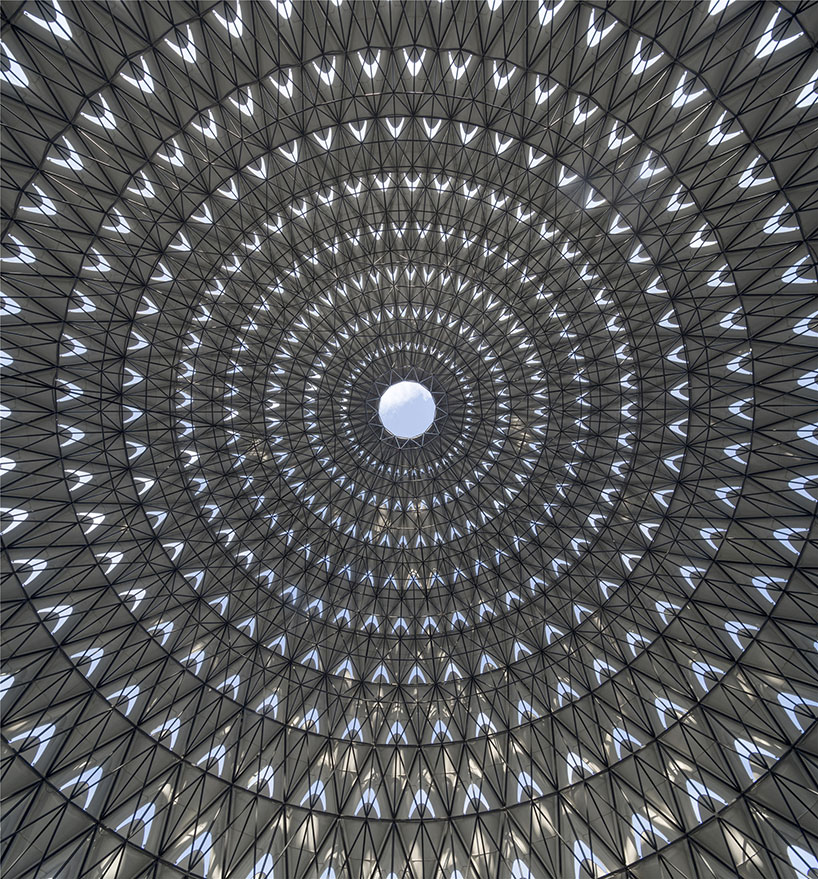
interior looking up towards the dome
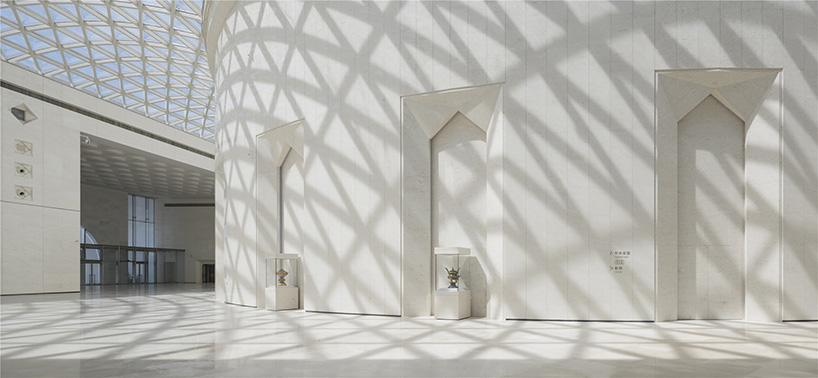
project info:
architectural design: architectural design & research institute of SCUT
interior design: architectural design & research institute of scut, city group
principal architect: he jingtang
design team: guo weihong, pan yudan, zheng changbo, li kaixin, chen zong, wang renyu, huang guannan
investor: china fortune land development co., ltd (CFLD)
location: dachang county, hebei province, china
area: 35,000 sqm
completion time: 2015
photographer: yao li
designboom has received this project from our ‘DIY submissions‘ feature, where we welcome our readers to submit their own work for publication. see more project submissions from our readers here.
shop
your own online design shop — no sales commission collected