selgascano fills ‘second home holland park’ with natural light, bright colors, and plants
the building was previously the studio of fashion photographer john cowan in the 1960s, before richard rogers’ architectural practice occupied the building in the 1980s.
prefer designboom on google[FEATURED]
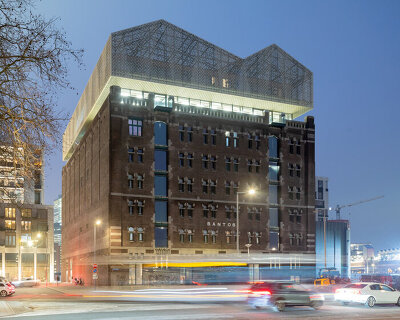


having extended its original london base and opened a lisbon outpost, second home — a community of workspaces and private studios — has opened a second location in the british capital. located in the city’s holland park district, and designed by spanish firm selgascano, the project is filled with natural light, bright colors, and plants. spread over an area of 12,000 square feet (1,115 sqm), the building was previously the studio of fashion photographer john cowan in the 1960s, before richard rogers’ architectural practice occupied the building in the 1980s.

the new workspace is located in london’s holland park district
image © iwan baan (also main image)
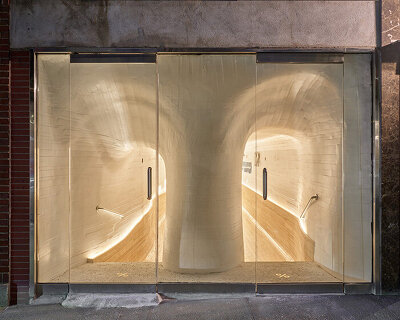

second home holland park also houses a small poetry bookshop created in partnership with faber & faber, the publisher’s first ever physical bookshop. 35 trees have been planted in the space, with some even growing directly out of the floor. selgascano has also utilized new roof surfaces to welcome additional natural light. meanwhile, greenhouse technologies are deployed in an office setting for the first time, with soap bubbles used as environmentally friendly and energy efficient insulation in the courtyard.

the project is filled with natural light, bright colors, and plants
image © iwan baan
elsewhere, original features of the building have been restored — including the walkways designed by richard rogers and a staircase designed by david chipperfield. the workspaces also include a restored photography studio on the top floor of the building. in contrast to the first london second home in spitalfields, which contains studios for teams of up to 150 people, the holland park outpost is designed to for small teams of up to eight people.

the building was previously the studio of fashion photographer john cowan in the 1960s
image © iwan baan
‘when it comes to design, we’ll never do the same thing twice — that’s just boring,’ says second home co-founder sam aldenton. ‘I love the way selgascano responded to the rich cultural heritage of the building, and created something totally unique – and yet recognizably second home.’
‘everything is this building is about scale,’ explains jose selgas of selgascano. ‘it is small but with a strong personality, like in a circus; every act is as important as the other, no hierarchies, and only working all together do they create something unique.’

the venue is designed to for small teams of up to eight people
image © iwan baan
‘we needed to expand the existing mezzanine and we opened some more skylights to give more natural light to the people and to the 35 real trees that are now adding more natural history to the place,’ selgas continues. ‘we also needed to find a way to cover a large part of the courtyard, whilst keeping the vine alive. we used a clear double layer roof, and to insulate it we worked with environmental engineer adam ritchie, filling the gap between the layers with soap bubbles. it takes 20 minutes to fill and the effect can last a whole day. richard rogers’ vine is still very much alive and covering the whole roof in addition to the bubbles.’

some trees appear to grow out of the floor
image © iwan baan

the scheme houses a small poetry bookshop created in partnership with faber & faber
image © iwan baan
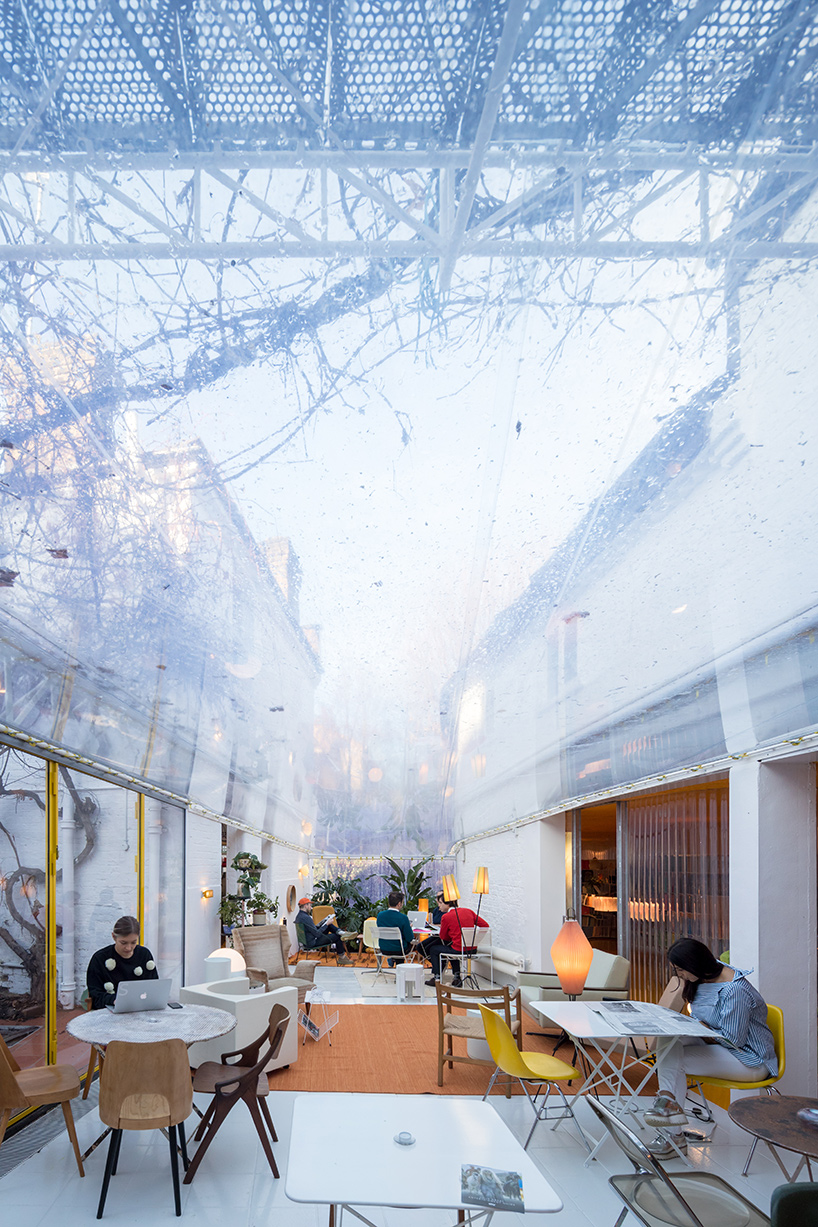
the architects utilized new roof surfaces to welcome additional natural light
image © iwan baan

soap bubbles are used as environmentally friendly and energy efficient insulation in the courtyard
image © iwan baan

richard rogers’ architectural studio occupied the building in the 1980s
image © iwan baan
shop
your own online design shop — no sales commission collected