secondfloor architects construct yellow submarine coffee tank within thailand’s khao yai national park
the tropical landscape provides a harmonious backdrop to the cafe, allowing visitors to relax and unwind within a minimal, understated dwelling.
prefer designboom on google[FEATURED]
secondfloor architects have constructed a luxury coffee shop near the perimeter of the khao yai national park – one of thailand‘s popular go-to destinations. the project titled ‘yellow submarine coffee tank’ was developed in order to reflect the existing landscape, using a subtle palette of dark earthly textures, that disclose and mirror the indian mahogany plantation. the delicate nature of the tropical recreation area, provides a harmonious backdrop to the cafe, allowing visitors to relax and unwind within a minimal, understated dwelling.
all images © ketsiree wongwan

a 38 meter length wall situated at the sloped entrance to the store, accentuates the jagged quality of the site’s location. the stark nature of the building is thus exaggerated by the dramatic contrast of the construction against the surrounding environment. secondfloor architects focused on the physical interaction between material and landscape. the walls for example were coated with a chinese ink and glossy tiles, in order to reflect the plantation through a balanced display between light and shadow.

entrance to the cafe

following the stairs up to the cafe, the visitor is guided up the gravel path leading to the development. behind the large wall, guarding the inside space, stands the ‘yellow submarine coffee tank’. this section uses a brick facade, which allows bursts of light to enter inside creating a graphic imprint on the building, which can be seen most evidently during the night. the interior follows a similar pattern to the outside construction. a long rectangular table stands at the centre, looking out onto the tropical greenery outside. each room highlights a different viewpoint, allowing visitors to watch the day turn to duck whilst enjoying a cup of dark brewed coffee.
video courtesy of sake simaraks

secondfloor architects used chinese black ink on the walls surrounding the cafe

the cafe includes a modular brick facade

the outdoor area

the construction worked around existing trees
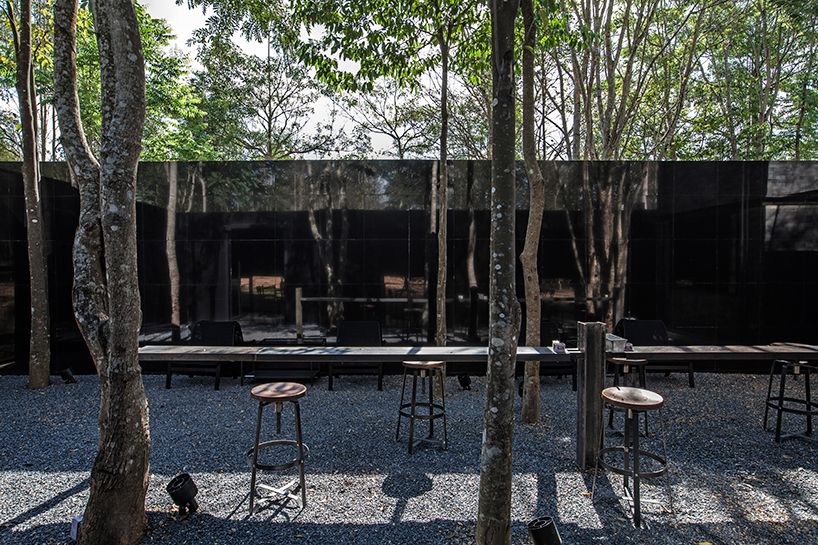
glossy tiles reflect the exiting landscape
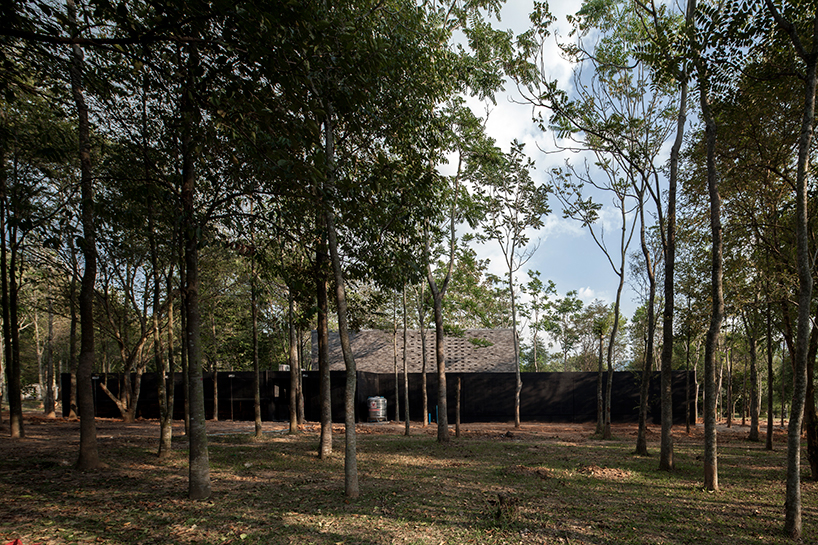
the site

the coffee room
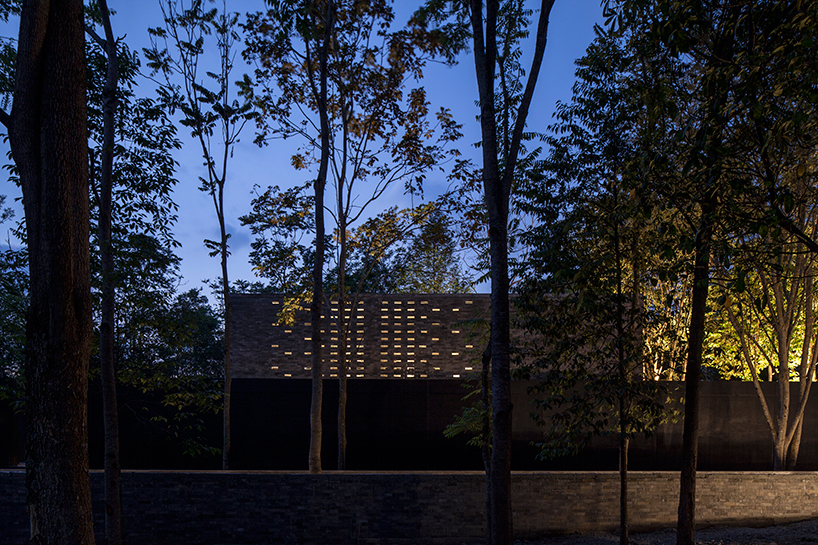
the brick facade creates a graphical imprint on the building
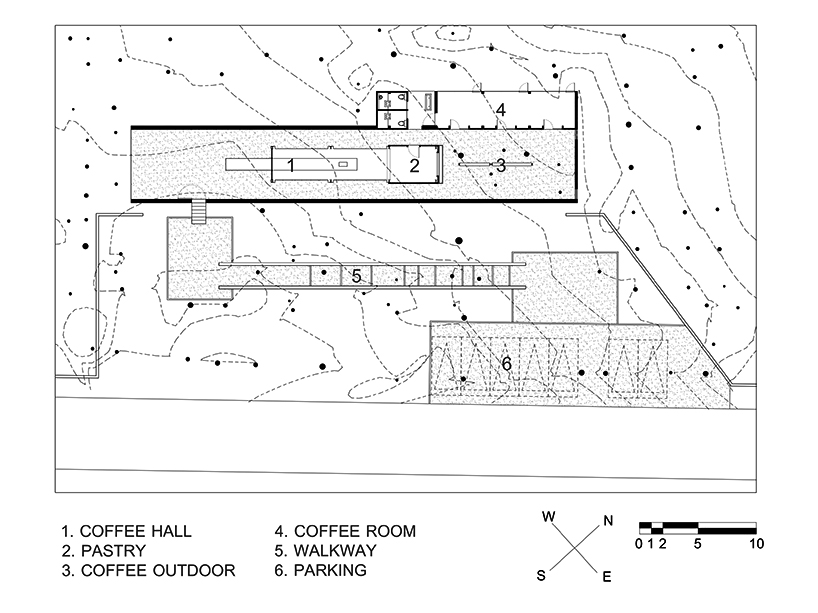
plan
project info:
location: khaoyai, nakhon ratchasima, thailand
completion: 2015
area: 300 sqm
architect: secondfloor architects
architect team: sake simaraks, presert ananthayanont, suebsai jittakasem, nutt la-iad-on, jatuphon wangsong
engineer: picharn rojratsirikul
contractor: worapot noinue
photography: ketsiree wongwan
designboom has received this project from our ‘DIY submissions‘ feature, where we welcome our readers to submit their own work for publication. see more project submissions from our readers here.
shop
your own online design shop — no sales commission collected