
semi-circular terraces look over japanese forest park in renovation by HAGISO

HAGISO expands already existing rest facilities and extends floating decks over the slope to offer a unique perspective of the surroundings.
HAGISO renovates forest park in japan using local materials


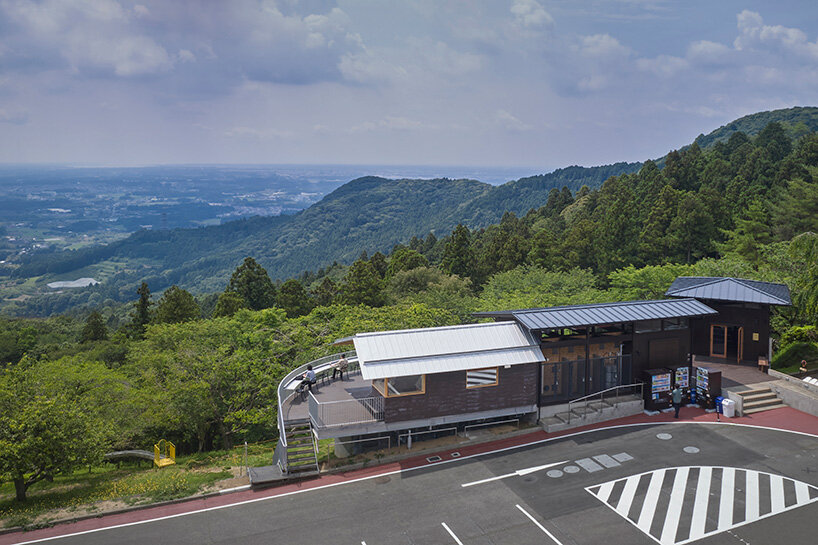
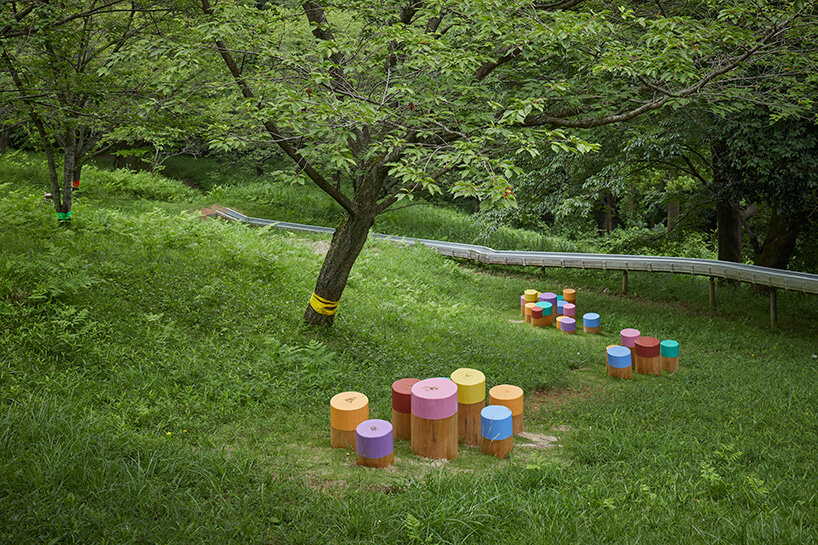
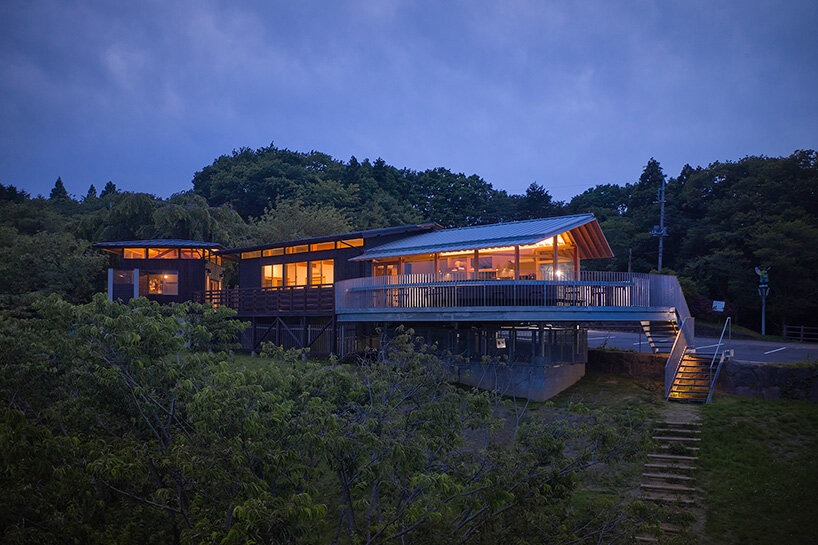
Japanese architecture studio HAGISO renews the Atago Tengu no Mori Park in Kasama City, Japan, enhancing it as a local recreation area and a tourism destination. The renovation aims to breathe new life into the natural slope of the park with additional design elements, transforming it into a cohesive play area. The team chooses to expand already existing rest facilities to create new viewing spaces and extend floating decks over the slope to offer a unique perspective of the surroundings. Wide slides make use of the incline, and step-like play structures link the roller slide’s exit to nearby areas, forming an experience where each element contributes to the unity of the park.


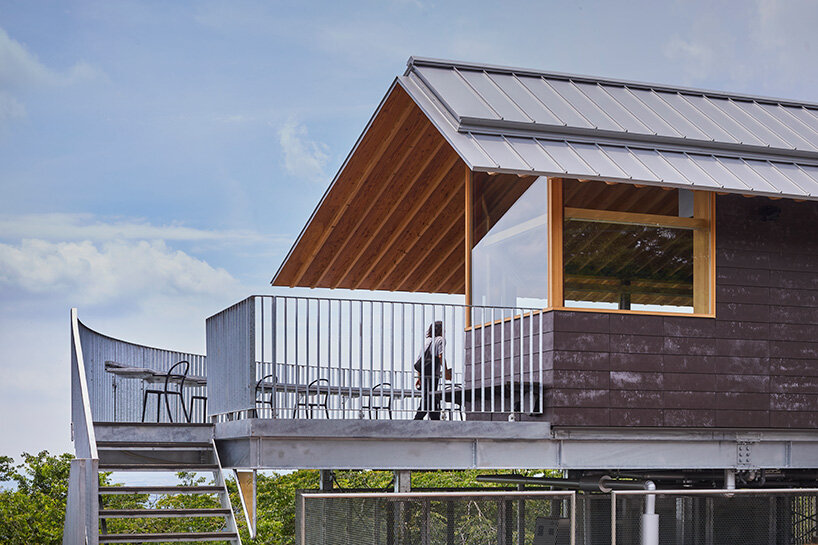
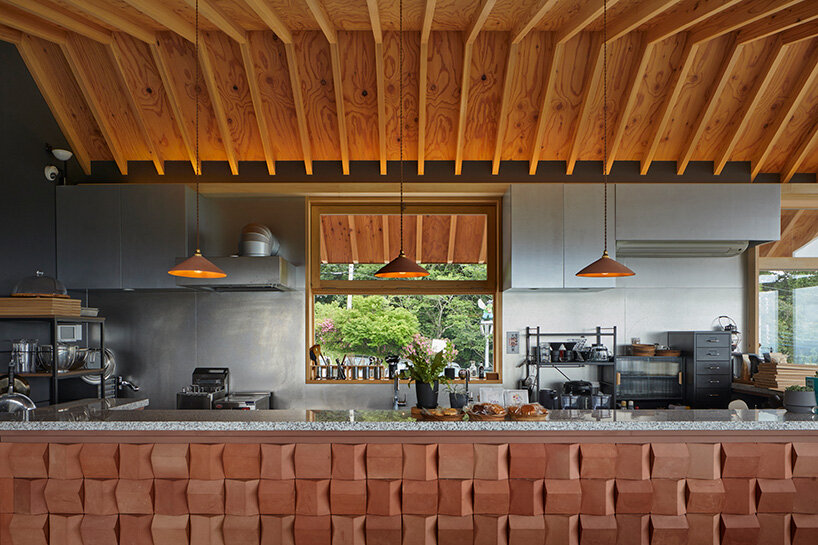
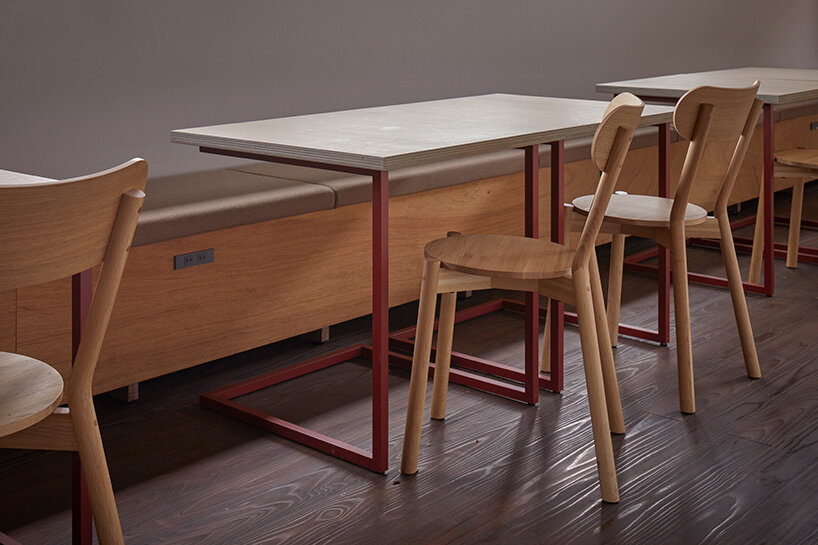
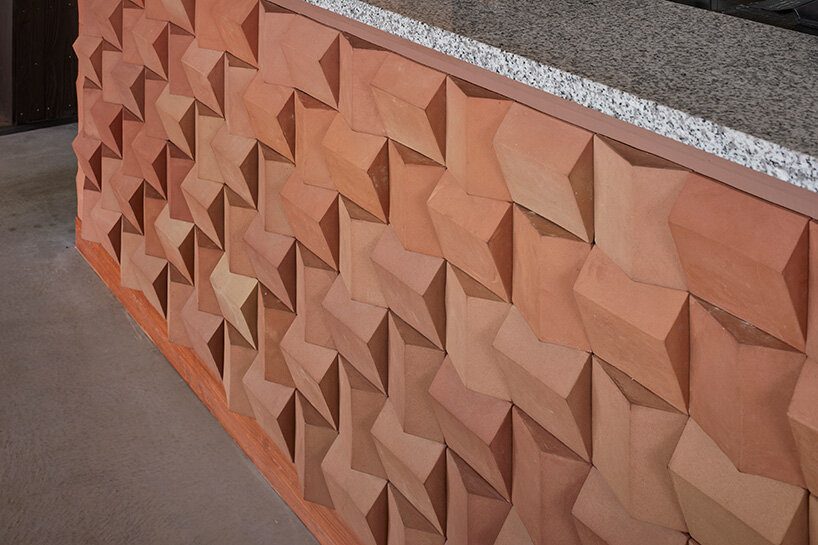
‘We believe that by reimagining both the architecture and the park’s landscape, and connecting a series of small improvements, we can create a new overall vision,’ shares Mitsuyoshi Miyazaki of the HAGISO team. The project also introduces the renovation of two single-story wooden structures and the addition of a steel-framed café with a semi-circular terrace that connects the new and existing spaces. Local materials, such as Inada stone, Yamizo cedar, and Kasama pottery, are used throughout, creating a harmonious connection with the region.

added features allow the space to be perceived as whole
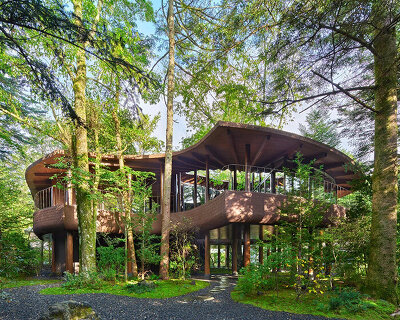




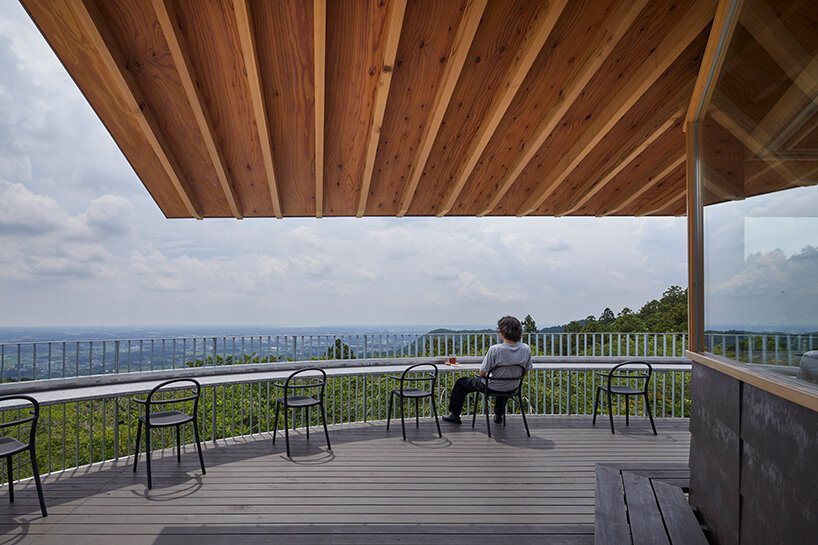
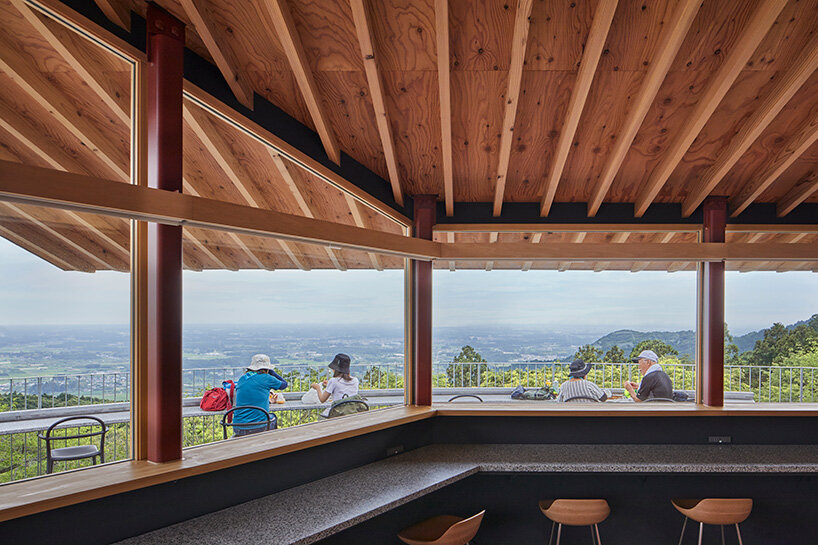
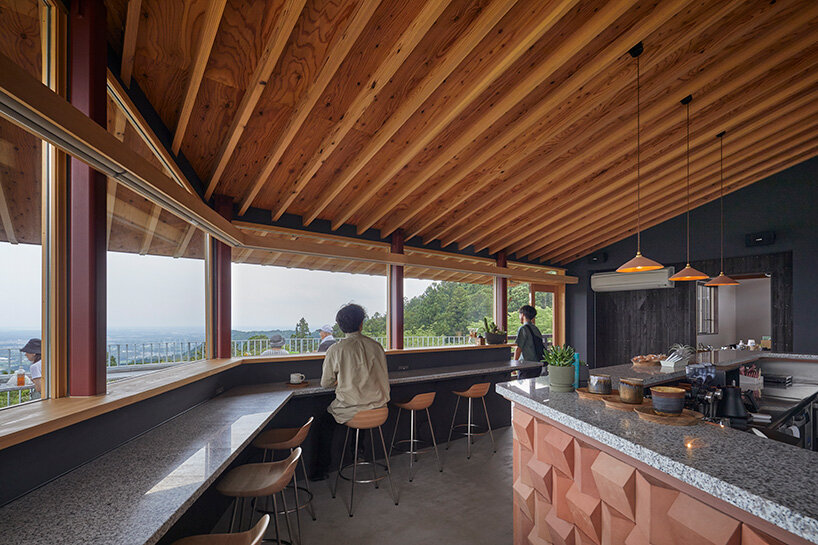
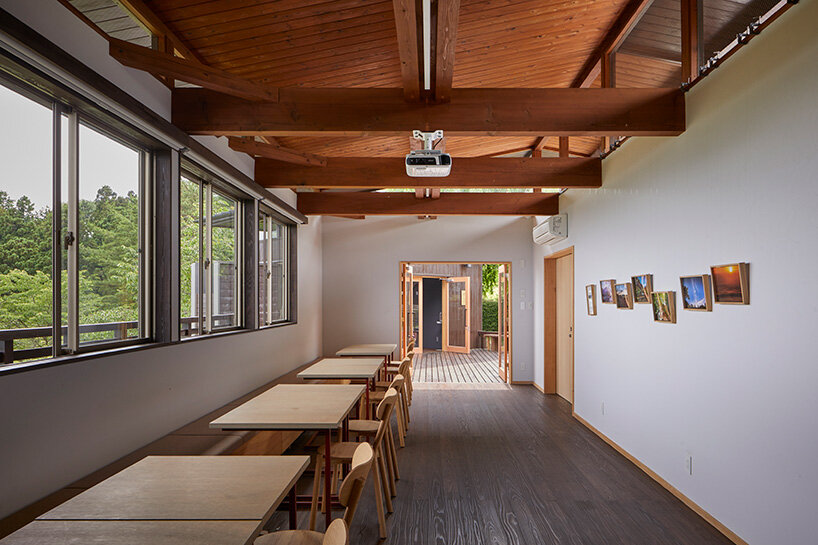
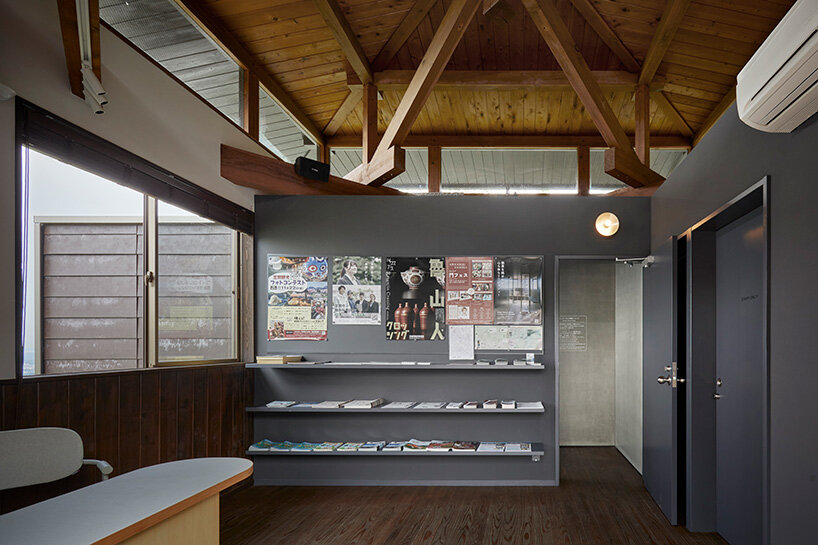
Tokyo-based HAGISO team addresses the need to repair the rest facilities and playground equipment of the park, which had been in use for over 20 years. Atago Tengu no Mori Park is known for its cherry blossoms and legends of the legendary Japanese creature Tengu. Sitting near the summit of Mount Atago, the park serves as the gateway to the Kasama Alps, a mountain traverse course. In order to improve its potential, the architects felt that it was better to come up with features that would allow the entire space to be perceived as a playground instead of adding individual elements to the already existing facilities. These features include a shower terrace for hikers, an info building for trail guidance, and workshop facility to host supporting meetings, training, and exhibitions. Also, the team adds a terraced café, equipped with a kitchen for light meals, that allows entrance to the rest area. Its terrace now provides uninterrupted views, previously blocked by trees, creating a more inviting space for visitors to enjoy.

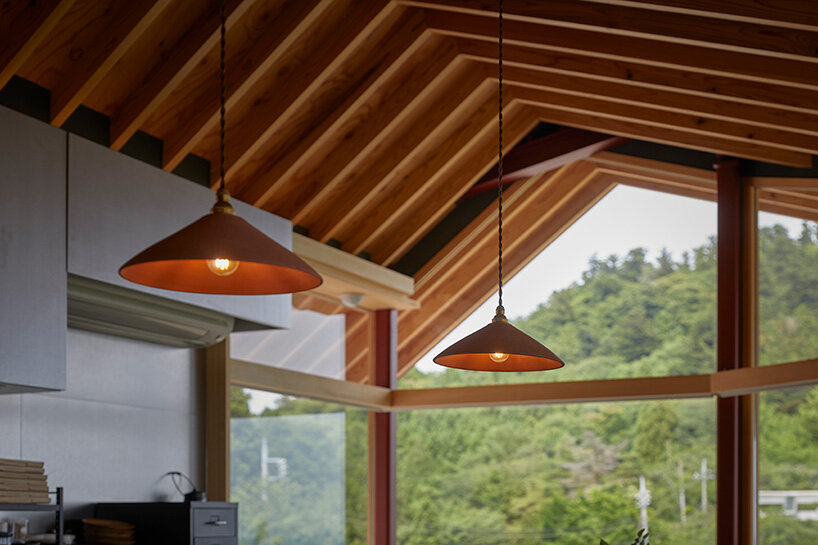
wood-finished ceilings complete the additional structures

The structural design, led by the Japanese engineer Ryotaro Sakata, features a two-layer steel framework built into the slope. The lower level, between the slope and the first floor, is reinforced with a rigid frame and seismic braces. Above this, a lighter steel frame with smaller cross-sections is used to support the upper structure.
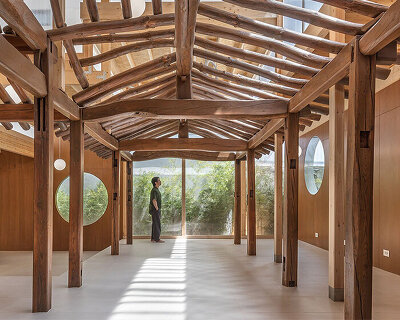
The first floor includes the semi-circular terrace that extends 3.64 meters over the slope, supported by cantilevered steel beams. Though the overhang may seem unbalanced, the building’s center of gravity is stabilized by the load distribution, with the interior’s composite deck slab overhanging 1.82 meters on the opposite side towards the adjascent parking lot. A frame is used for the first floor, with braces placed within the lower walls of the ribbon windows, while cantilevered columns provide resistance to horizontal forces. The gable roof is supported by five H-125×125 beams, spanning 7.28 meters with a 3.17-meter overhang. Wooden rafters suspended from these steel beams create a natural wood-finished ceiling that conceals the steel framework, offering a warm, organic aesthetic.
1/13
project info:
name: Atago Forest House
architect: HAGISO | @hagiso_inc
location: Kasama City, Japan
area: 94.10 square meters
photographer: Tomoyuki Kusunose
shop
your own online design shop — no sales commission collected