

semi-enclosed casa serena instills calm with its earth-toned concrete palette in portugal


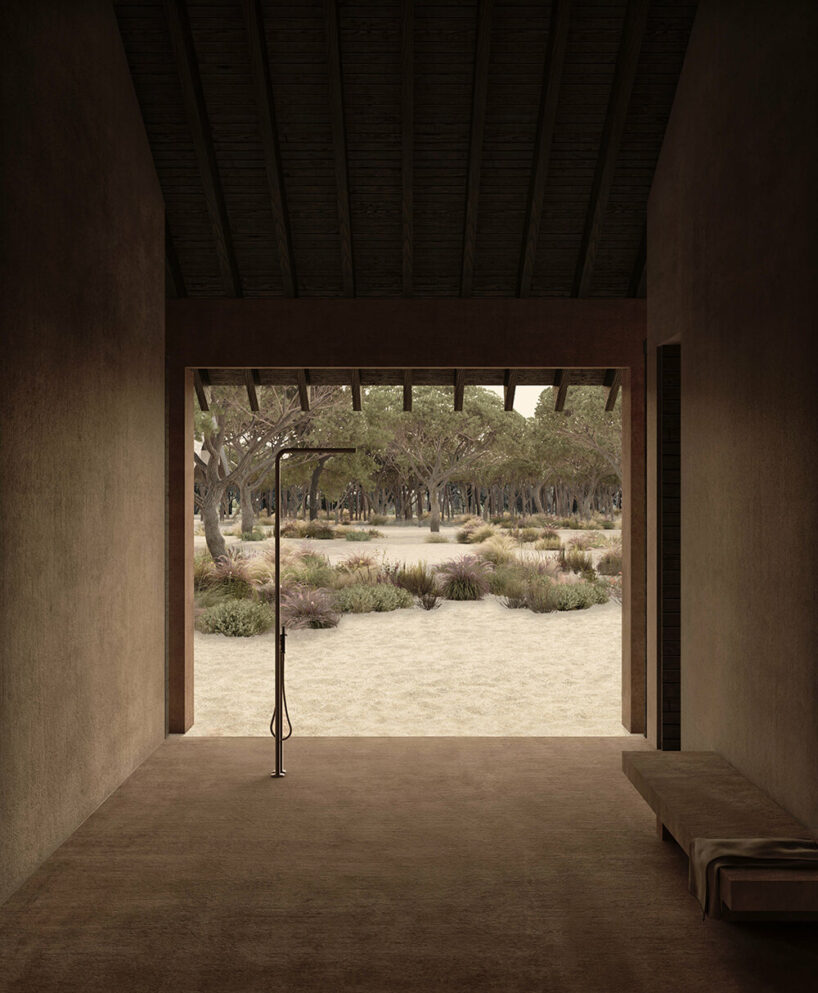
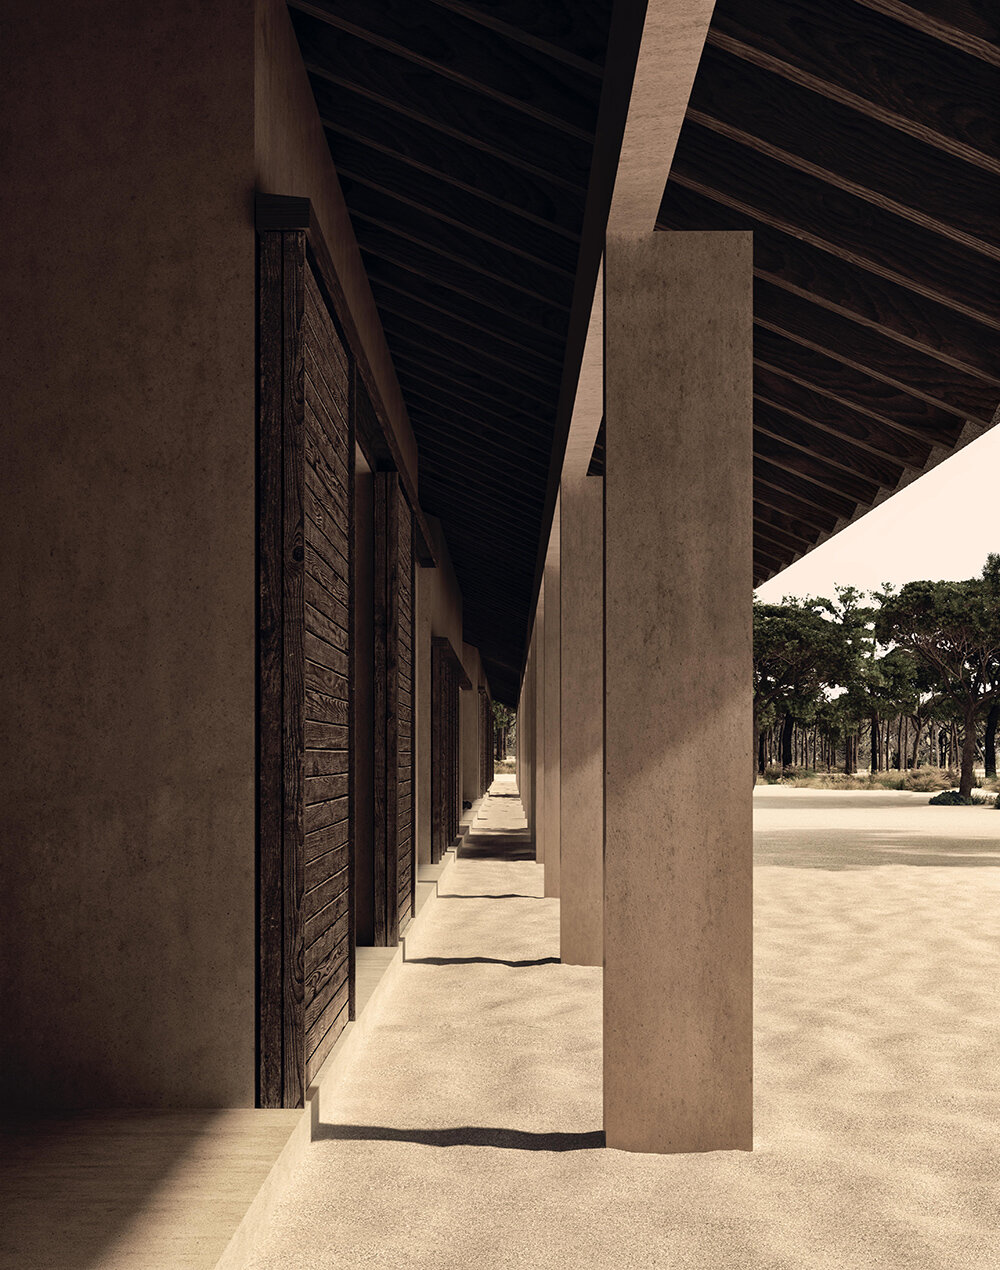
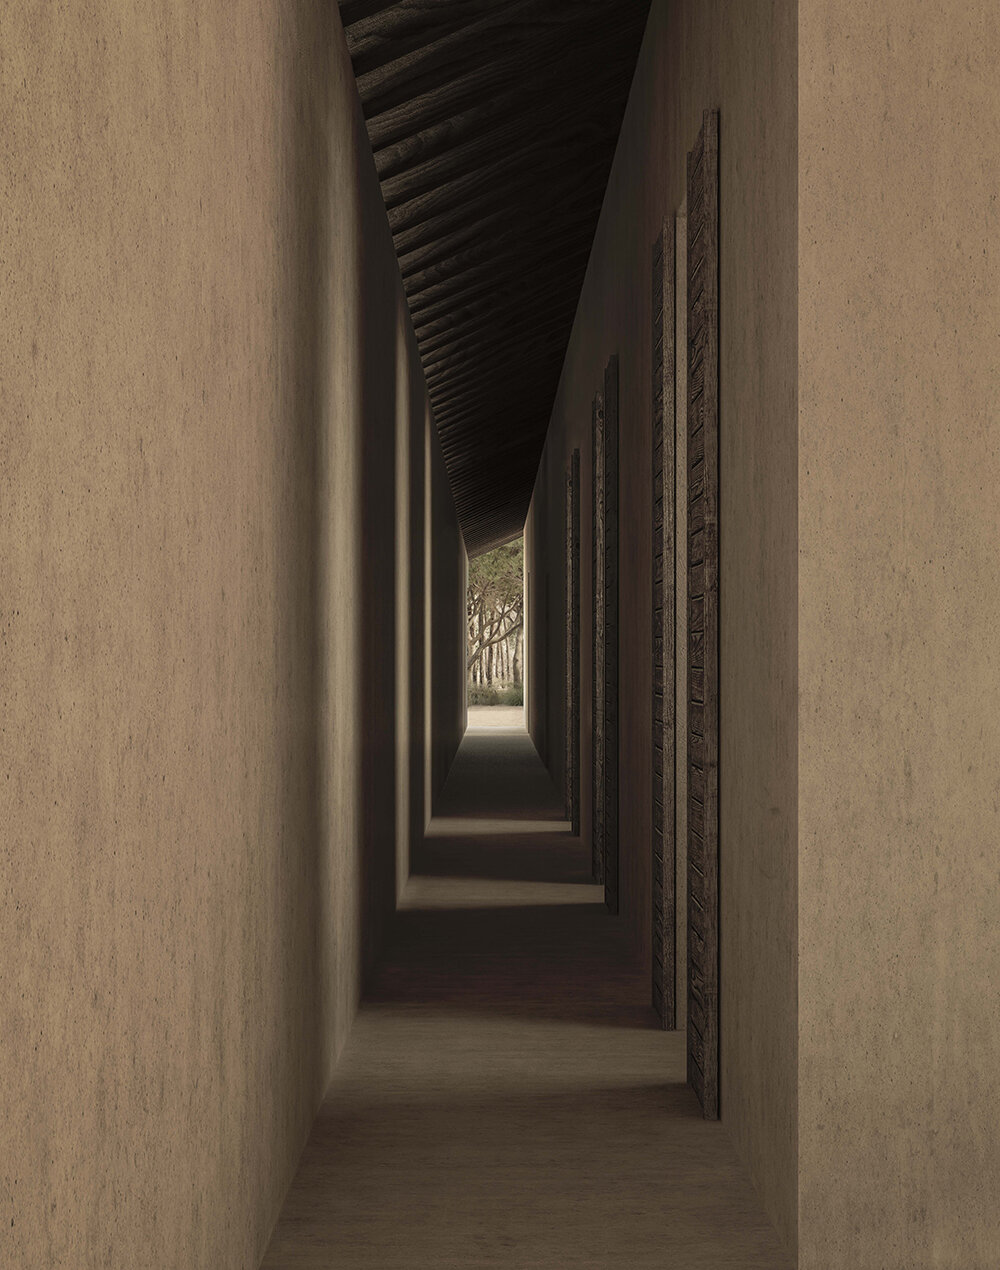
sacral openings in the facade and retractable windows accentuate the fluid transition from an intimate ambiance to the wider landscape.
casa serena by mvp: minimalism meets heritage in portugal
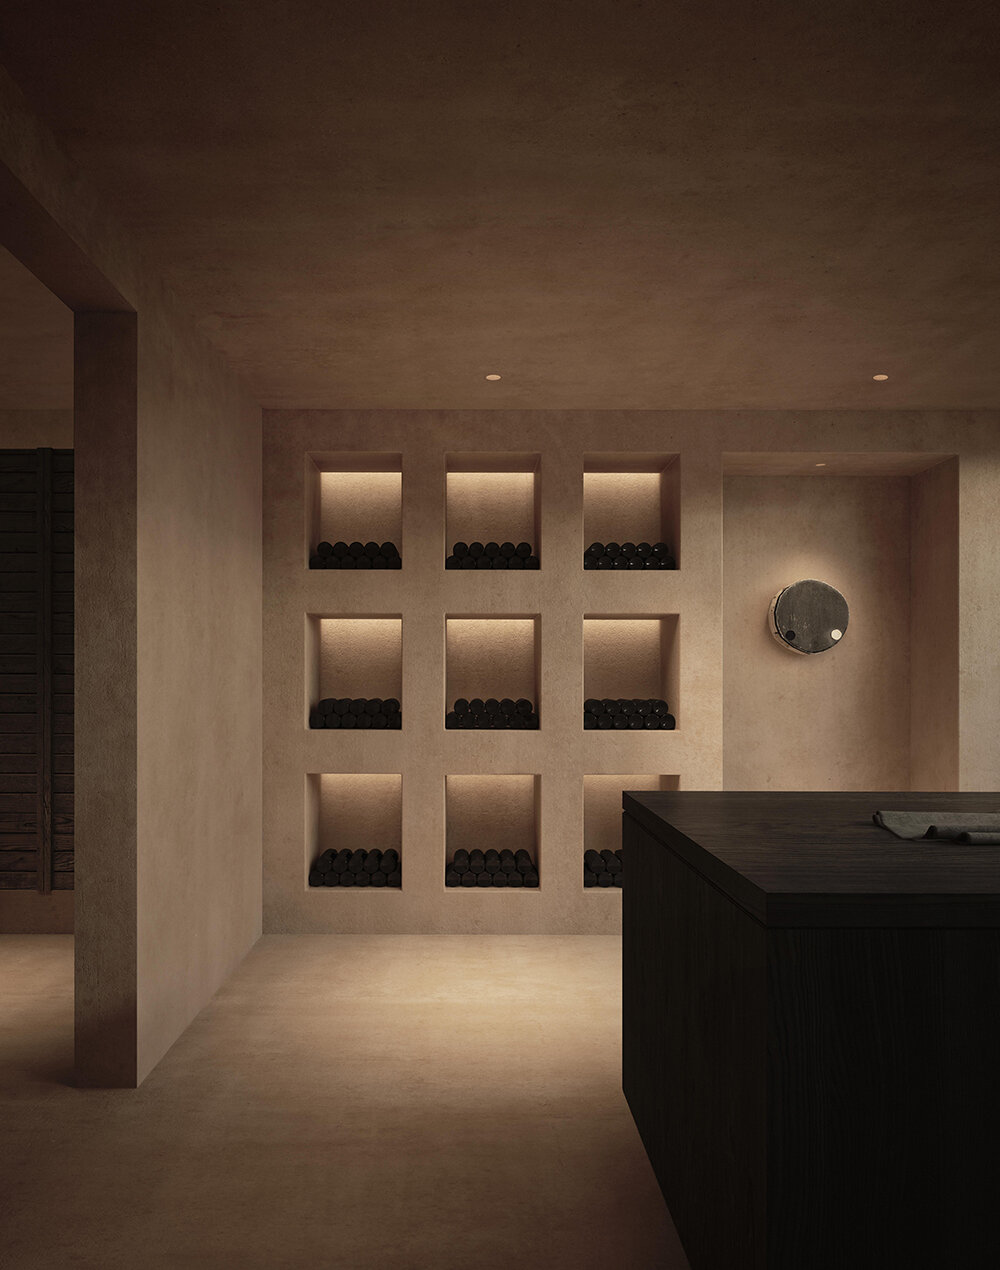
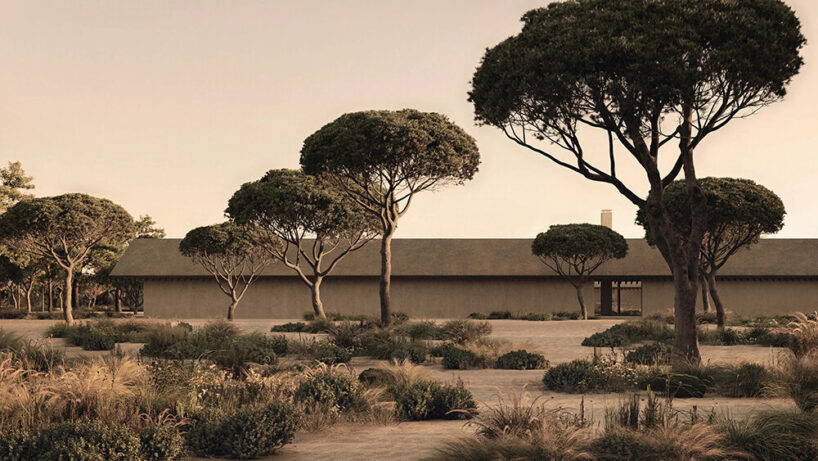





Architecture and design firm MVP brings Casa Serena to the landscapes of Comporta in Portugal. The project, in its initial planning stage of development, emerges as a residential estate concept with a harmonious indoor-outdoor living experience that embodies the tranquility of the Atlantic shores. More so, MVP seeks to reflect the fusion of local architectural heritage with contemporary minimalism and brutalism. Living spaces reveal a refined palette of earth-toned concrete, local woods, thatched roofs, and steel accents. Sacral openings in the facade and retractable windows accentuate the fluid transition from an intimate ambiance to the wider landscape.
designing semi-enclosed living spaces

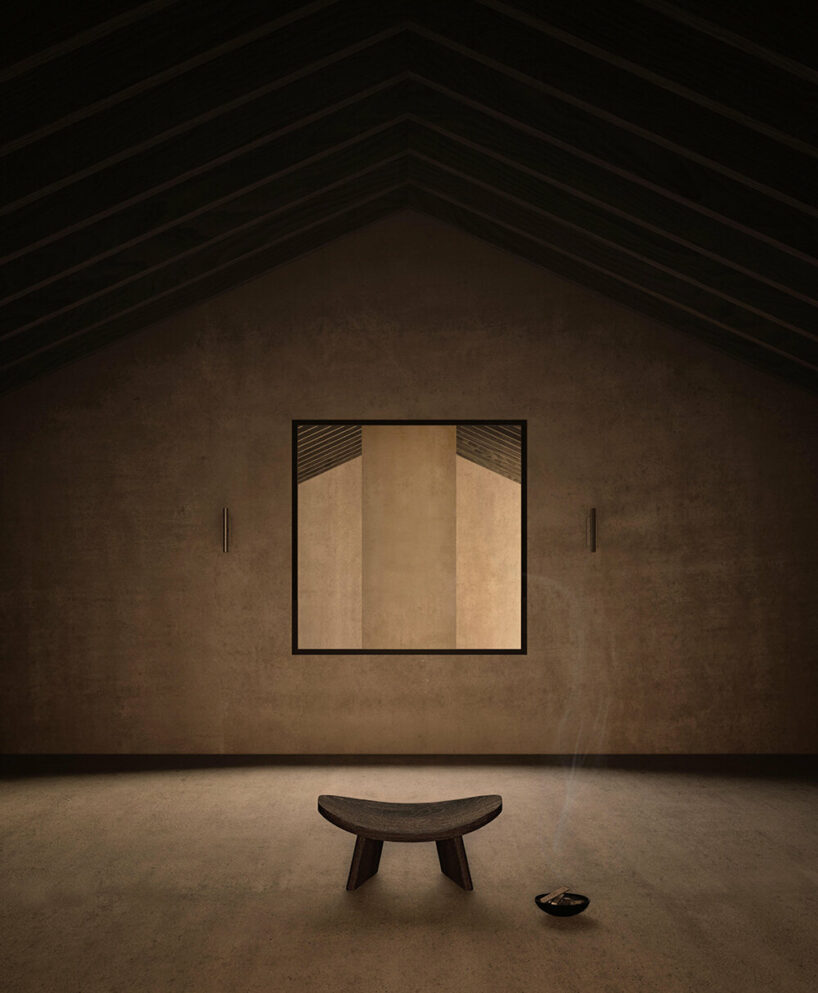
Casa Serena by MVP (see more here) comprises two master suites and two additional bedrooms—each with en-suite bathrooms, with one featuring an additional roofed outdoor shower area. The main house also includes a centrally located roofed lounge with an open fireplace, an indoor living room and library, dining space, kitchen, prep kitchen, two powder rooms, a gym with a relaxation area, a meditation room, a wine cellar, a games room, and various storage and functional facilities. All spaces are outlined by the corridor on the front facade, which provides entrance at the center and the edges of the building, and the open colonnade, whose pillars rest gently upon the sands, on the back facade. The semi-enclosed pool house accommodates a kitchen, a bathroom, and additional spaces for mixed use, all connected to the pool deck.

Lastly, the main volume of Casa Serena and its pool house are positioned parallel to each other, creating a feeling of isolation and privacy between them. ‘The underlying concept, articulated through the rhythm of structural elements and the configuration and connection of levels and semi-enclosed spaces, facilitates flexible alignment based on property requirements while preserving the integrity of the original design,’ concludes the MVP team.
shop
your own online design shop — no sales commission collected

























