
‘senja’ cabin by bjørnådal arkitektstudio takes the form of norwegian stones + mountains
its design draws from the ancient building traditions of the sámi people.
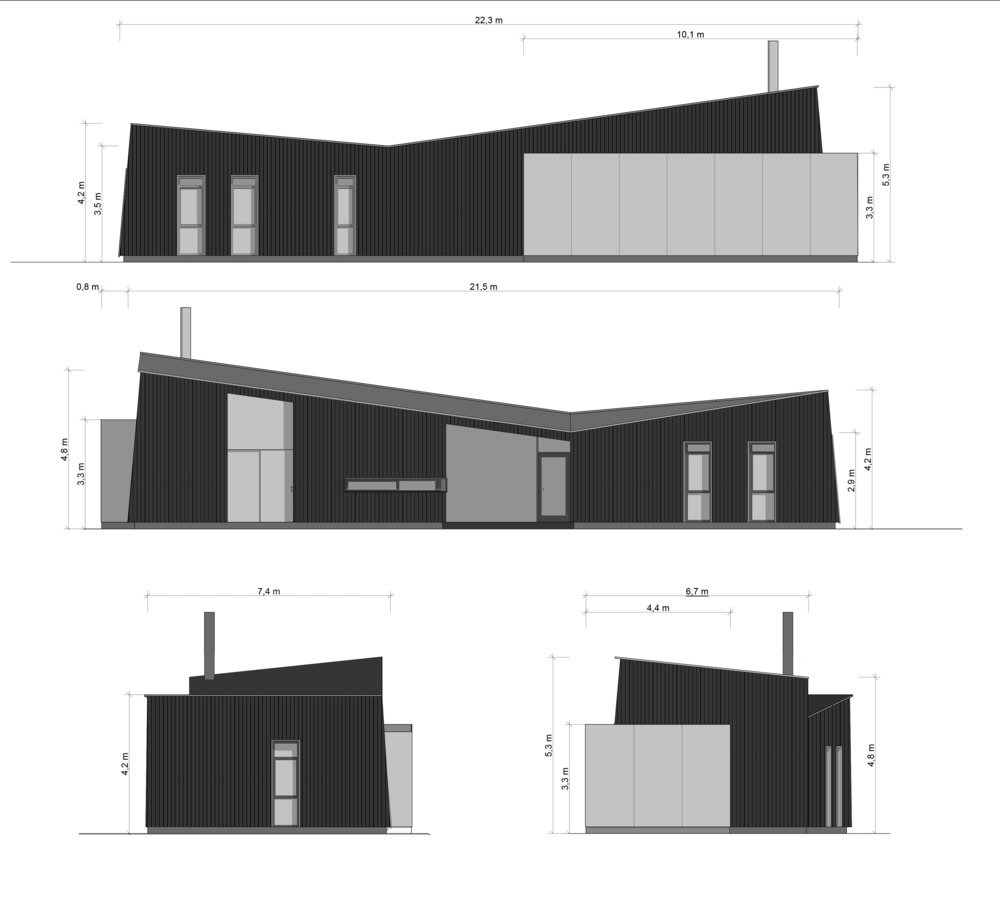
prefer designboom on googlelocated near a small fishing village in senja, norway, this cabin by bjørnådal arkitektstudio takes the form of the surrounding stones and mountains. by studying ancient building traditions of the sámi people, the architects developed the project according to ‘heller’, where the the sámi would find shelter and build a cottage under large rocks. the cabin is wrapped in a wood façade painted in dark grey to naturally blend in with the surrounding nature. all images by hans-petter bjørnådal
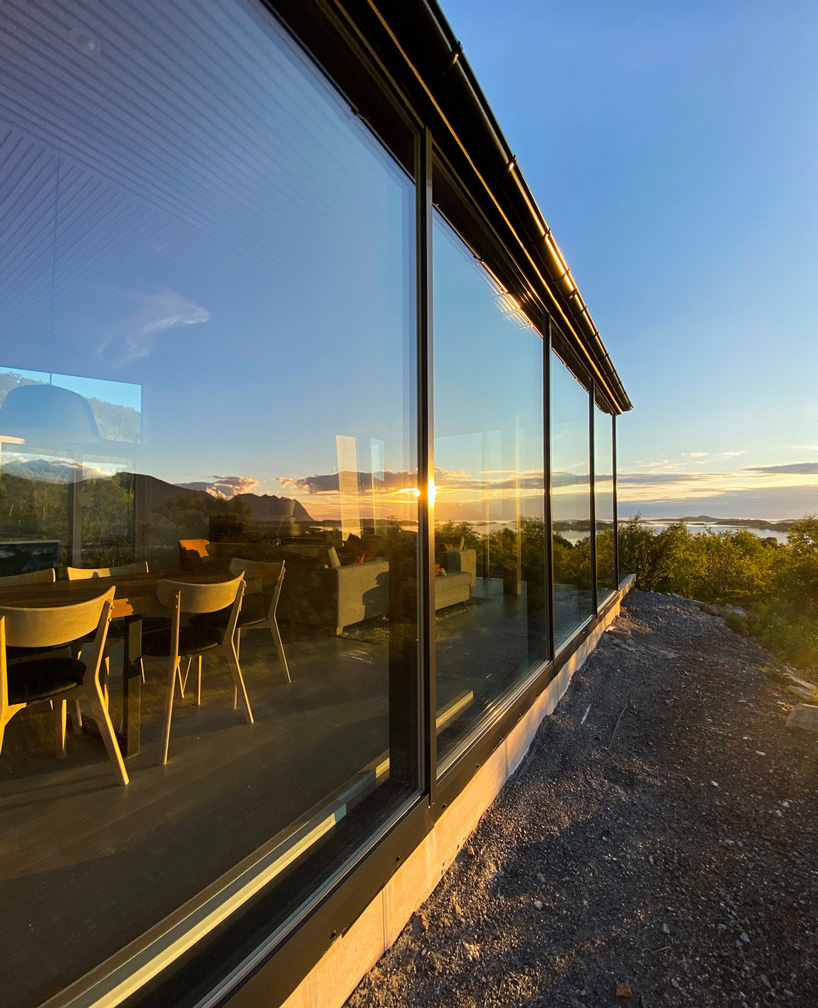
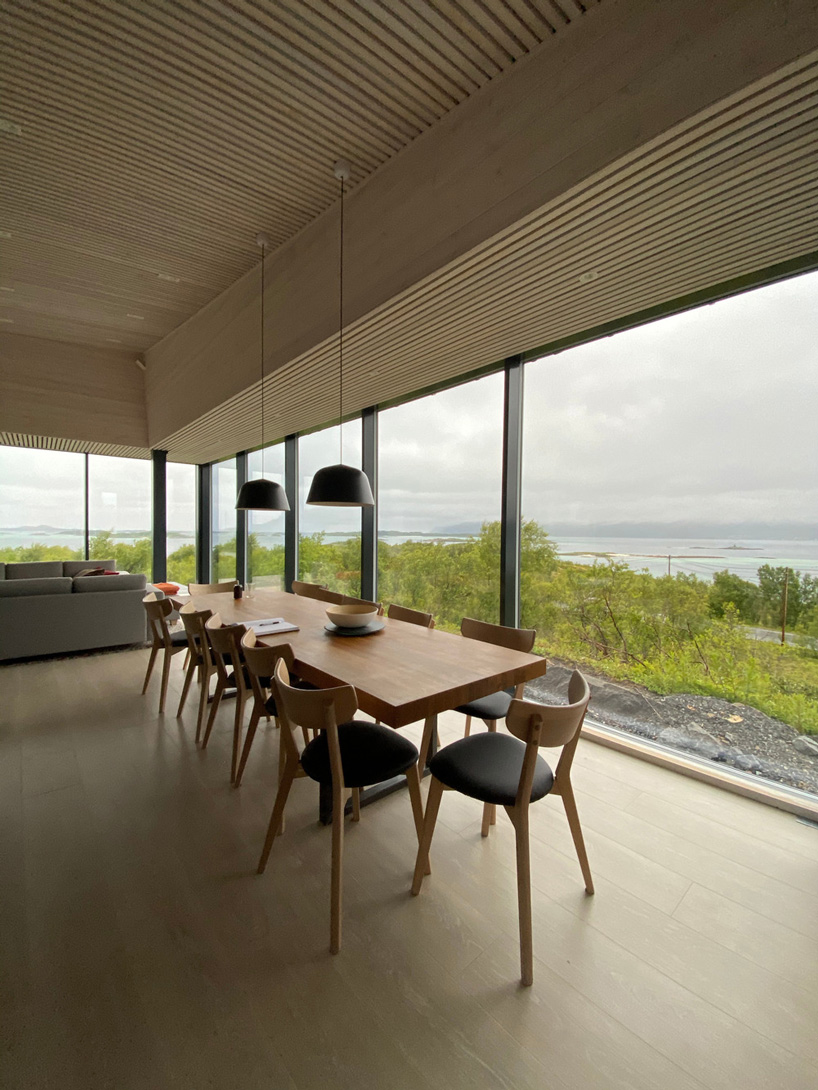
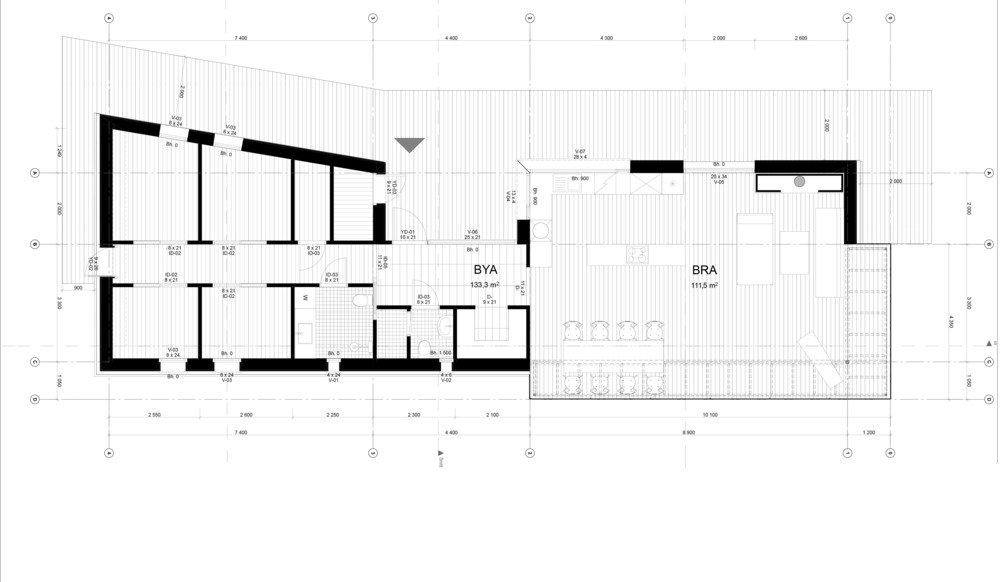
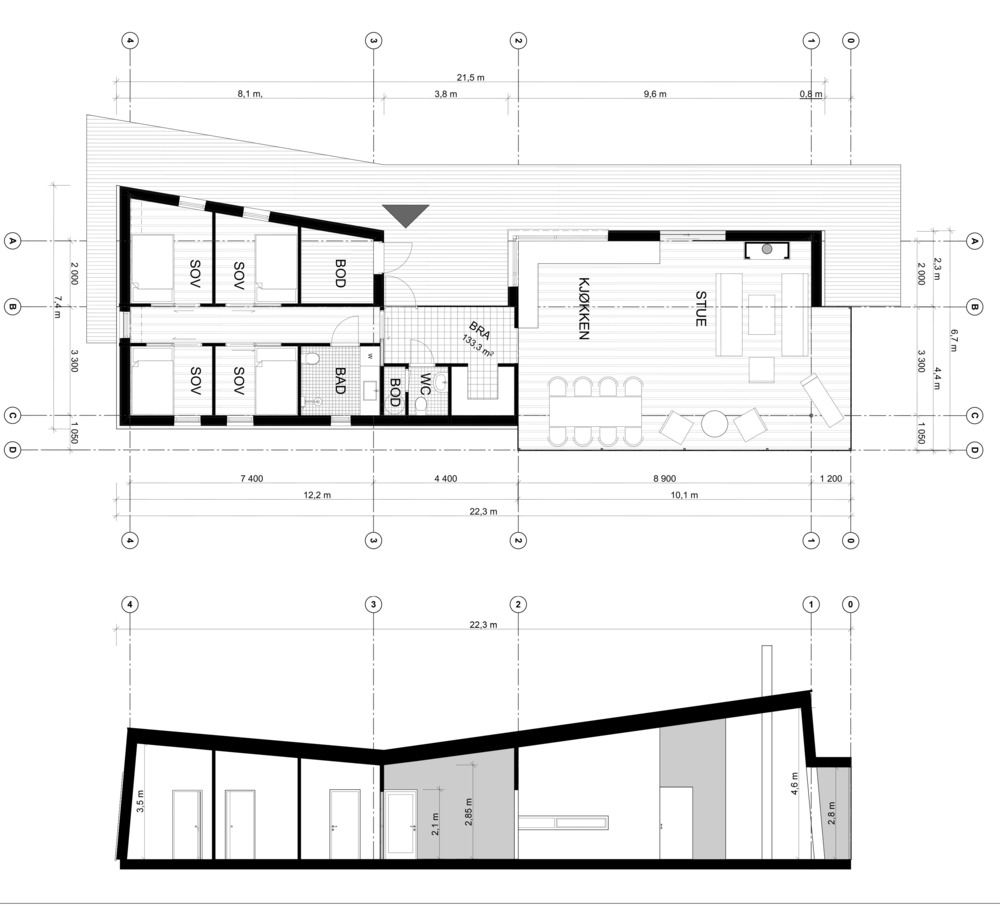
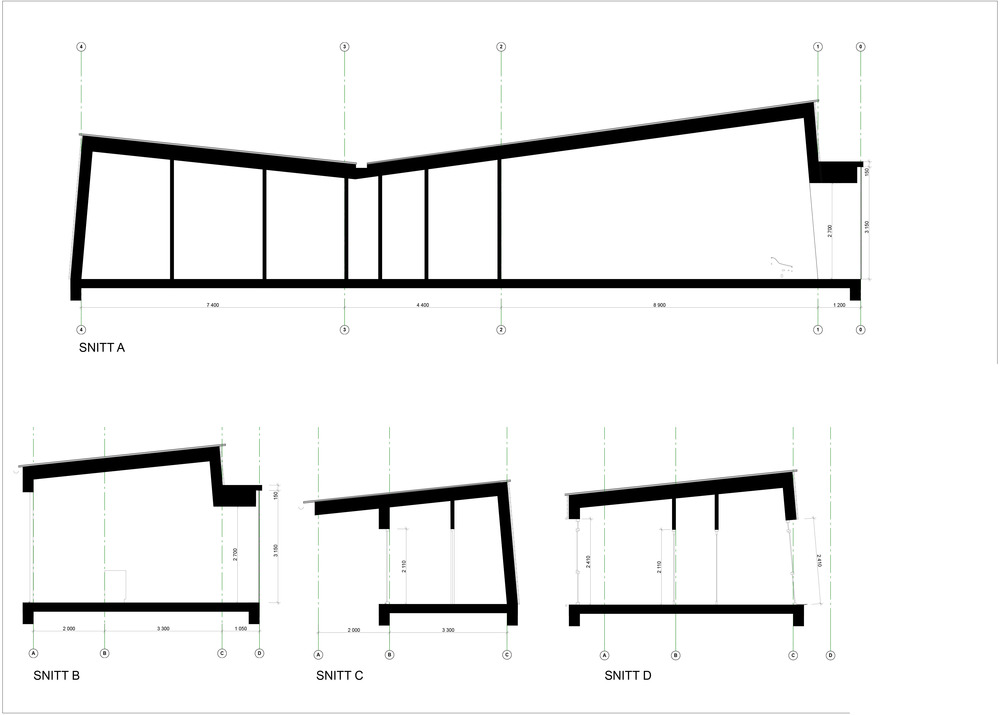
surrounded by mountains and the magical fjords with thriving fishing villages, bjørnådal arkitektstudio‘s cabin is designed like a ‘rock with a view’ that settles naturally in the terrain. developed for a client who requested a family cottage with panoramic views of senja’s mountains and nature, the project prioritizes a deep connection with the landscape. its shape takes he form of a stone, with natural lines similar to the mountains, while a large panorama window is formed naturally through this shape.
‘architecture is about facilitating life that will take place inside the built, and that this life thrives and grows in symbiosis with our world,’ says hans-petter bjørnådal. ‘architecture is not just the shell that keeps you dry and shields you from the forces of nature. it will also help to recreate the connection between man and nature, man and the cosmos.’
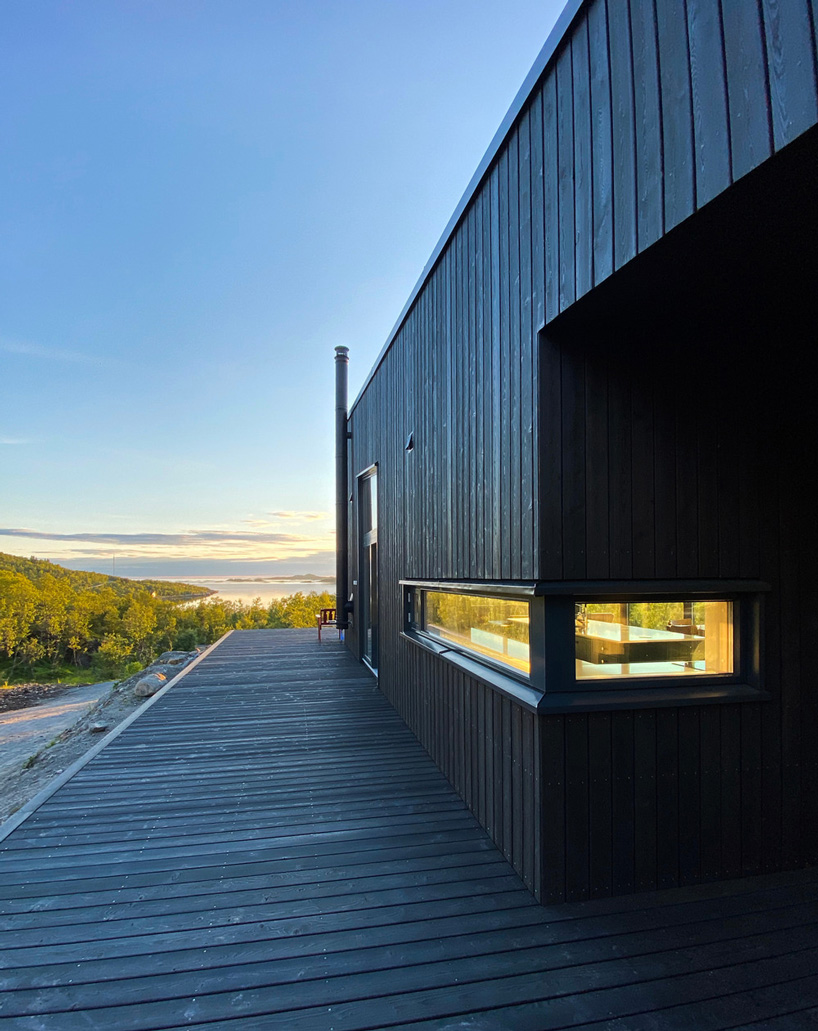
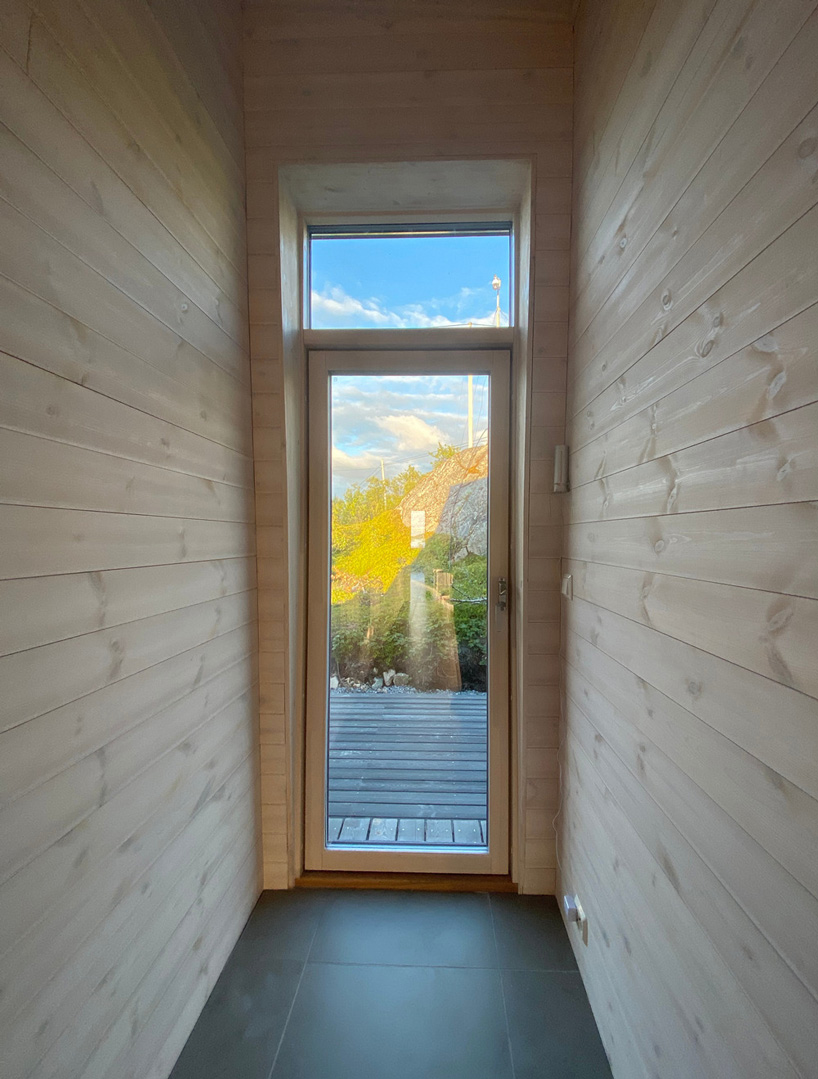
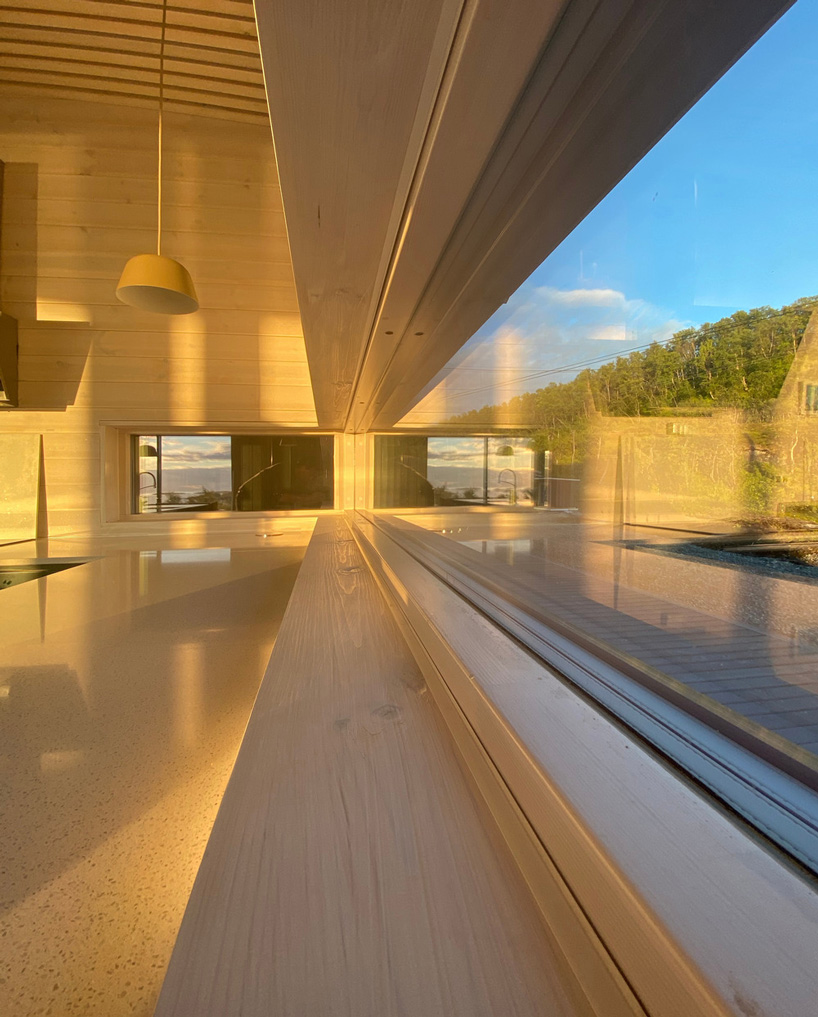
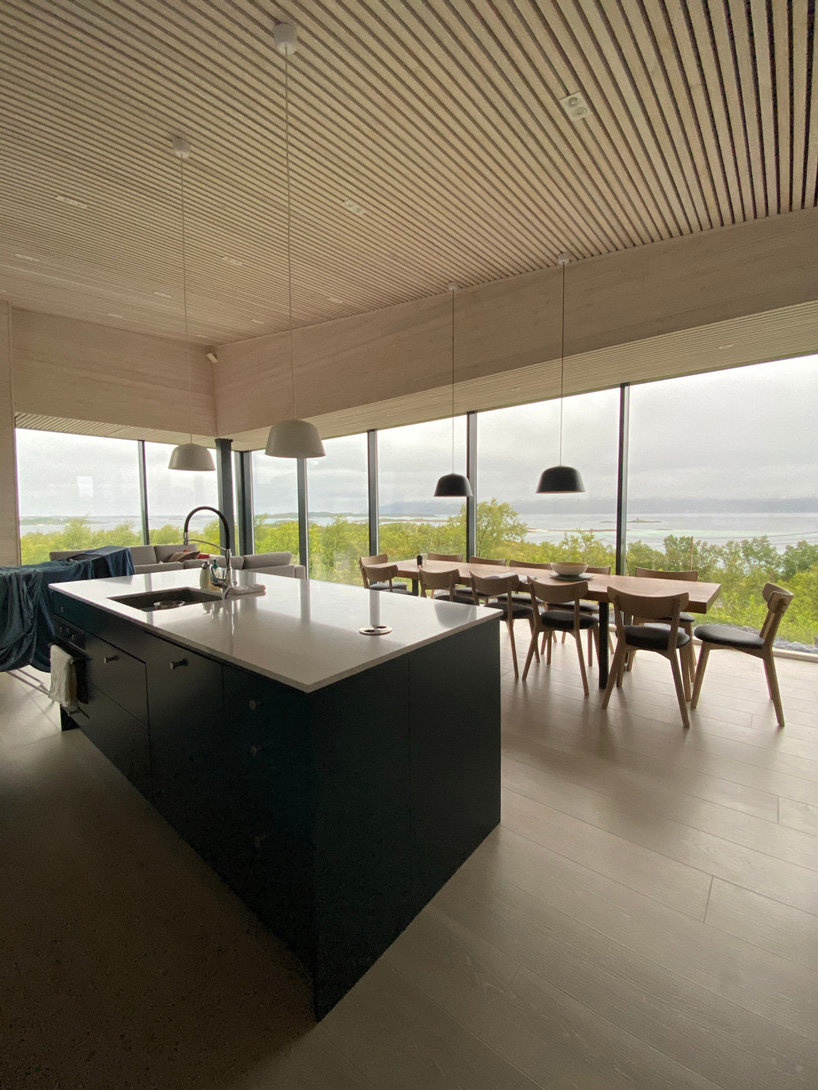
the cabin’s main entrance is carved into the building mass, creating a sheltered space where residents can relax. windows are made of wood/aluminum with details in steel to protect them from the harsh winter storms. inside, walls are covered with pine boards, floors are made of oak, and a 45×45 wooden slated ceiling tops the entire interior. the dinner table allows the family to gather next to panoramic views of the surrounding mountains, while the cozy atmosphere is complete with a fireplace.
project info:
name: cabin senja
architect: bjørnådal arkitektstudio AS
location: senja, norway
client: solbjørg sørensen & reidar fagerholt
project manager: hans-petter bjørnådal
design team: architect mnal hans-petter bjørnådal
collaborators: reidar fagerholt & solbjørg sørensen
engineers: hustre
landscape architect: bjørnådal arkitektstudio
shop
your own online design shop — no sales commission collected