MAKHNO studio builds a japanese garden in ukrainian suburbs


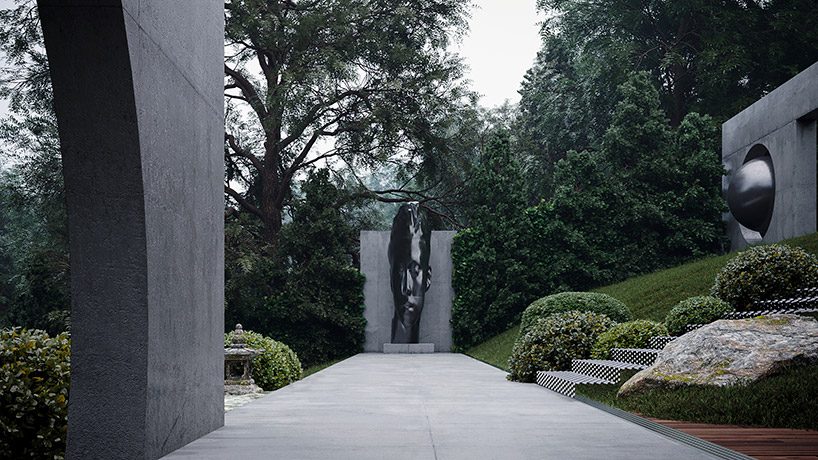

walking through the terraced site, one would encounter with eventual sculptures of different materials highlighting the sophisticated architectural solutions.
prefer designboom on google[FEATURED]

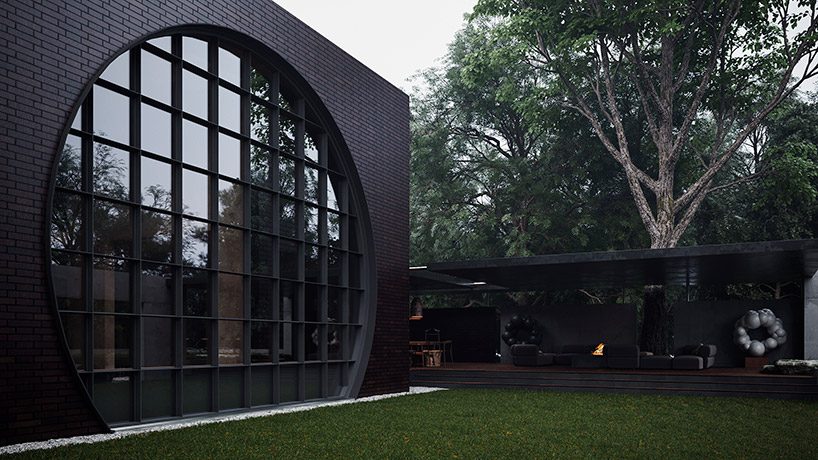





architectural studio MAKHNO Studio reveals its latest project located in the suburbs of kiev, the capital of ukraine. the private residence titled ‘oko house’ (in ukrainian oko stands for an eye) is a two-level structure overlooking the natural green landscape through its circular opening in the main façade, gridded with steel bars. walking through the terraced site, one would encounter with eventual sculptures of different materials highlighting the sophisticated architectural solutions.







the terrace hidden behind japanese-like sliding doors features a fireplace integrated into the floor and faces an artificial pond, which is complemented by an authentic sculpture of a man looking up to the skies. the architects have maintained the japanese traditional décor through the garden — concentrated around the centerpiece, a bonsai, small ornamental elements are scattered around the site.


the inside and outside spaces are distinctly divided by a long square-cornered arch — the concrete structure is placed on the upper level of the land and is designed as a gate to the house. the rear of the house features a car garage and the main entrance to the territory, which welcomes the visitors with a stone yard.
project info:
type: private residence
location: kyiv, ukraine
year: 2018
architects: alexander kovpak, sergey makhno
shop
your own online design shop — no sales commission collected