series et series: SETEC office extension, france
an extension to a 1970's jean prouve building holds 10 new offices and archives in a space that is designed to adapt to future residential use.
prefer designboom on google[FEATURED]
‘SETEC office extension’ by series et series, vitrolles, franceimage © series et series
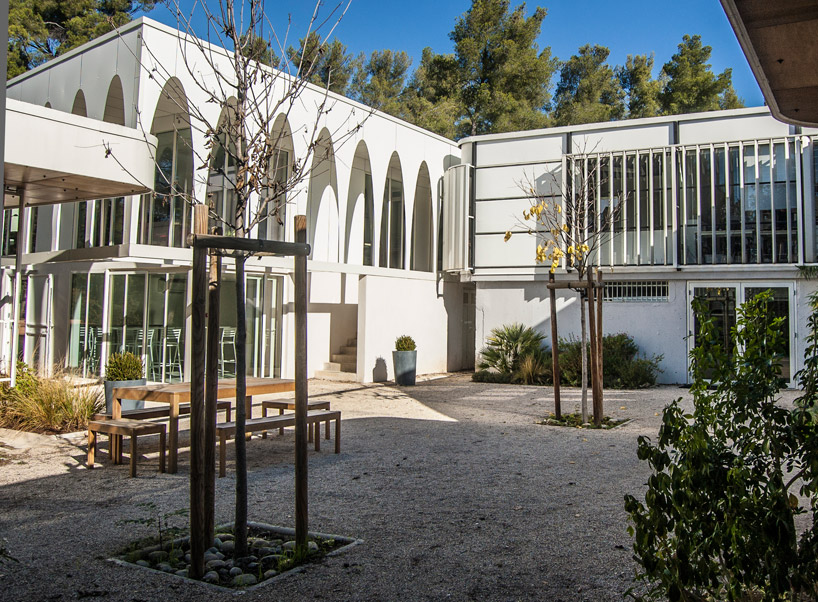
international firm series et series have recently completed an addition to the SETEC office building in vitrolles, south france, originally designed by jean prouve in the 1970’s. the projecting steel structure, perpendicular to the property line, is partially buried under ground on a concrete base and provides enough space for the 10 new offices and archives to be re-suited for a residence in the future. a deep over hang with white resin screens like parabolic arches, illuminates the interior but keeps direct sunlight out as well as an economic aesthetic continuation of the previous architect’s work.
 exterior courtyard image © series et series
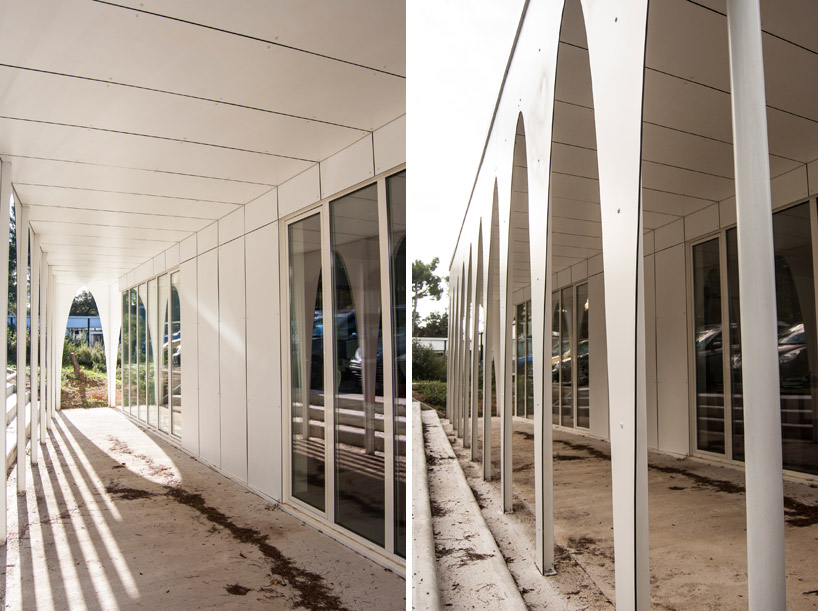 covered exterior space behind colonnade image © series et series
 exterior image © series et series
 image © series et series
 deep overhand with arches made of white resin panels provide an aesthetic and functional purpose image © series et series
 image © series et series
 the new addition next to the existing building image © series et series
 view from the interior looking out through the arches image © series et series
 office interior image © series et series
 render image © series et series
 site plan image © series et series
 elevation image © series et series
 elevation image © series et series
 elevation image © series et series
project info:
program: 10 bureaux + archives area: 160m2 date of completion: february 2012 total price: 330,000 €
shop
your own online design shop — no sales commission collected