MX_SI extends finland’s serlachius museum with timber-clad pavilion
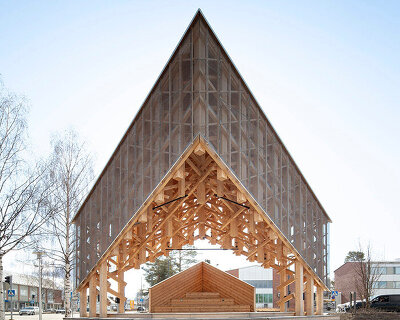

set against the backdrop of a petrified forest, the building carries its own bold identity, while simultaneously existing in harmony with its natural surroundings.
MX_SI extends finland’s serlachius museum with timber-clad pavilion
image © pedro pegenaute

spanish architectural studio MX_SI has extended finland’s serlachius museum with a timber pavilion that has been conceptualized as a ‘dense, abstract forest’. working alongside local office huttunen lipasti pakkanen architects, the final design was chosen in 2011 as the result of an open international competition that attracted a record number of 579 entries. the project was also nominated for the inaugural finlandia prize for architecture, joining three other schemes on a strong shortlist.
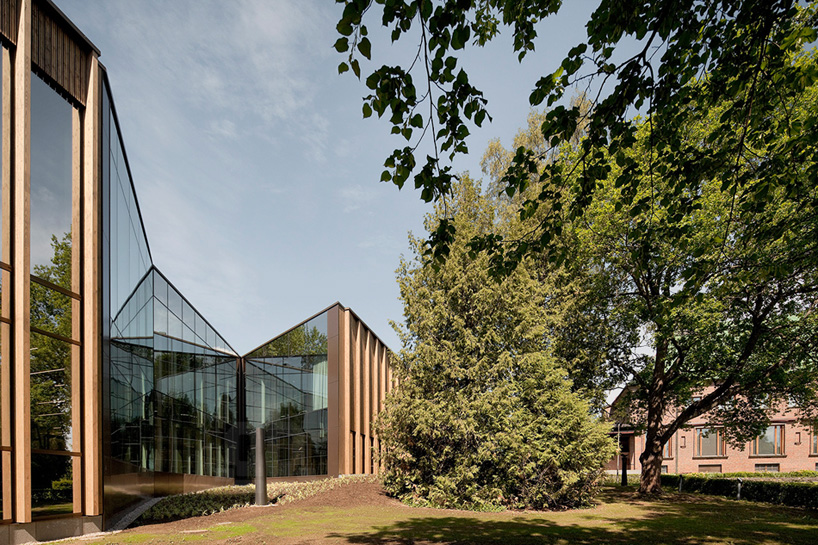
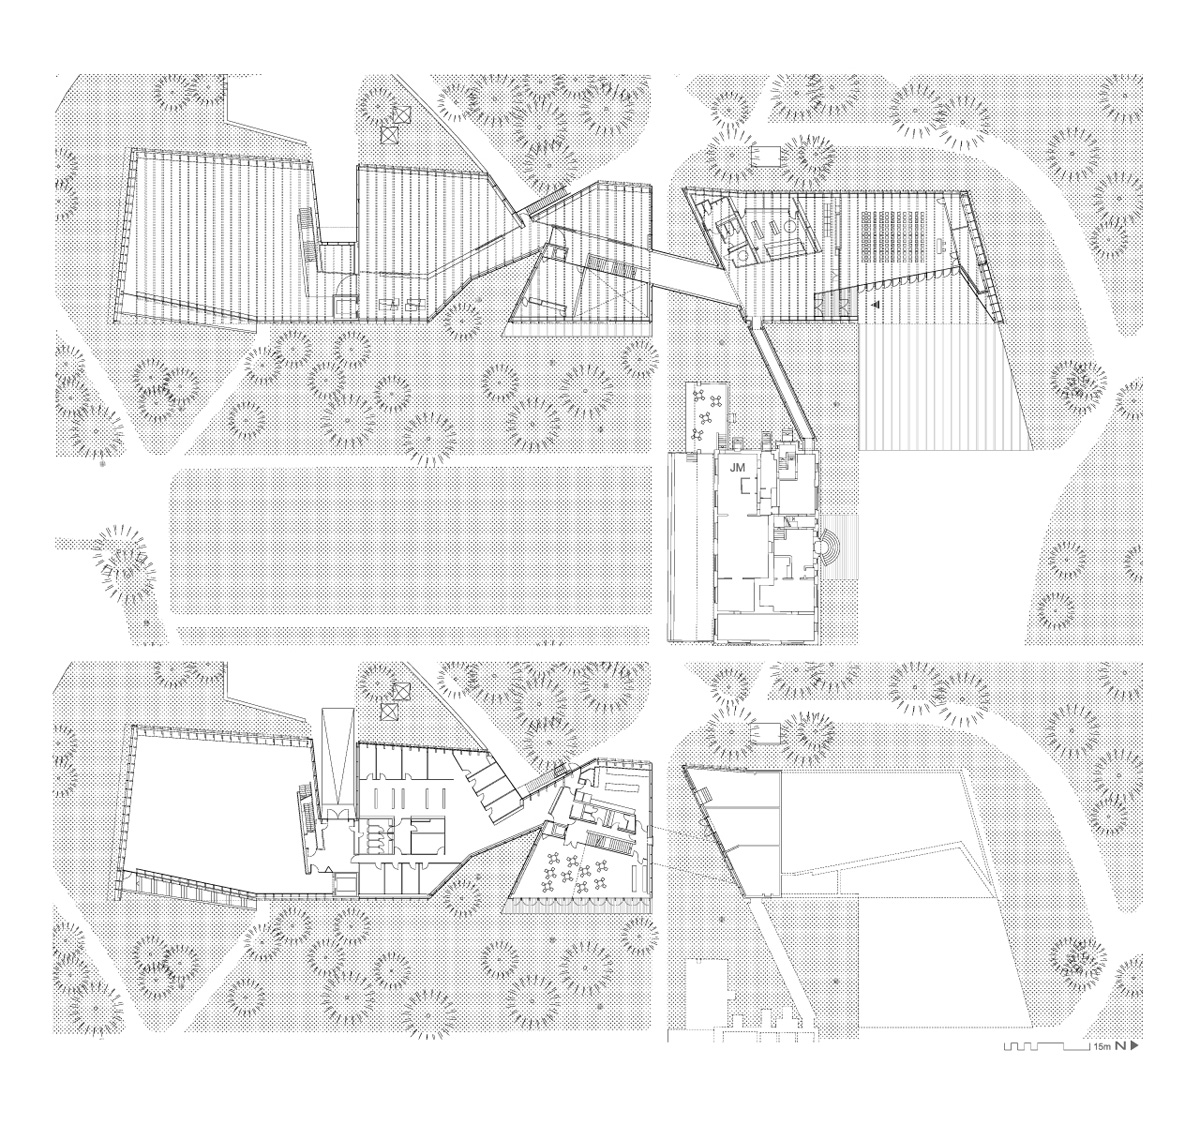

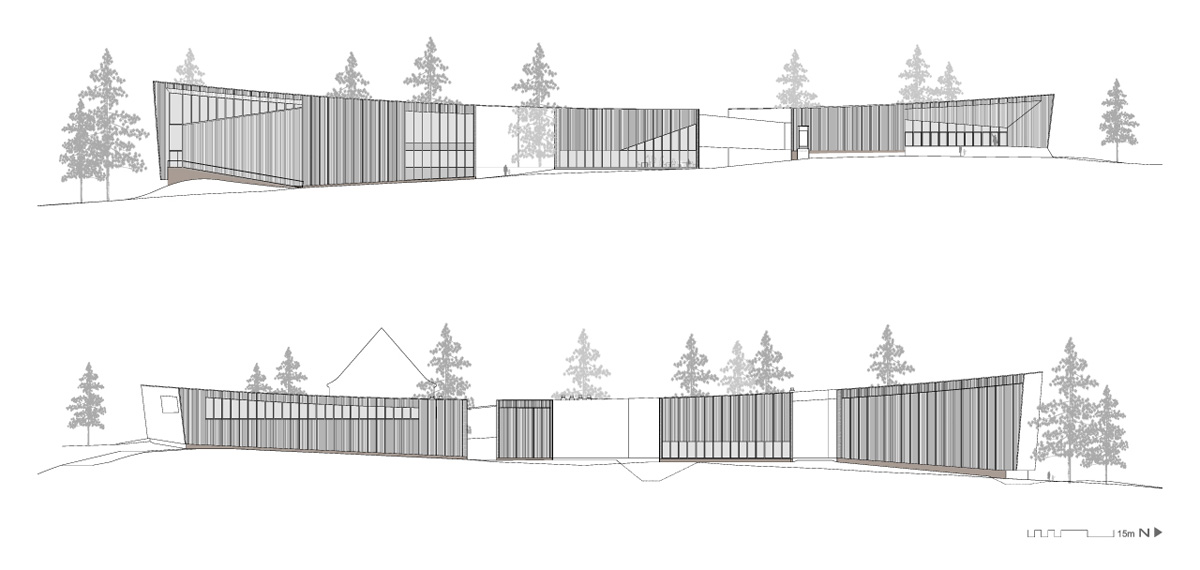
to reduce the visual impact the building places on its surroundings, the structure is divided into smaller fragments
image © pedro pegenaute
primarily, the new structure provides additional floor space for the contemporary art gallery, allowing the existing joennimei manor building to serve as the museum’s headquarters. set against the backdrop of a petrified forest, the building carries its own bold identity, while simultaneously existing in harmony with its natural surroundings.
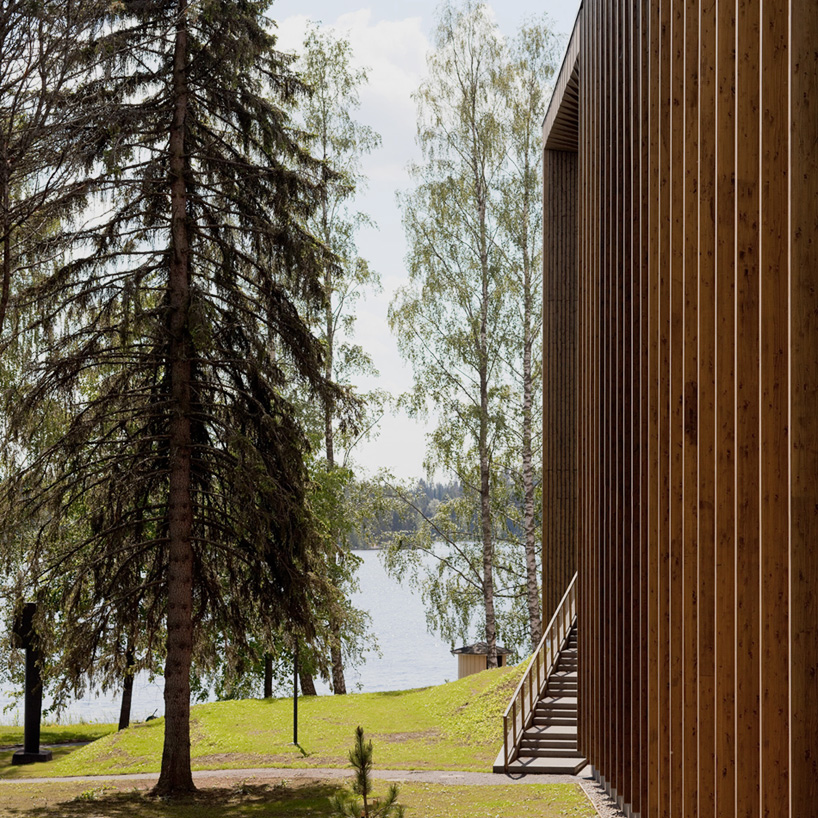
the coloring of the timber will naturally become muted over time
image © pedro pegenaute

constructed with laminated spruce wood, common to the local mänttä region, the building appears as a series of repeated wooden fins that frames the structure’s geometry. seeking to establish a strong dialogue between the old and new architecture, the extension is positioned so as not to detract from either the existing building or the landscaped gardens.
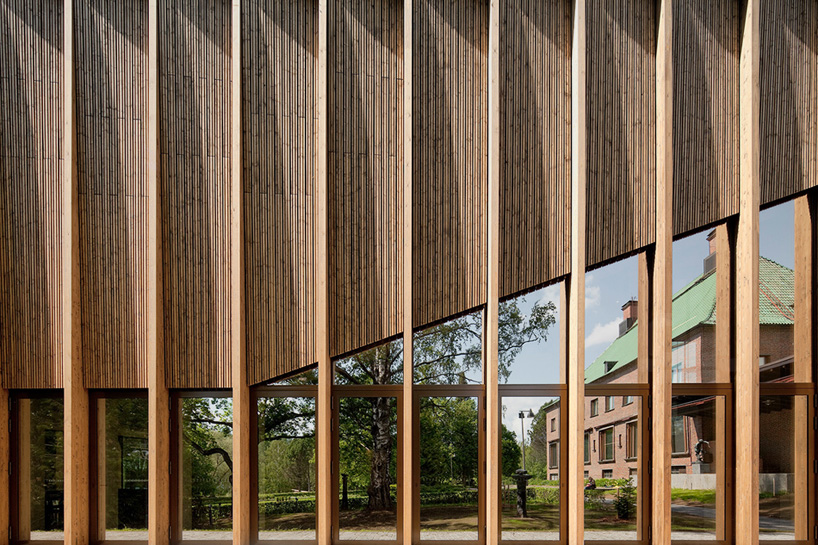

a series of vertical mullions both follow and emphasize the rhythm of the interior structure
image © pedro pegenaute
externally, a series of vertical mullions both follow and emphasize the rhythm of the interior structure, with a ventilated façade system that offers a three-dimensional texture that varies along the entirety of the elevation. to reduce the visual impact the building places on its surroundings, the structure is divided into smaller fragments, while the coloring of timber will naturally become muted over time.
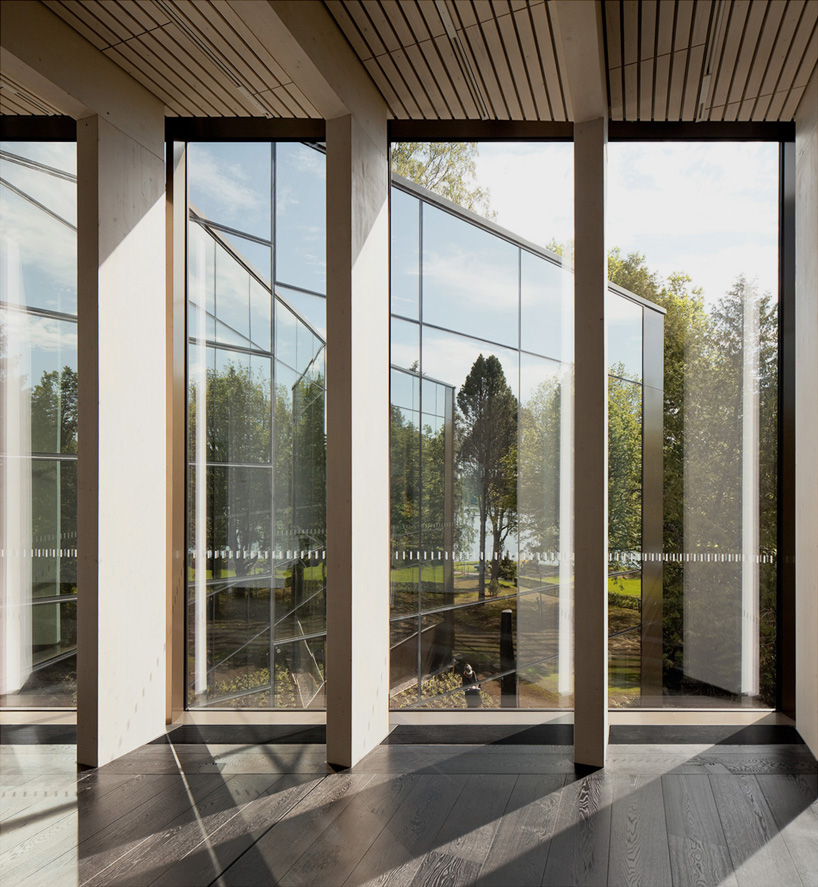


the repeated structural frames allow outdoor space to penetrate inside the building
image © pedro pegenaute
internal circulation routes are envisioned as natural extensions of external pathways where the repeated structural frames allow outdoor space to penetrate inside the building. the extension also offers greater flexibility with regard to future exhibitions, with open floor plans and structural beams that can support the weight of hung artwork.
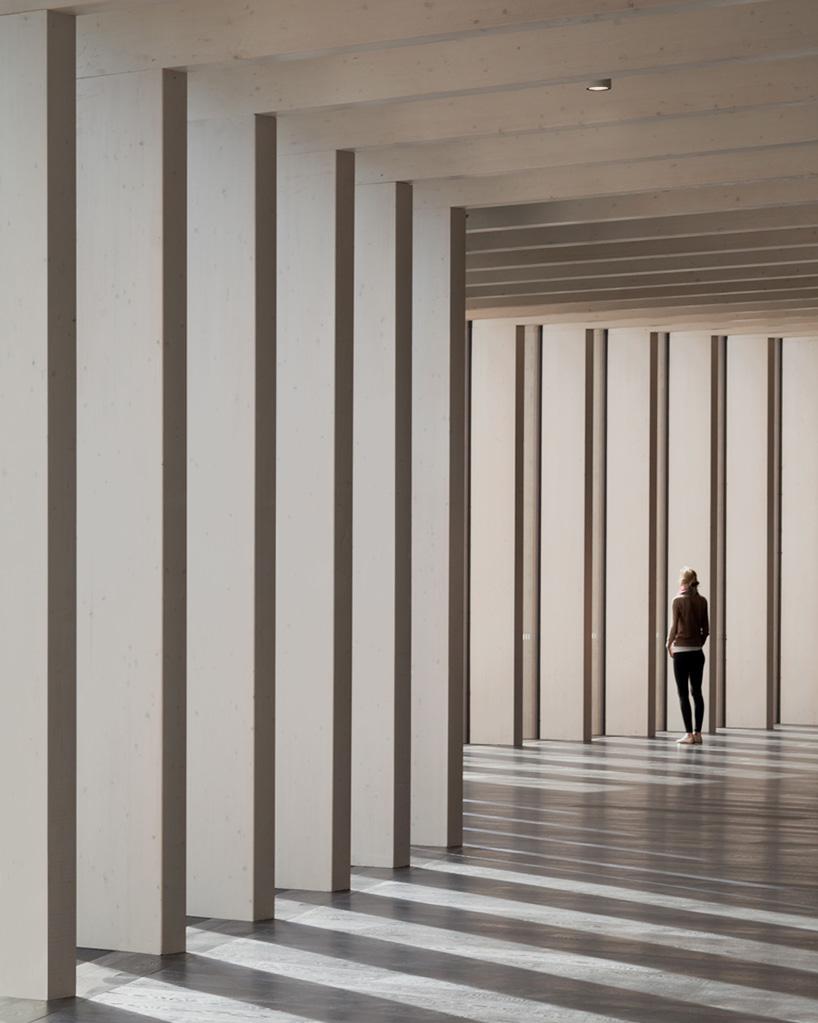
the building was constructed with laminated spruce wood, common to the mänttä region
image © pedro pegenaute
parallel to the construction of the pavilion, MX_SI were also commissioned to connect the museum to the neighboring island of taavetinsaari. consequently, a bridge that echoed the formal appearance of the initial project was built – a singular corten steel structure that coexists with the finnish landscape.
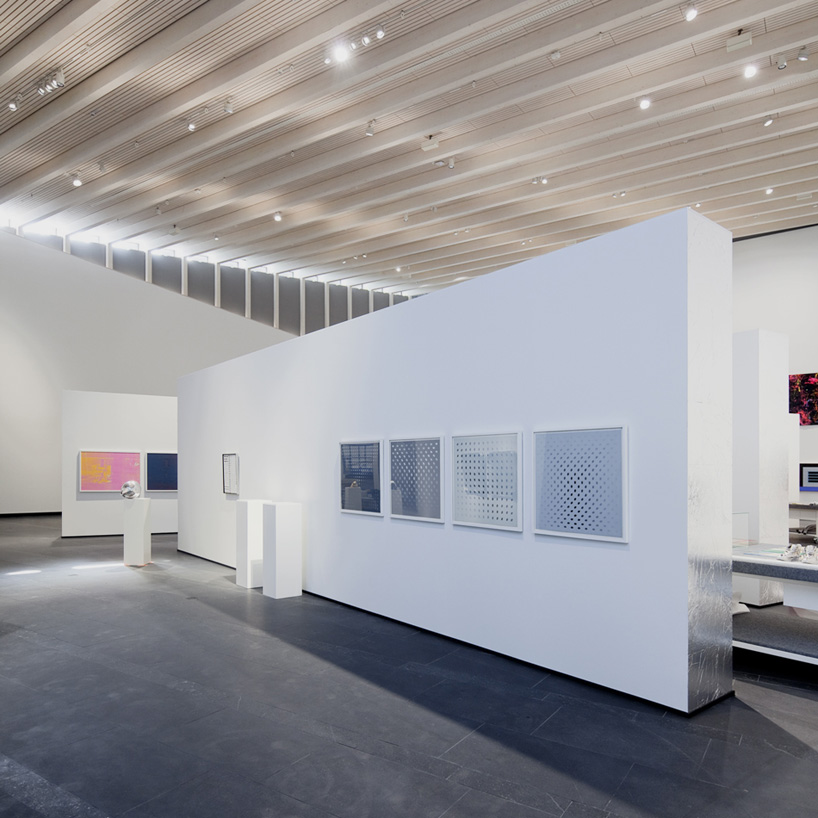
interiors feature open floor plans and structural beams that can support the weight of hung artwork
image © pedro pegenaute
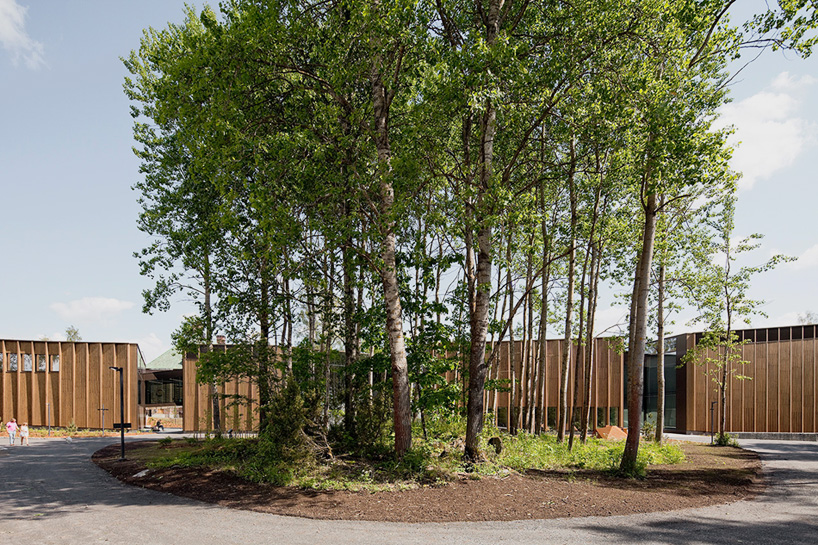
internal circulation routes are envisioned as natural extensions of external pathways
image © pedro pegenaute
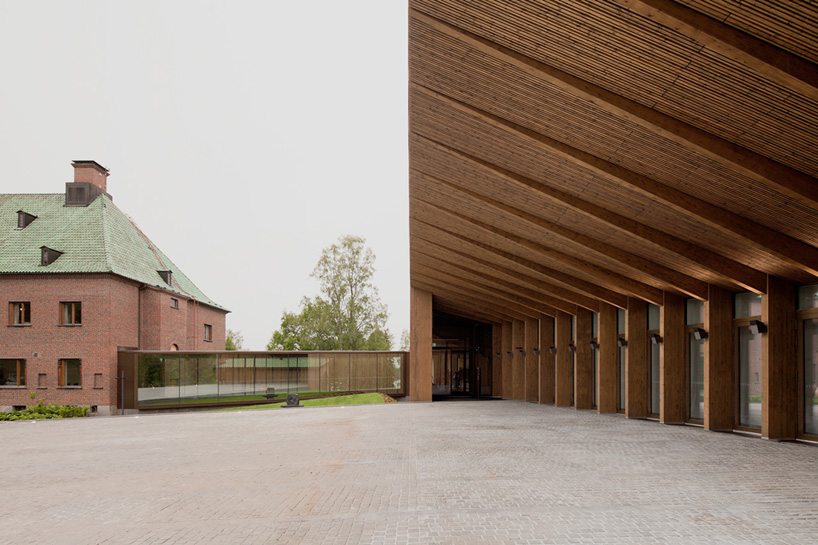
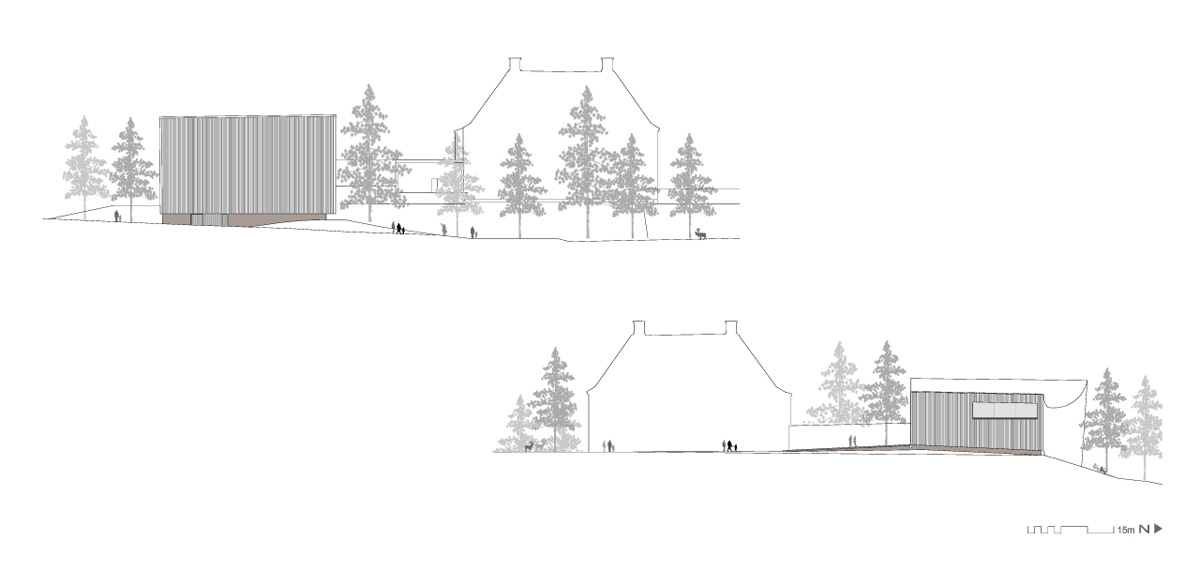
the extension is positioned so as not to detract from either the existing building or the landscaped gardens
image © pedro pegenaute
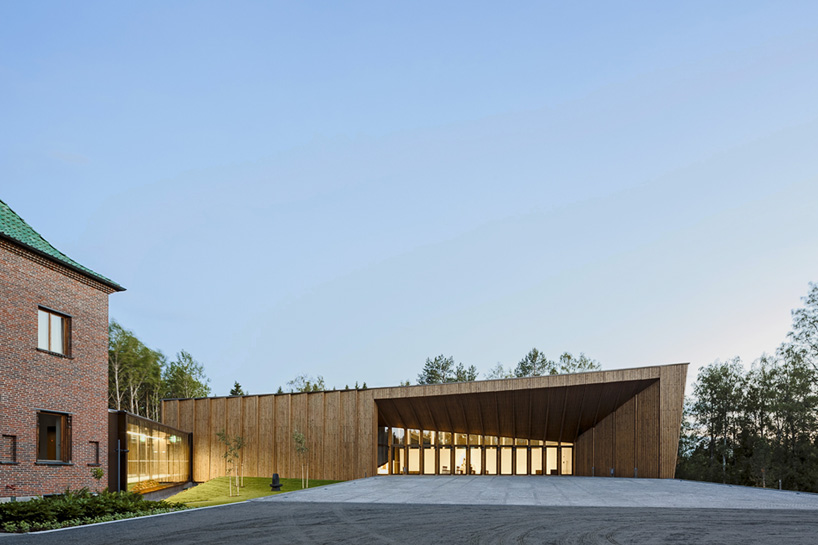
the approach to the gösta pavilion
image © tuomas uusheimo
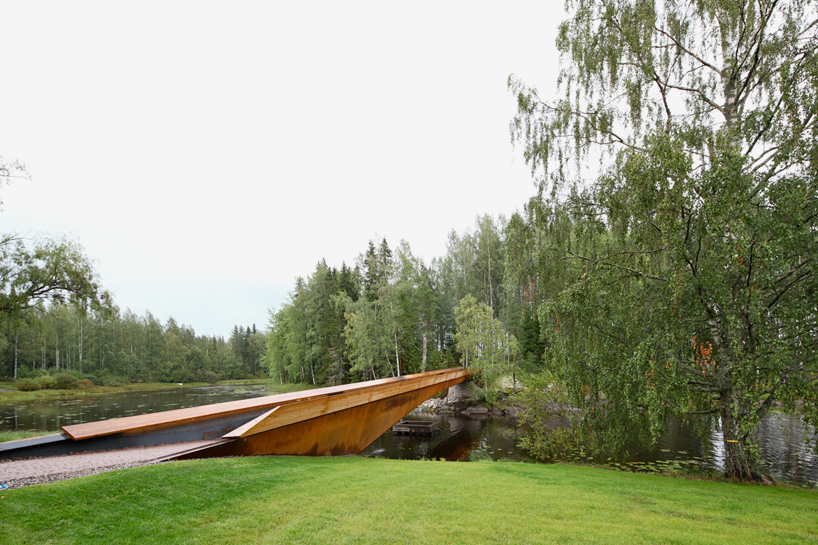
MX_SI were also commissioned to connect the museum to the neighboring island of taavetinsaari
image © eugeni bach
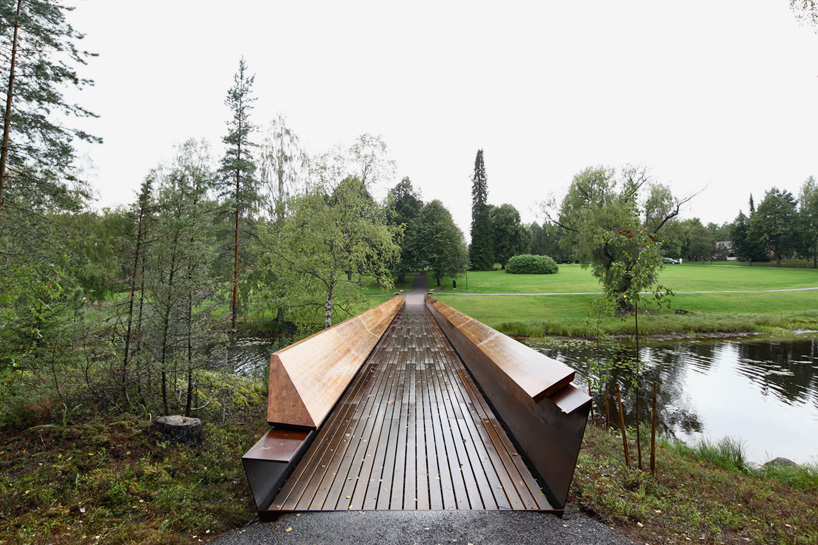
the singular corten steel structure coexists with the finnish landscape
image © eugeni bach

 1/4
1/4
project info:
building: serlachius museum gösta extension
budget: €19.5 million
surface: gross area 5,700 sqm, net area 3,500 sqm
client: gösta serlachius art foundation
architect: MX_SI architectural studio, barcelona, spain
team: boris bežan, (architect), héctor mendoza ramirez, (architect, phd), mara partida muñoz, (architect, phd)
collaborators:
oscar fabian espinosa servin, (architect), olga bomač, (architect), elsa bertran, (architect), mariona oliver, (architect)
local architect: huttunen-lipasti-pakkanen architects oy, helsinki, finland
team: pekka pakkanen, (chief designer), uula kohonen, (project architect), risto huttunen, (architect), jorma kuparinen, (architect), francesc palomeras, (architect), tiia ettala, (architect), seppo tusa, (architect), petri herrala, (architect), satoshi ohtaki, (student of architecture)
shop
your own online design shop — no sales commission collected