
set like a bending body, mutant’s casa de bouro seemingly hugs the portuguese landscape
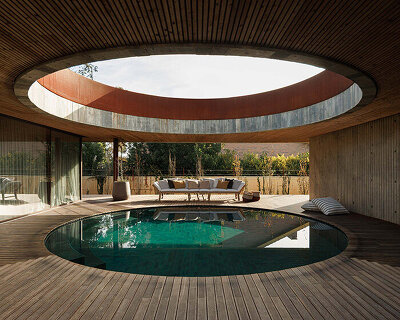
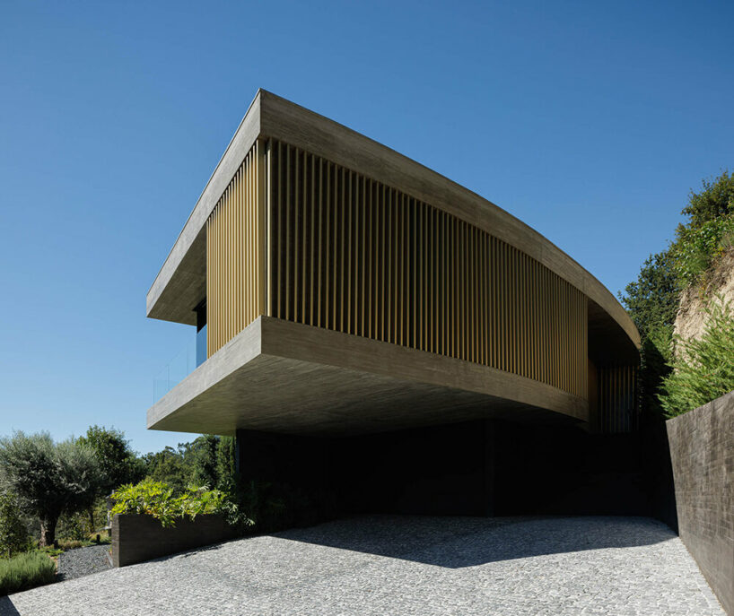
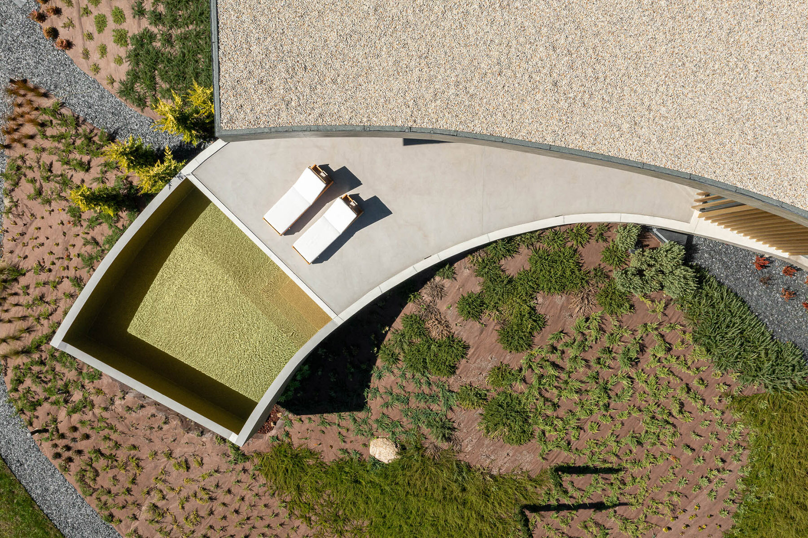
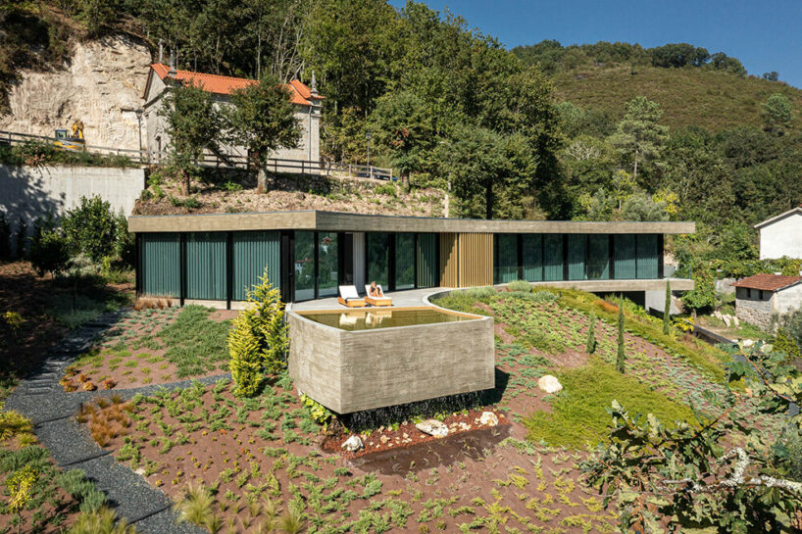
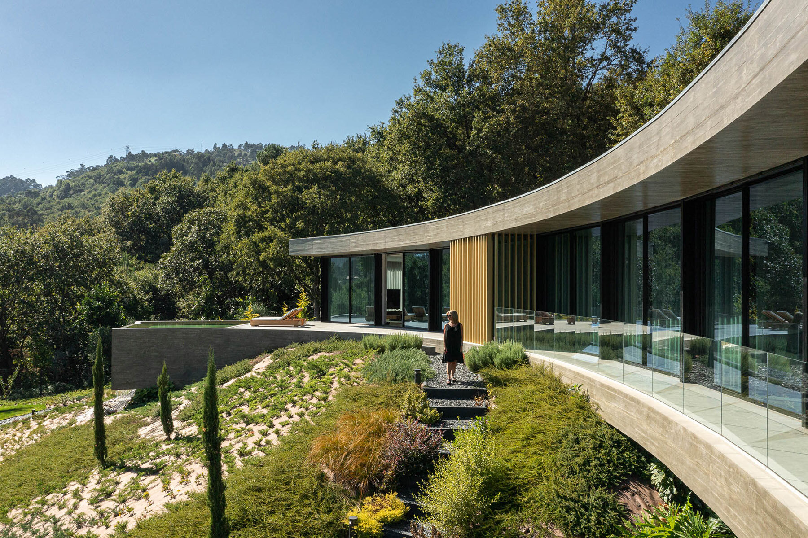

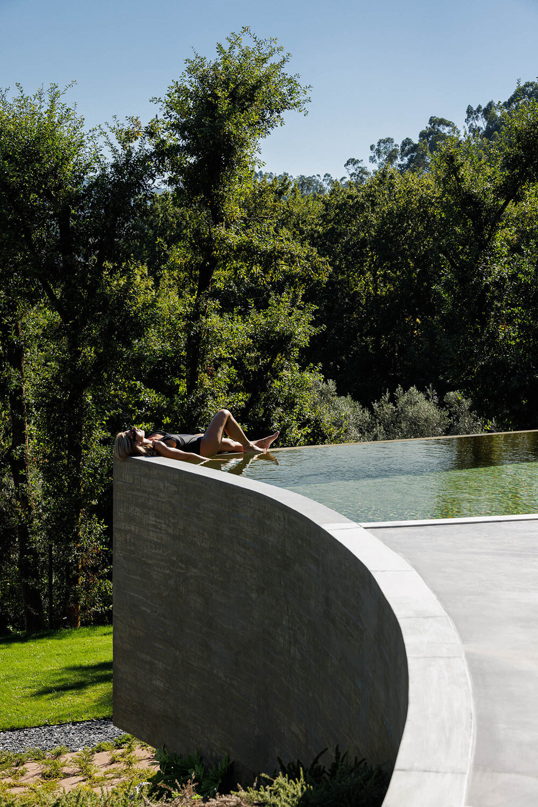
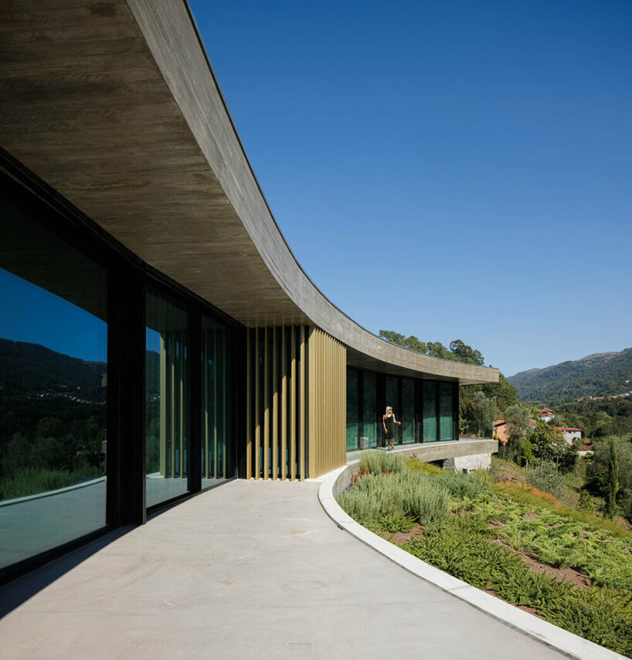
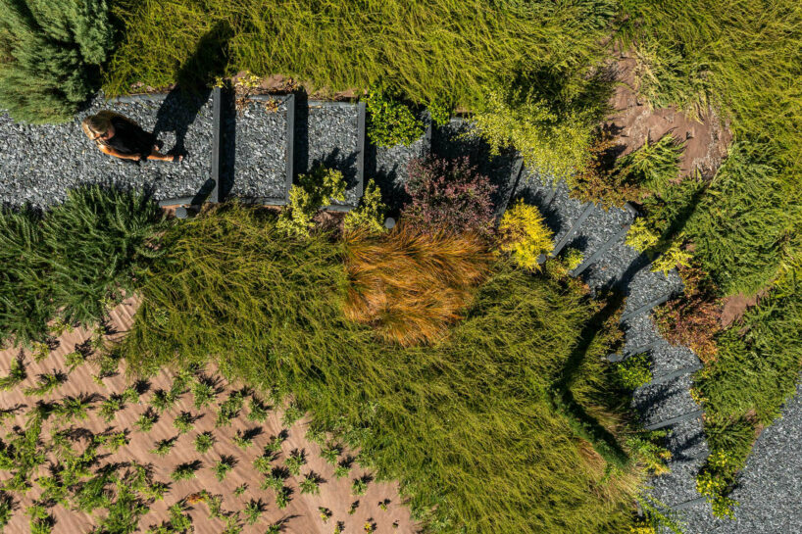
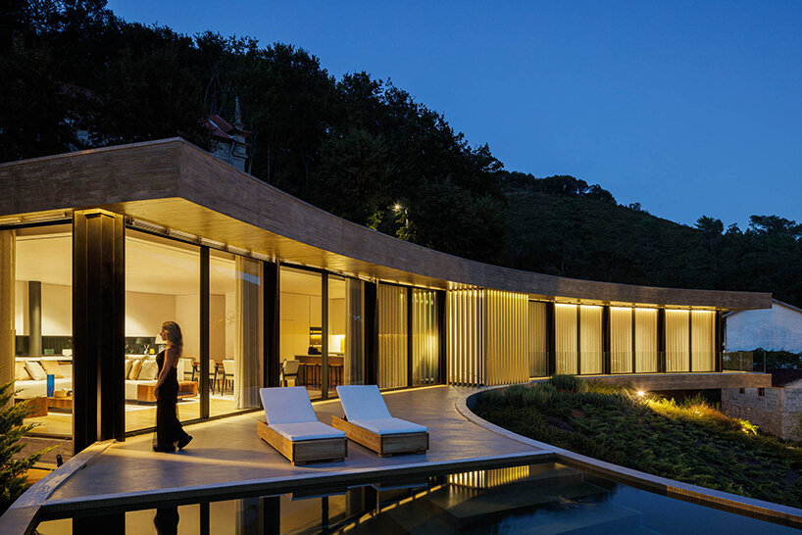
the project, captured by architectural photographer ivo tavares, bends to the south to form a central patio with a jutting swimming pool.
[FEATURED]
casa de bouro by Mutant Arquitectura & Design in portugal

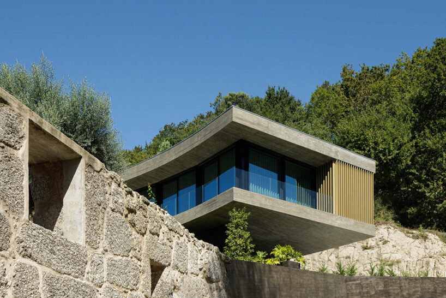
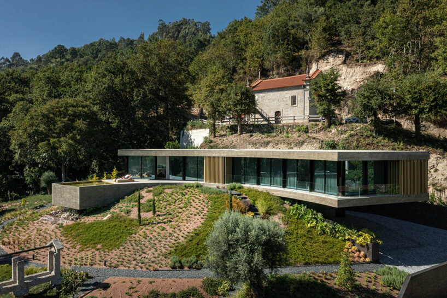
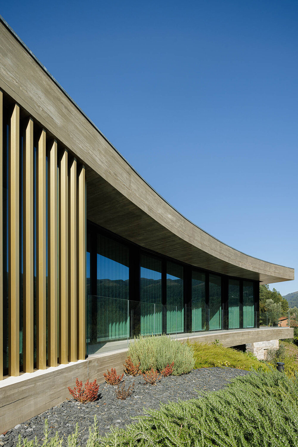
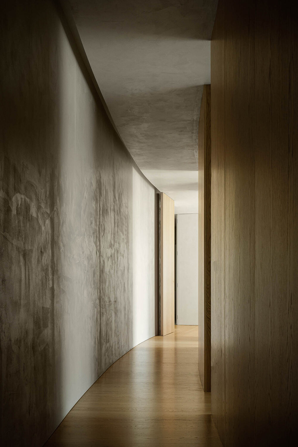

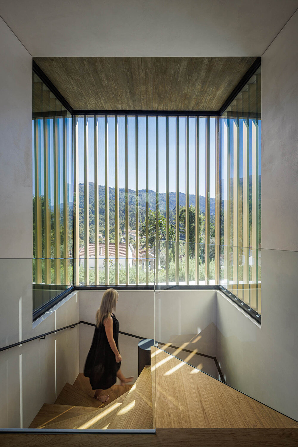
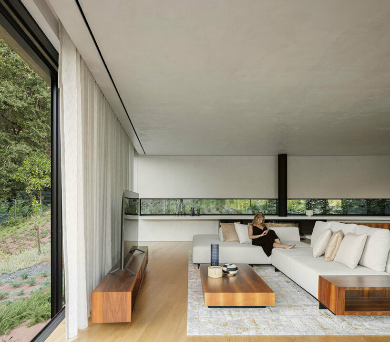
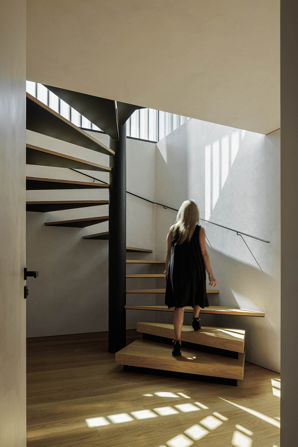
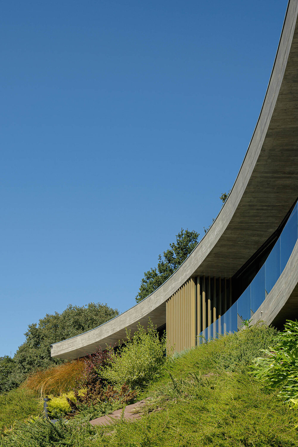
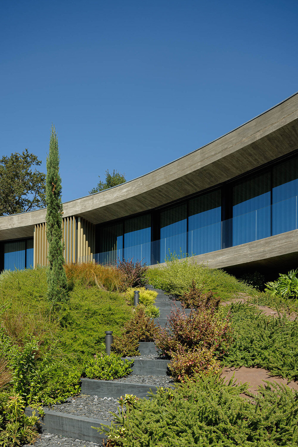
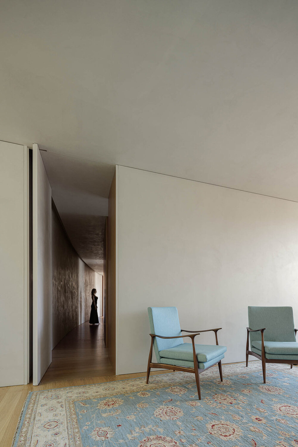
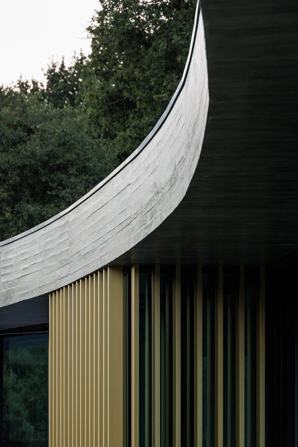
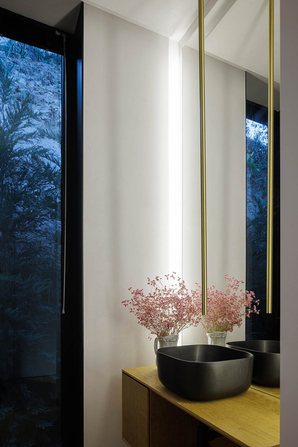
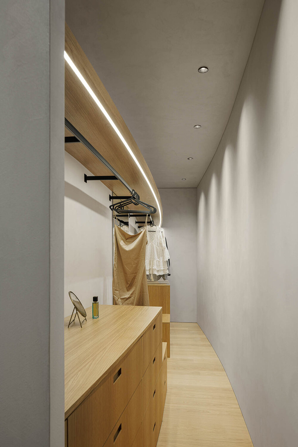
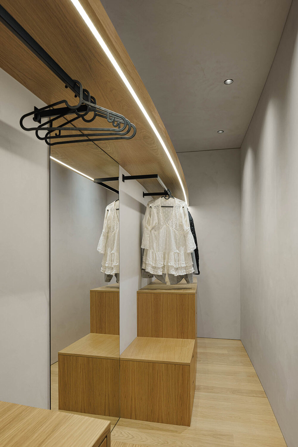
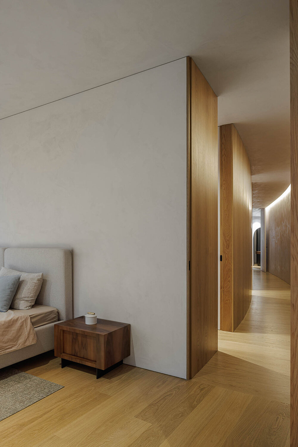
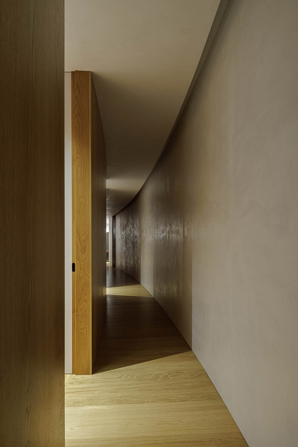
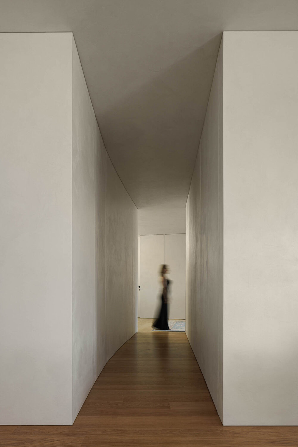
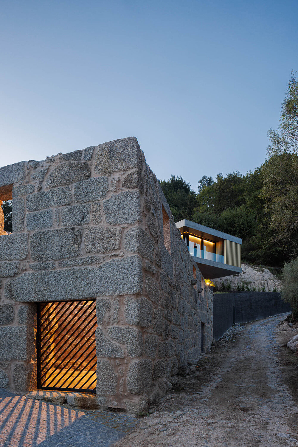
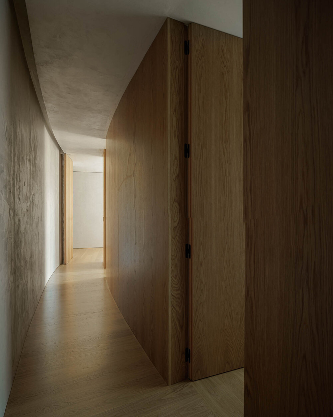
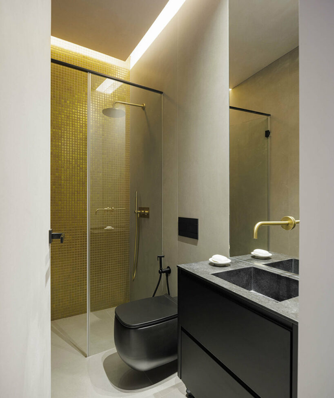
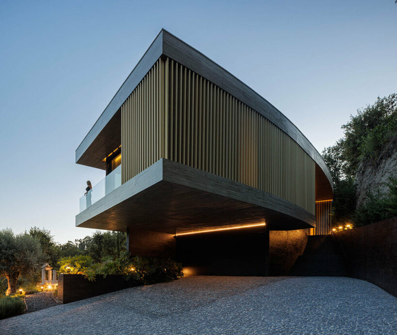
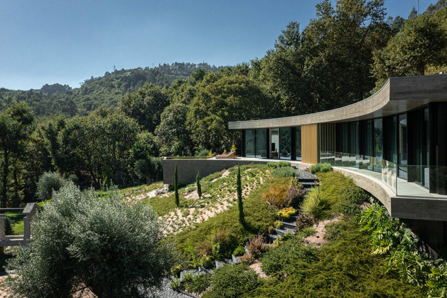
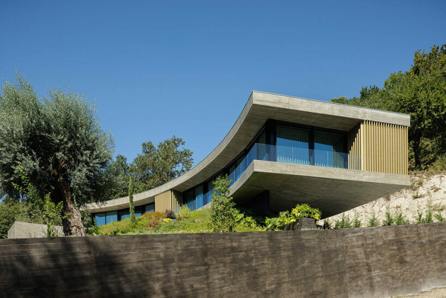
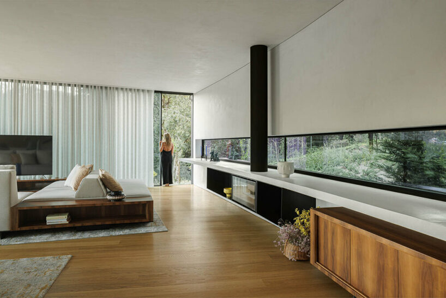
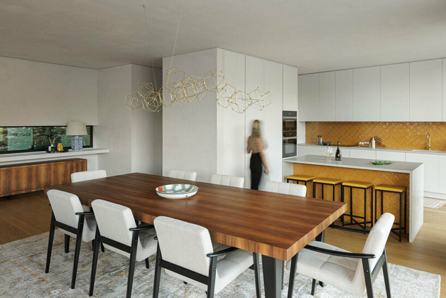
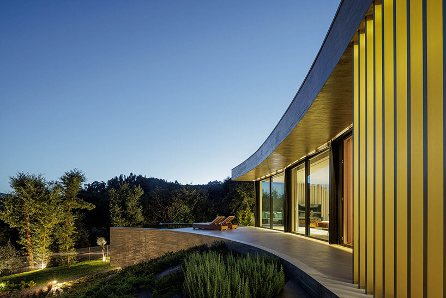
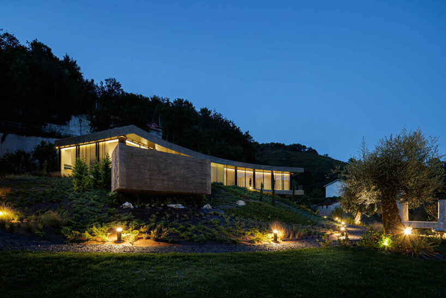
Signed by Mutant Arquitectura & Design and captured by photographer Ivo Tavares, Casa de Bouro nestles in rural Portugal as a sculptural residence that seemingly hugs its surroundings with a sweeping motion. To create that impression, the architects bent the structure’s original rectangular concrete design so as to encircle the south-oriented land, forming a central patio. Program-wise, Casa de Bouro spans two floors: a basement intended for the garage and technical areas and an upper-level housing the social and private rooms. The latter includes an entrance hall, four suites, one with a walk-in closet, a kitchen, and a living room, all communicating directly with one another. Completing the program is a service toilet and a pantry to support the kitchen.
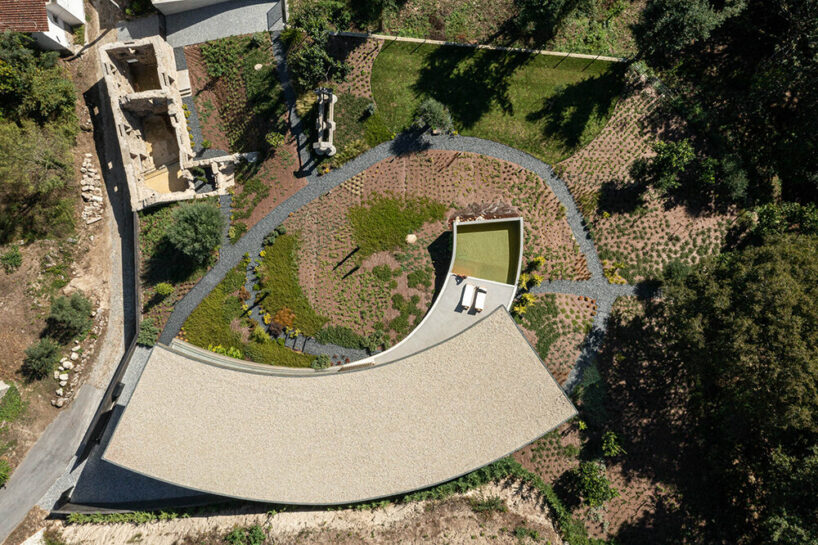
a two-floor program embracing the natural slope
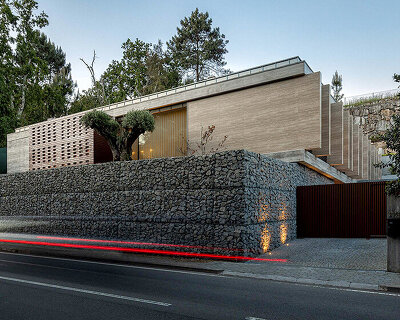
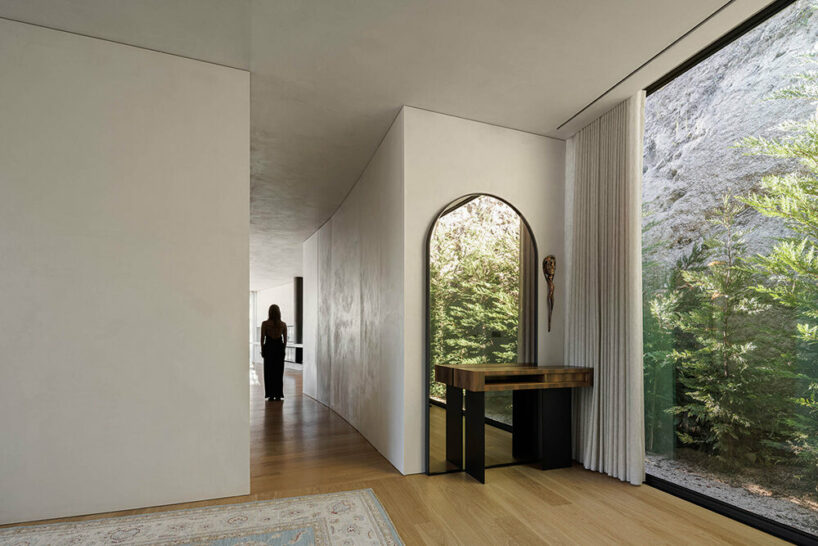
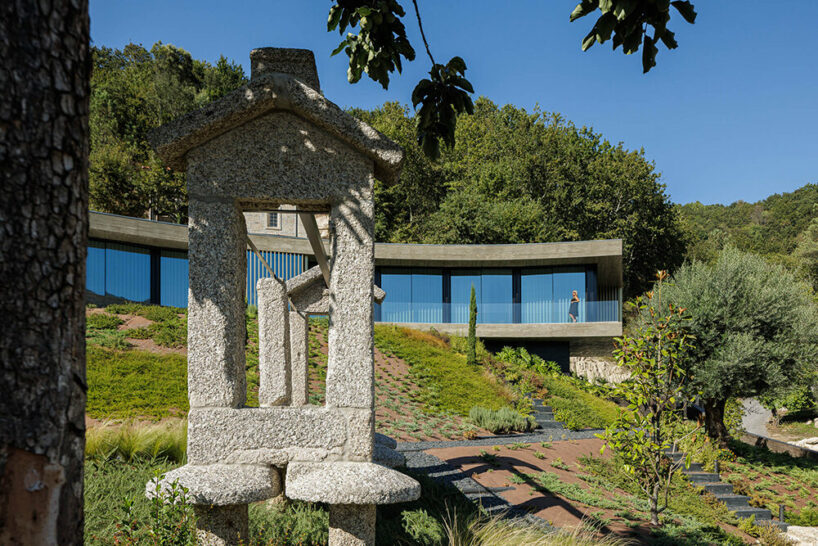
The team at Mutant Arquitectura & Design defined the entrance to Casa de Bouro at its center, characterizing its access point with an enigmatic exterior path that highlights the existing natural slope to the north, promoting privacy and highlighting the site’s topography. ‘The fact that the access leans against the existing slope conveys a deliberate feeling of visual funneling towards the entrance and simultaneously creates a sense of curiosity about what will be glimpsed after entering the house,’ notes the team. Once inside, residents gain a direct relationship with the patio to the south, as well as with the granary belonging to the site. The project’s whole program develops from the granary, serving as an arrival point from the lower floor while directing direct access to the private space (east/south) and social space (south/west).
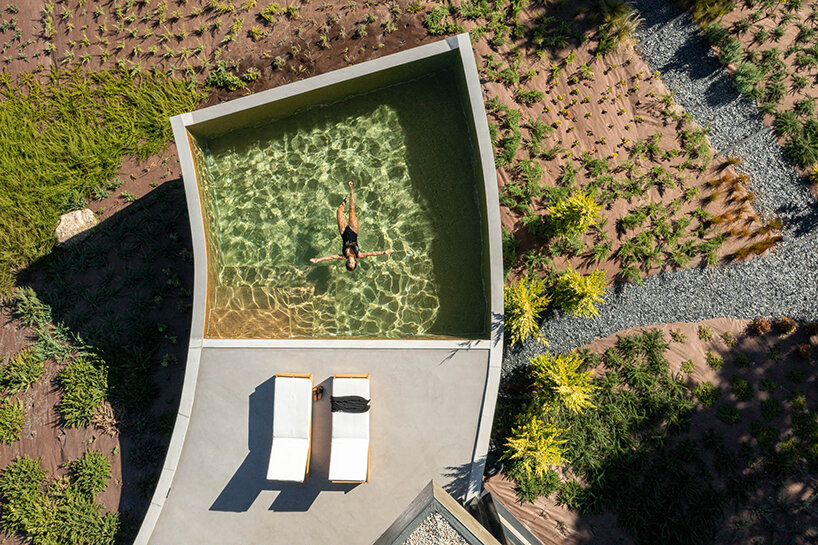
ivo tavares captures the bending concrete body
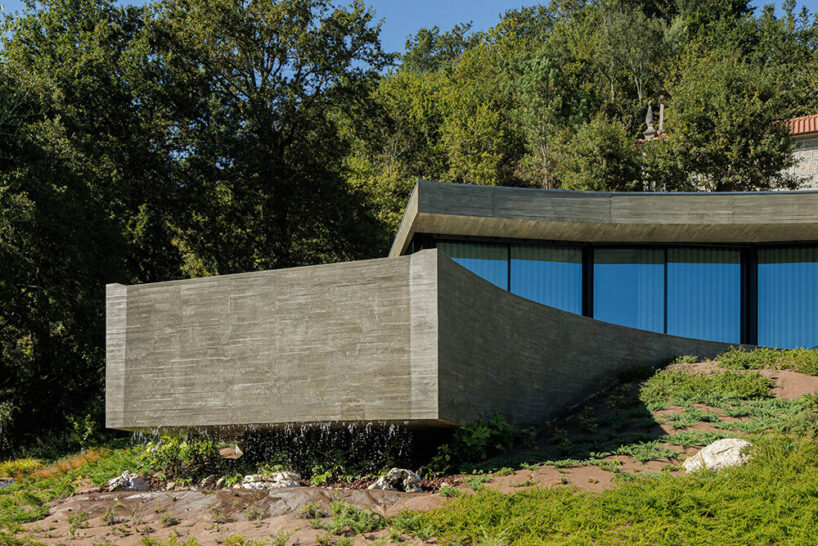
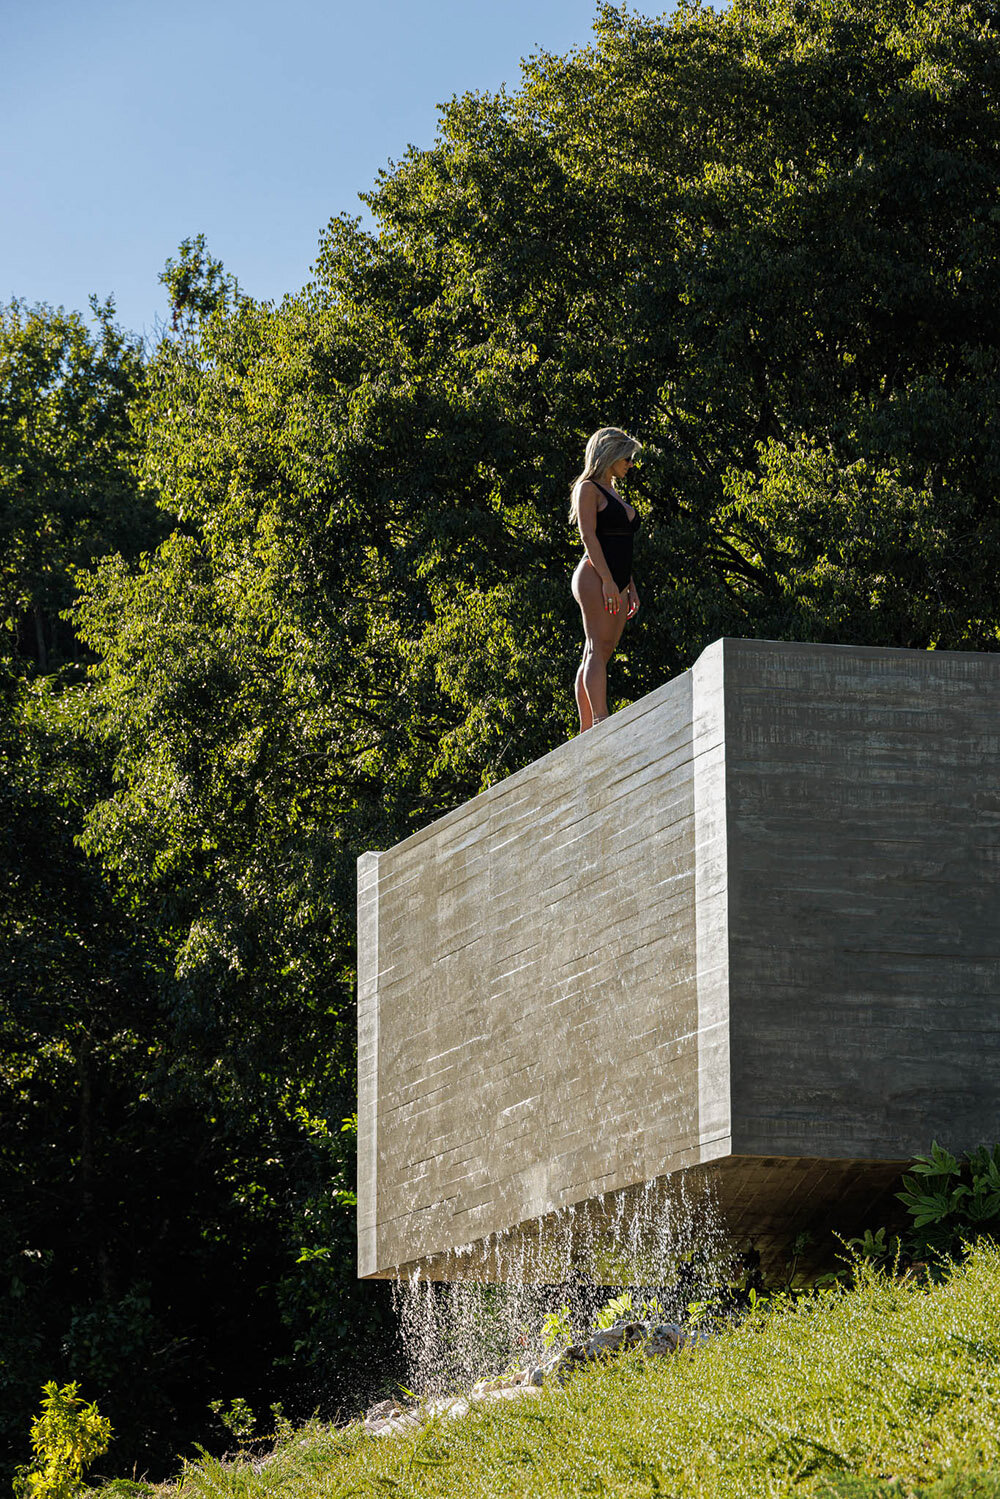
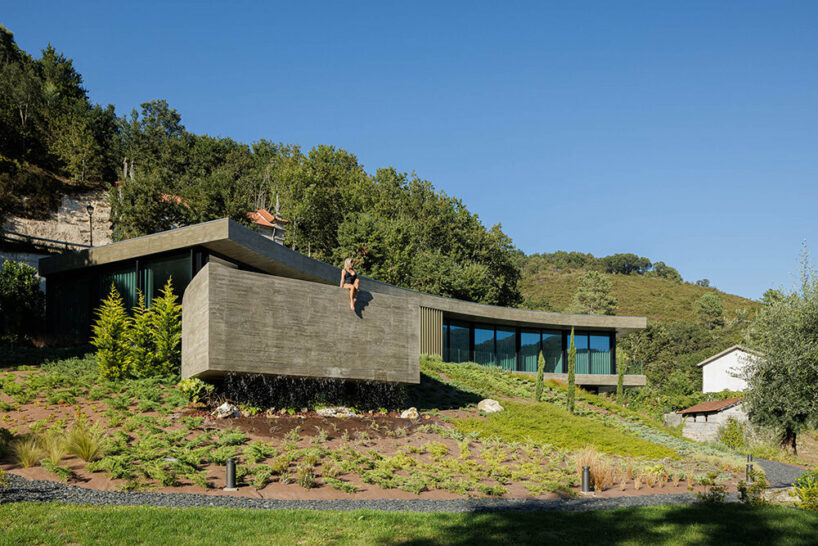
Being embedded into the Portuguese nature, Casa de Bouro presents an unapologetic aesthetic, as documented by Ivo Tavares (see more here). Exposed concrete is paired with a traditional method of nailing wood, while golden metal elements are applied to convey a sense of voluptuousness and refinement. Emphasizing that volumetry and in order to maintain the land’s profile with a natural and irregular organic structure, the architects inserted a swimming pool by rotating the slab of the first floor in the south/west direction, accentuating a flow between the living room and the outdoor terrace/patio. ‘The volume of the pool promotes a visual tension characterized by its suspension and attracts to the ‘place’ a new auditory identity characterized by the relaxing sound of the waterfall,’ adds Mutant.
1/30
project info:
name: Casa de Bouro
location: Guardenha, Terras De Bouro, Portugal
architecture, lighting & interior design: Mutant Arquitectura & Design | @mutant_architecture
main architect: Daniel Capela Duarte
construction: Amaro Sousa Construções
acoustic, thermal, fluids engineering : Massa Cinza
photography: Ivo Tavares Studio | @ivotavaresstudio
completion year: 2022
total area: 450,000 sqm
shop
your own online design shop — no sales commission collected