

sfurna designs builds hammer anvil stirrup demo room with local indian materials
led by three engineer friends, all of whom are dedicated movie/music enthusiasts, the indian run establishment in rajkot is a one-stop shop for top of the line audio-visual equipment.
sfurna designs builds hammer anvil stirrup demo room with local indian materials
all images courtesy of sfurna designs
‘hammer anvil stirrup’, contrary to what you may believe, is not the name of the new western restaurant in town. led by three engineer friends, all of whom are dedicated movie/music enthusiasts, the indian run establishment in rajkot is a one-stop shop for top of the line audio-visual equipment.
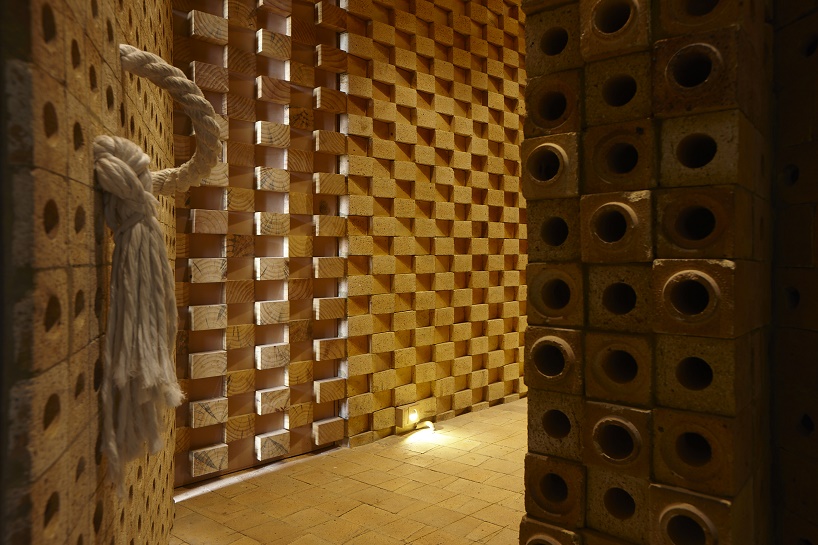
brickwork, rope, and wood blend together in the studio’s main corridor
due to india’s rapidly growing economy, demand for ultra-modern amenities and facilities has skyrocketed. with 356 million 10-to-24 year olds in the country, hi-end visual and audio goods are quickly moving from luxury to necessity.
video courtesy of janki mithaiwala
of course, to sell high-end equipment, a demo space of equal caliber is needed. ‘hammer anvil stirrup’ called upon the services of indian studio sfurna designs, who designed the location from the ground up.
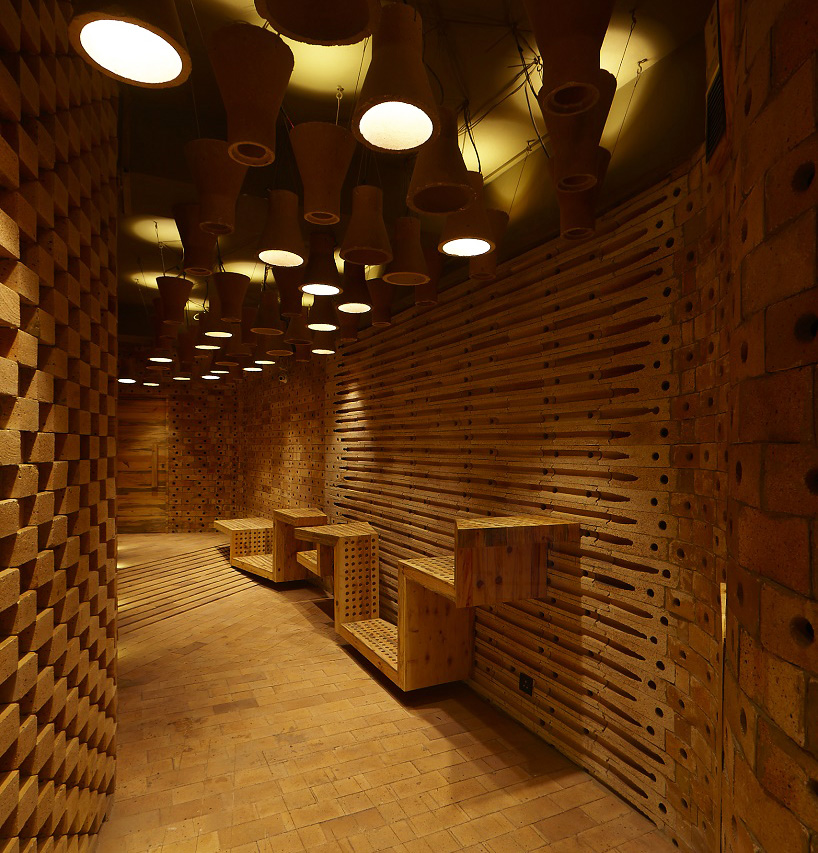
corridor with seating/counter area
the interior is composed of two separate demo areas — an in-house cinema, and living room space for audio. in addition, a covered exterior terrace is placed on the western side of the studio, allowing for a quick escape or break when needed.
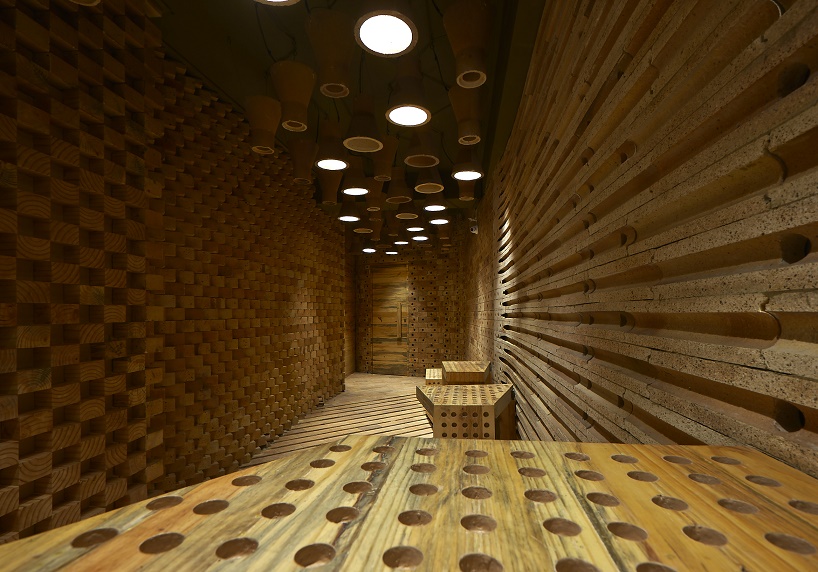
72 fire brick funnels hang from the ceiling
primary materials used include rope and fire bricks manufactured locally in rajkot’s sister city morbi. no additional acoustic proofing was done to the space. the demo room is equipped with the latest dolby atmos sound system and stage accompany speakers. the contrast between traditional materials and modern technology makes ‘hammer anvil stirrup’ a testament to the progress and heritage to one of the world’s oldest civilizations.
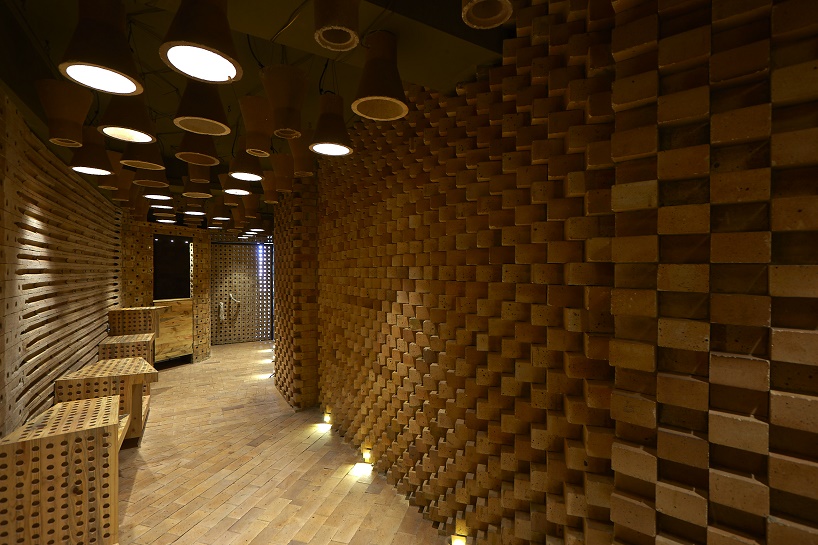
looking towards entrance
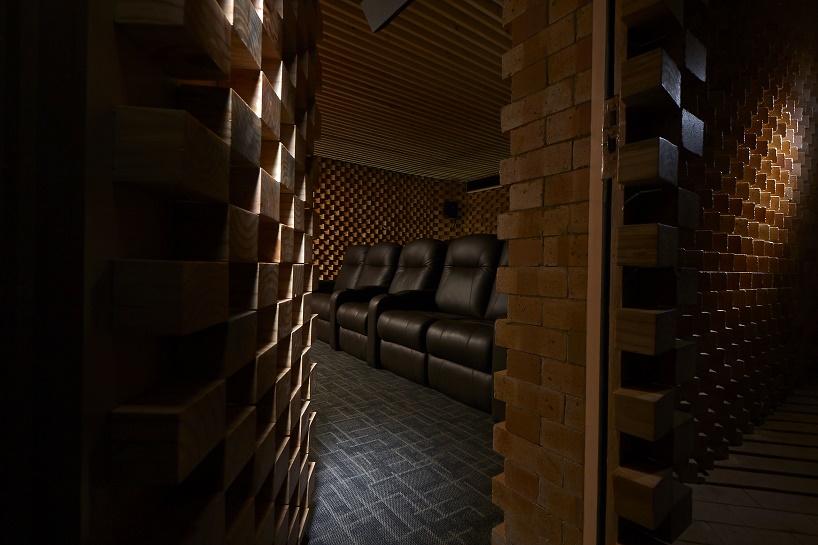
cinema doorway
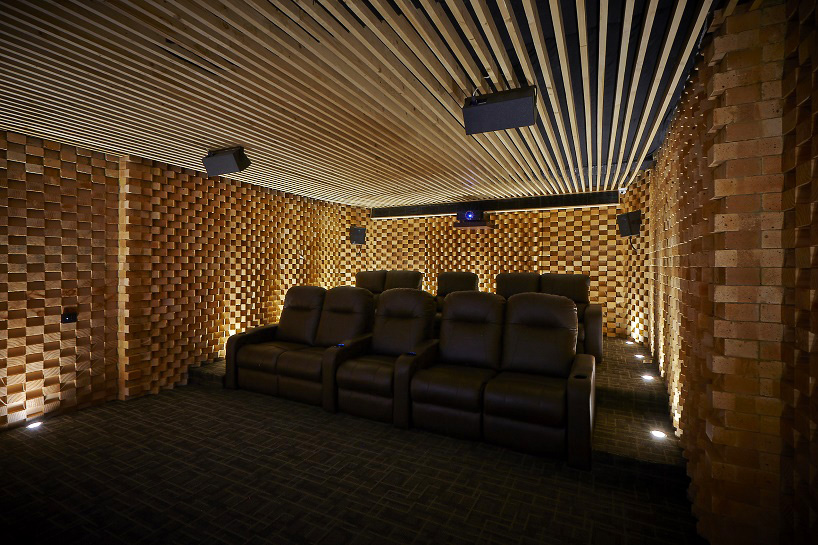
seating
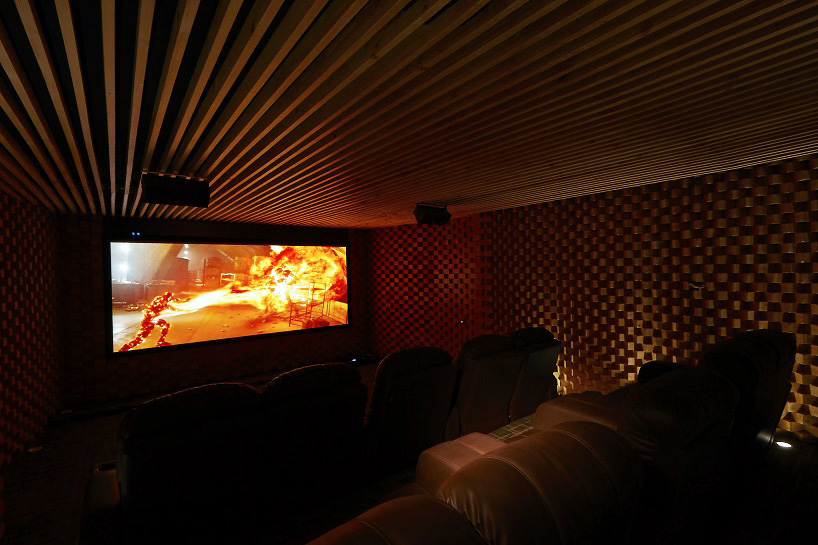
screening area
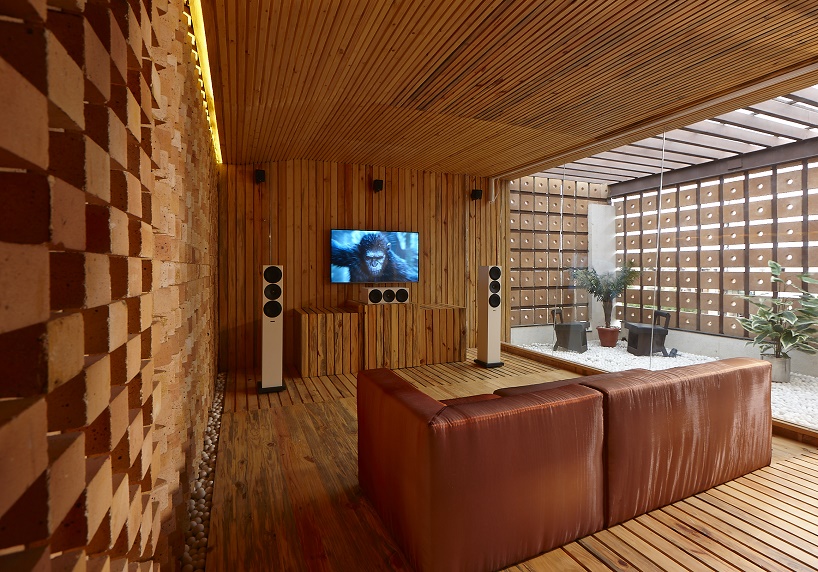
audio living room with view to terrace

deodar wood interior
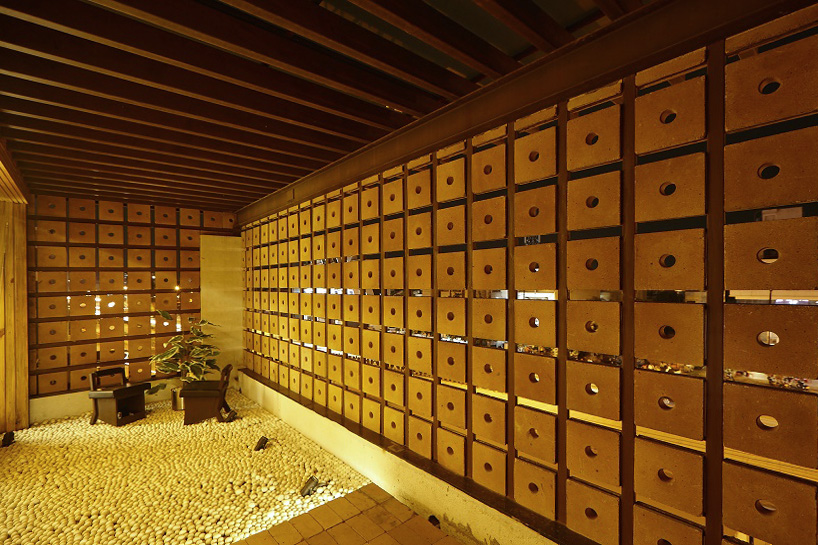
the fire brick jali screen separates from the city, cools air, and blocks the western sun
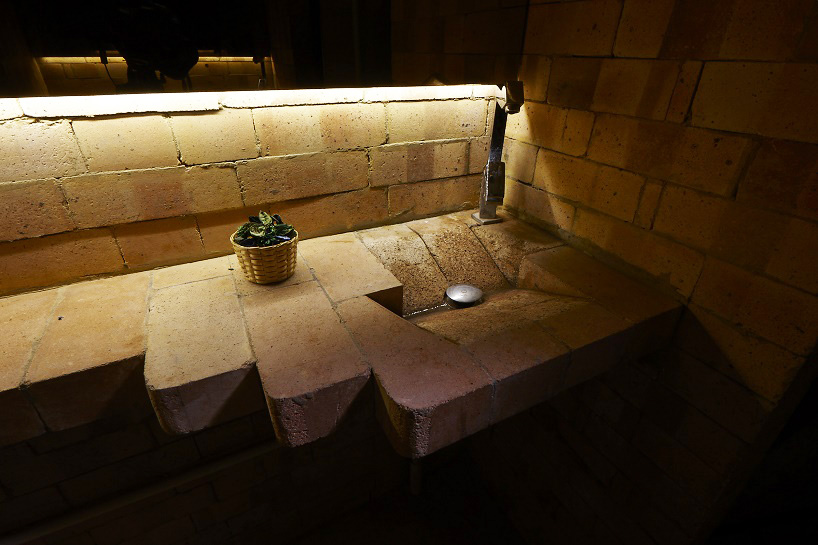
cast in-situ wash basin made from fire brick
project info:
interior designers: sfurna designs
location: gujarat state hwy 26, gujarat, india
design head: architect kalapi buch, architect maitri buch
design team: mrityunjaya vishwakarma, architect priyank kapadia, architect sonali tripathi
project year: 2015
photographs: courtesy of sfurna designs
site coordinator: mrityunjaya vishwakarma
sound: khusrau jilla, mumbai
automation: rohan shah, has, ahmedabad
projector calibration: sawan nichhani, macbee, delhi
hvac: hvac
lighting: corvi, pune
fire brick: patel minerals, hitesh patel
electrical: jignesh electric, rajkot
jignesh electric, rajkot: chetna mirror industries, rajkot mitesh raval
brickwork craftmen: ravinder chauhan, bharuch, dhaneshwar chauhan,ajay chauhan,mannu,amitabh
furniture craftmen: shivshankar vishwakarma, ankleshwar; sonam furniture, ramsamuj shani;
fabricator: vishvakarma fabricators, rajkot
electrical work: sums electric, mustaq mussa patang
plumbing work: vasant sonagada, rajkot
colour work: riya colours, ajay prasad
tapestry work: décor house, bharuch, nailesh shah
client: hammer anvil stirrup studio, ahmedabad, rajkot & surat
designboom has received this project from our DIY submissions feature, where we welcome our readers to submit their own work for publication. see more project submissions from our readers here.


















