

shaily gupta’s school in india features brick blocks connected by a floating concrete roof
the symmetrical building comprises several brick blocks connected by an accessible raw concrete roof and concentrated around a courtyard lit with sunlight.
prefer designboom on google[FEATURED]
located in the city of akbarpur, uttar pradesh, india, the ‘taksila roots’ project is part of the local academy’s primary department and designed by dehli-based architect shaily gupta. aiming to set the stage for a better educational infrastructure of the country, the symmetrical building comprises several brick blocks connected by an accessible raw concrete roof and concentrated around a courtyard lit with sunlight.

road view
all images by andre j fanthome
each floor features three classroom blocks, activity spaces of which always face a free open-air area — a terrace or the courtyard. for a convenient floor connection and to maintain the visual order to the plan, shaily gupta has set two staircases on the opposite sides of the courtyard, in a mirrored position.
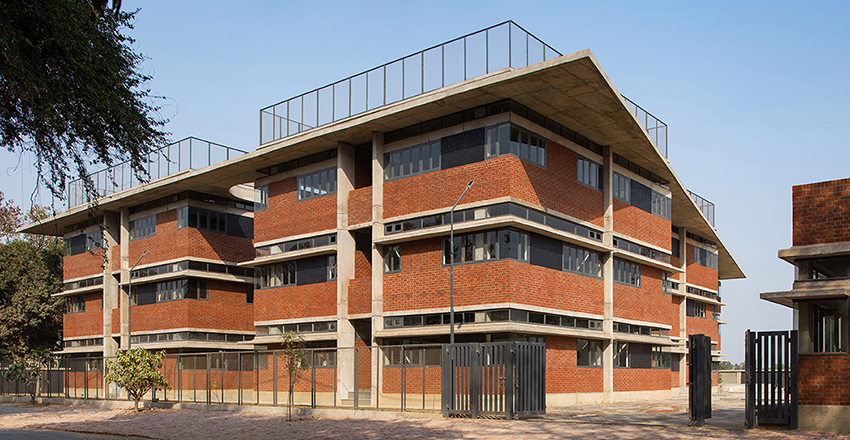
flying roof entrance
the main part of the project — the roof — features several cutouts above the terraces for a visual transparency of the building and to add a certain ambiance to the inner space. being the project’s core component which connects all the elements of the building, the roof is accessible for the students to play and do sports.
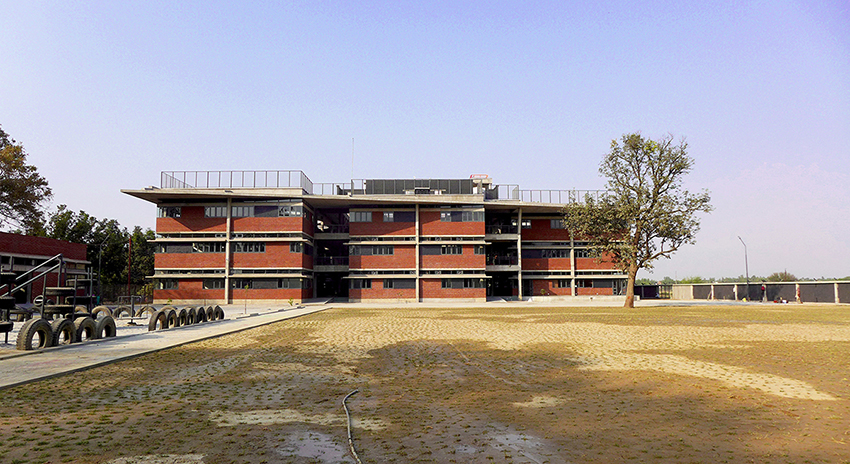
field view

playground
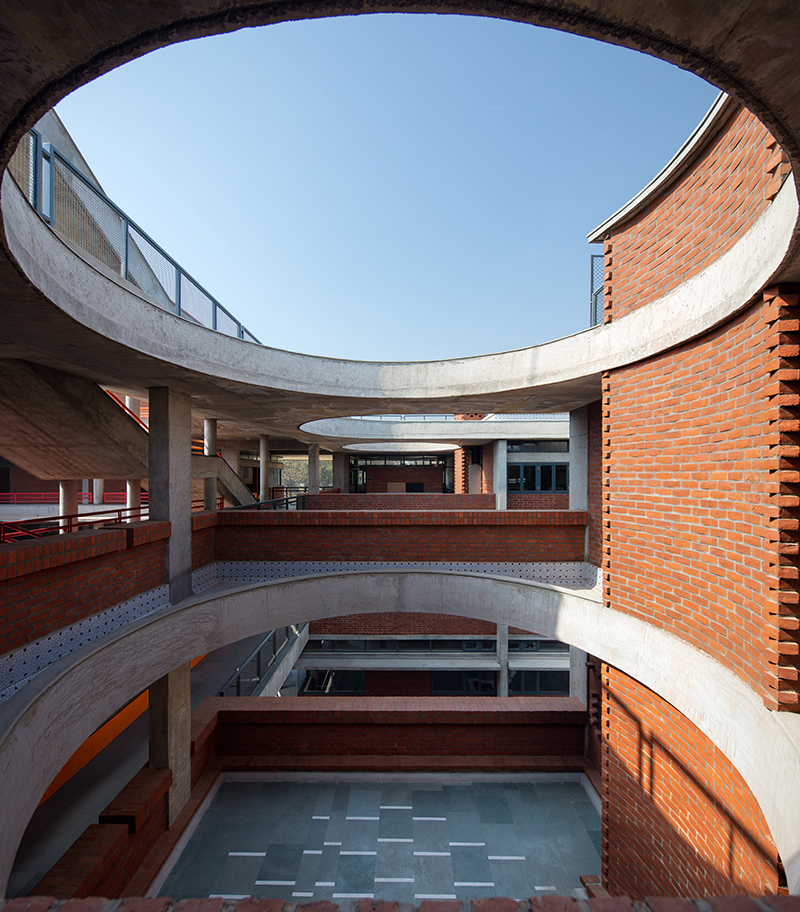
diagonal views
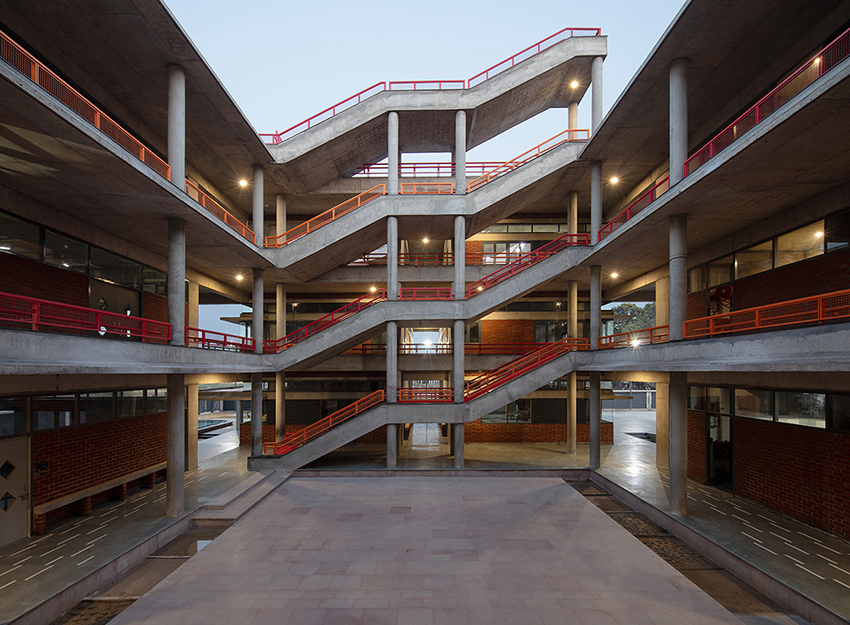
courtyard
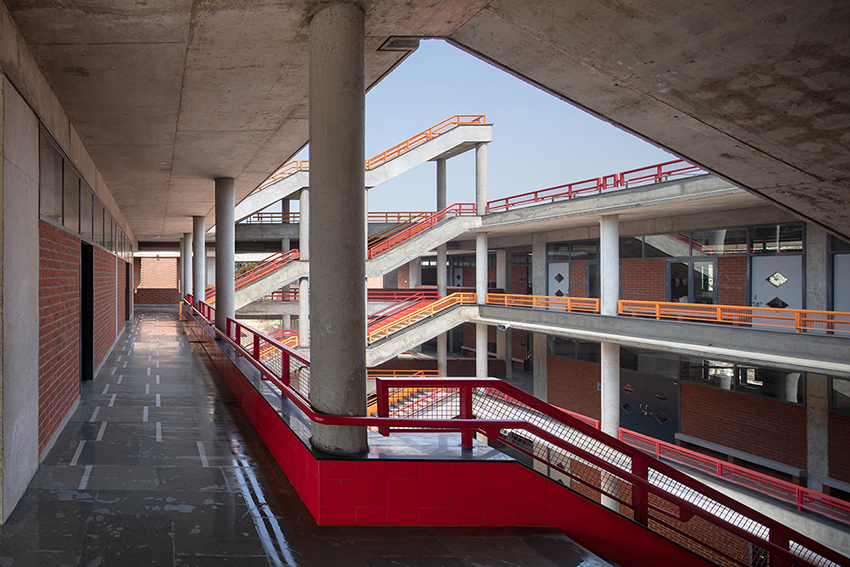
circulation
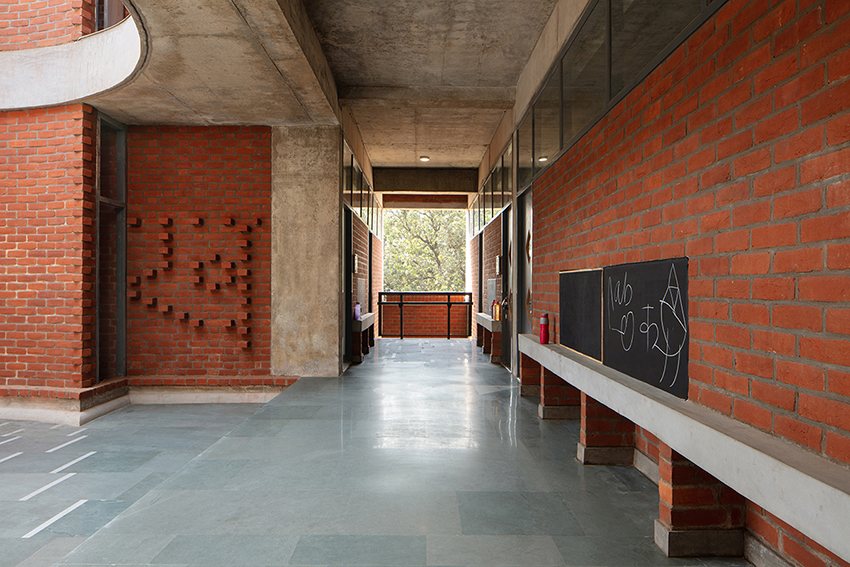
cluster space

terraces
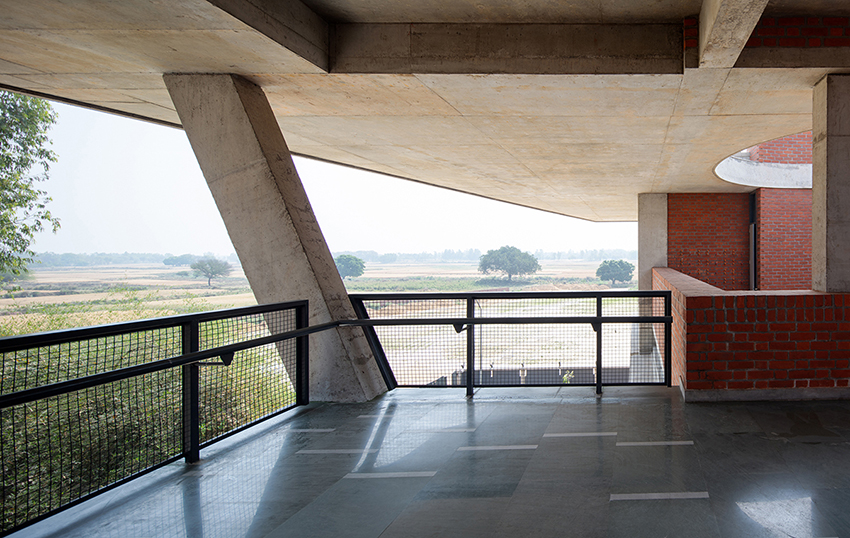
extra spaces

activity space

aerial view
designboom has received this project from our ‘DIY submissions‘ feature, where we welcome our readers to submit their own work for publication. see more project submissions from our readers here.
shop
your own online design shop — no sales commission collected




























