
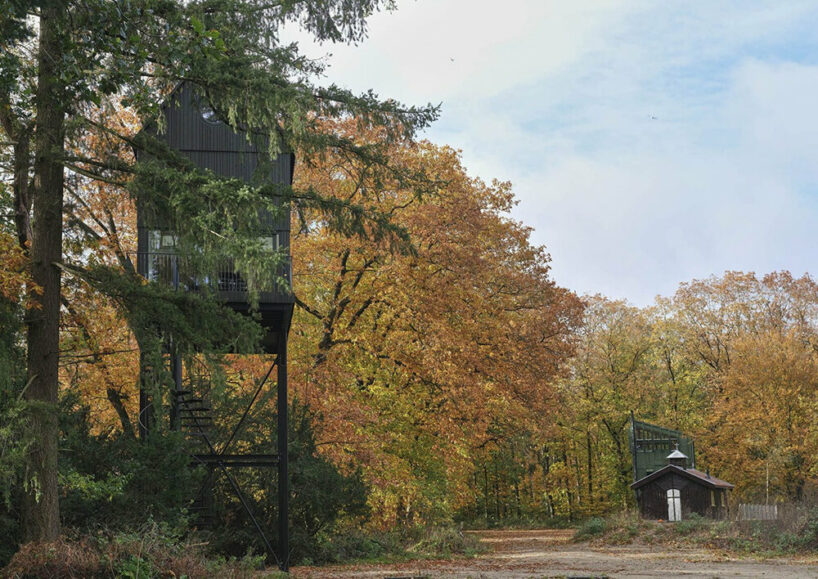
shaped like a bird house, i29 architects’ forest folly hides amid treetops in the netherlands
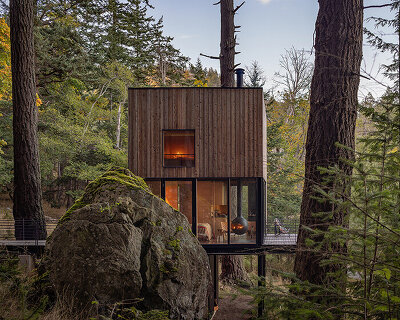
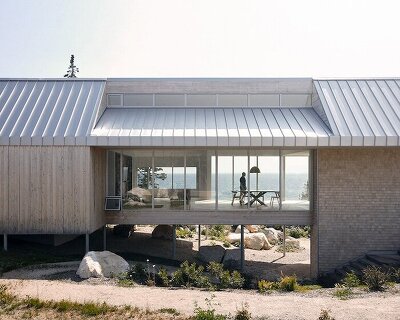
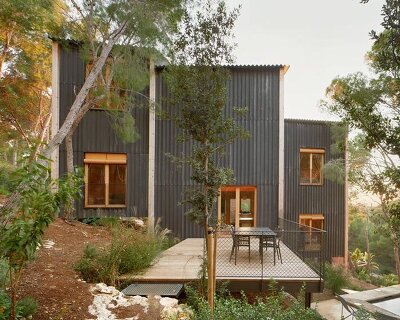


the main volume's three-layered design increasingly staggers outwards to create extra space for nesting boxes along the facades, where numerous birds and wild animals can take shelter.
prefer designboom on google[FEATURED]
Buitenverblijf Nest by i29 architects and Namo Architecture


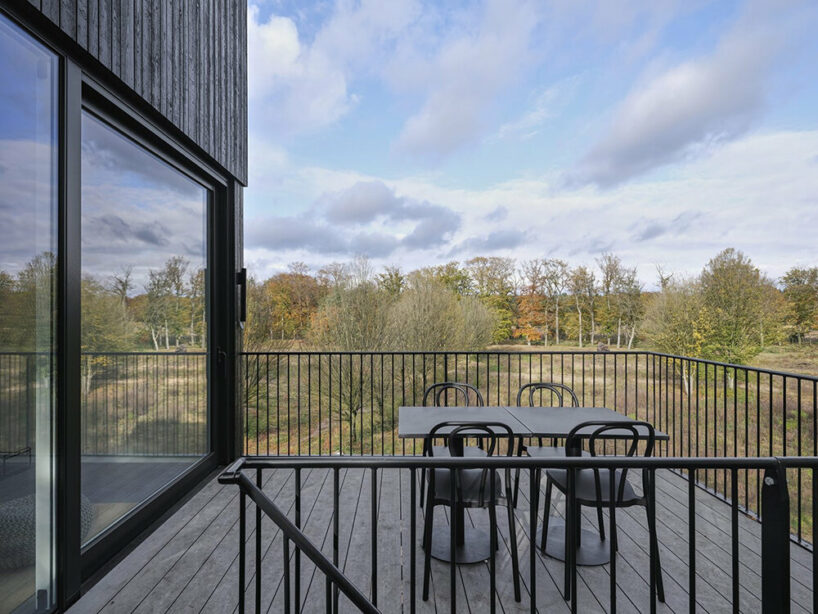
Dutch practices i29 architects and Namo Architecture join forces to complete Buitenverblijf Nest, a forest folly and holiday home tucked amid the treetops of Veluwe in The Netherlands. Referring to the archetypal image of a bird house, the structure rests on slender black legs, with an unwavering volume that immerses visitors in vistas overlooking the heathlands while maintaining complete privacy. Buitenverblijf Nest is part of a special project by the municipality of Arnhem that introduces 11 folly’s as camouflaged holiday stays in the middle of the woods. ‘The starting point of the camouflage strategy is that the folly does not dominate both the Buitenplaats and nature but is a guest in the landscape. Nest merges into the forest high between the crowns of the trees. This gives a great sense of tranquillity and connection with nature,’ explains i29.

a solow-powered forest folly with shelter for wild animals
Prioritizing human, animal, and natural well-being, the team at i29 Architects and Namo Architecture (see more here) resorted to ecological, high-quality, and low-impact materials to build Buitenverblijf Nest. Such a sustainable material approach is met by all-electric installations and a highly insulated building envelope, with solar panels covering the roof. True to its name, the holiday home even offers shelter to numerous birds, ‘tree climbers’, and insects. In fact, the main volume’s three-layered design increasingly staggers outwards to create extra space for nesting boxes along the facades. Behind the cladding, nuthatches, woodpeckers, and bats can seek shelter. The black steel frame and plinth beams under the raised floor provide nesting refuge.

designing compact and daylit interiors







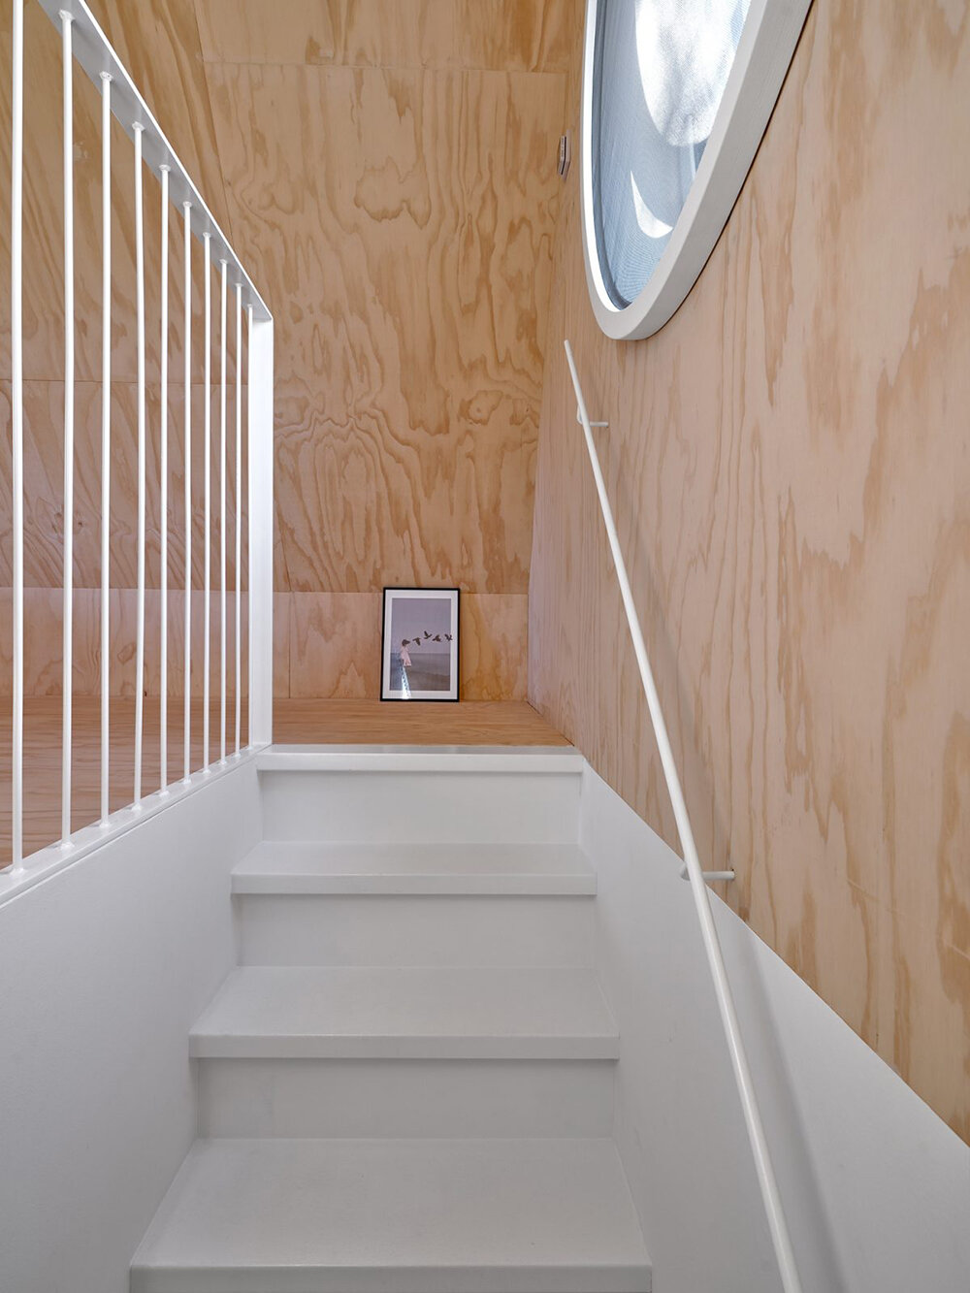
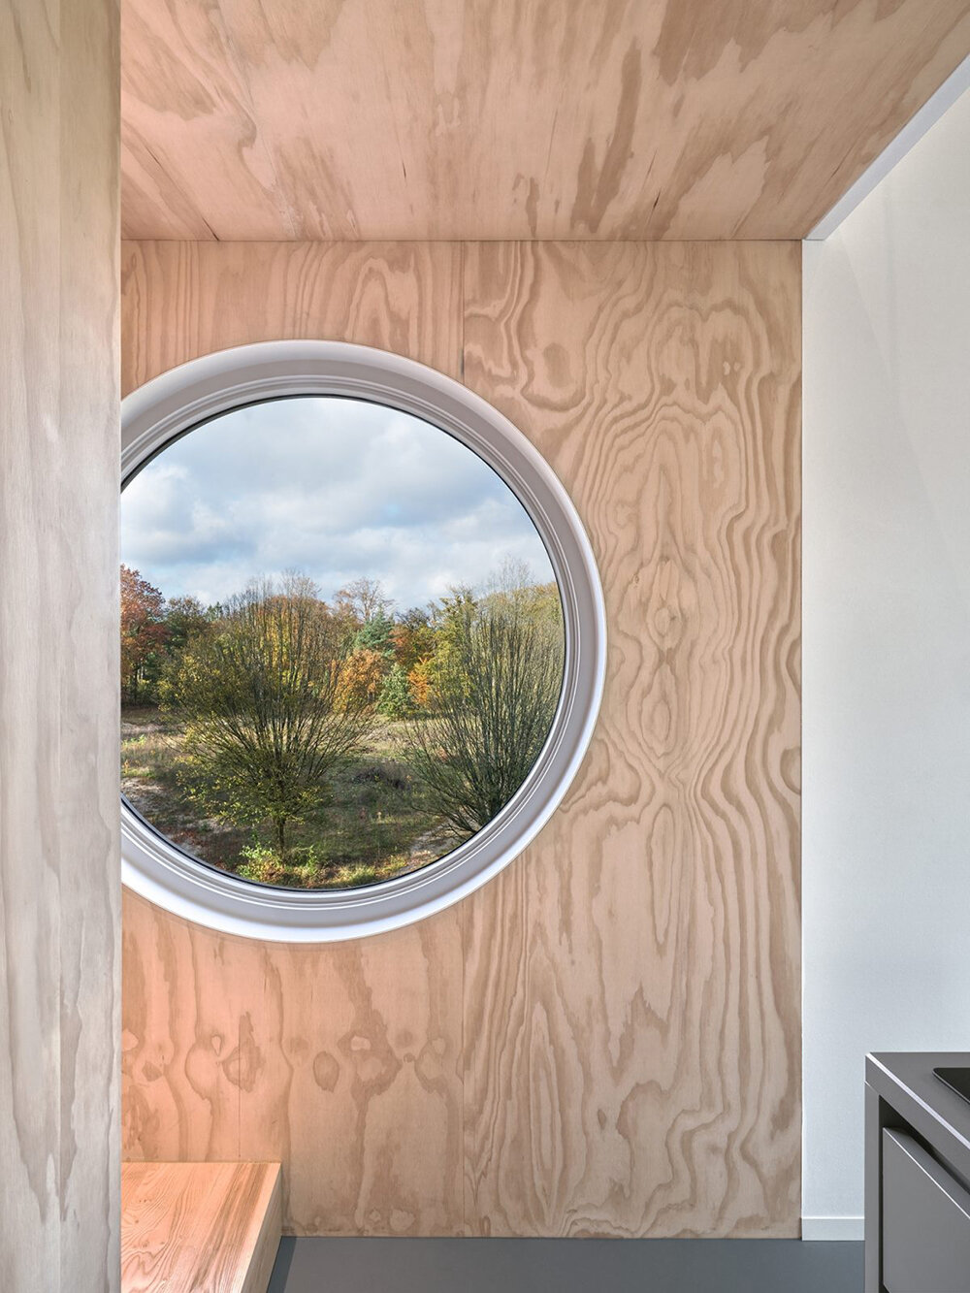
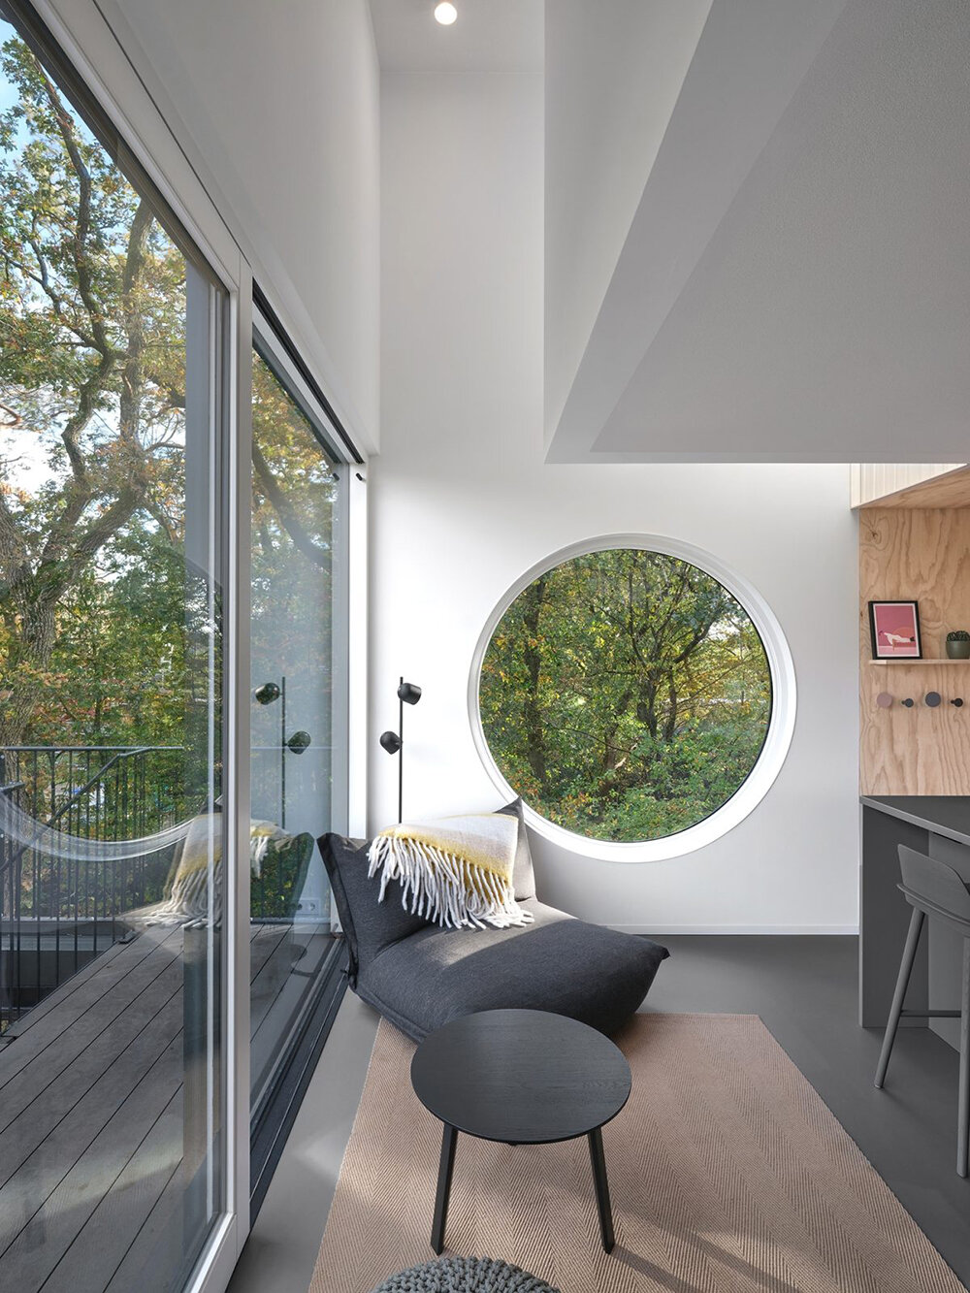
The first level, spanning almost eight meters high, houses a compact kitchen with cleverly incorporated cupboards so as not to clutter the interiors and a living room and adjacent terrace exposed to early and evening daylight. Part of the storage room pairs up with a stairs cupboard leading to the bathroom on the mezzanine floor. In the hood is a spacious bedroom area with one sizeable four-person bed. ‘Although the interior space has been reduced to a minimum, the experience of space is actually maximized by long sight lines and the clever interior layout. The large round windows and wall-to-wall sliding doors from the living room also offer breathtaking views of the surroundings,’ concludes i29.
1/5
project info:
name: Buitenverblijf Nest
location: Hoge, Veluwe, The Netherlands
design: i29 architects | @i29architects & Namo Architecture | @namoarchitecture
construction: Hagoort Bouw
cabinet maker: Simon Sintenie
photographer: Jeroen Musch | @jeroen_musch
floor area: 55 sqm
completion: February 2024
shop
your own online design shop — no sales commission collected