sharon neuman architects: house E
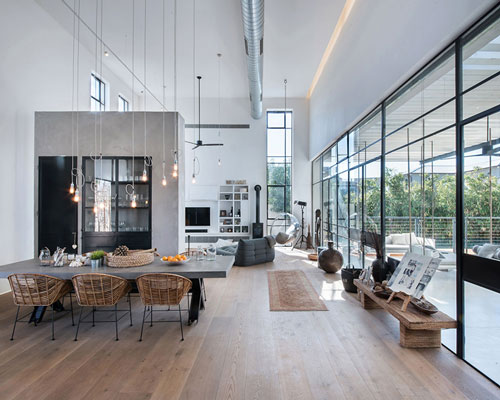
a mediterranean climate and a limited space call for an architectural language of proportion and function which connect the exterior and interior environments with subtle features and distinct spaces.
prefer designboom on google[FEATURED]
‘house E’ by sharon neuman architects, haruzim, israel image © amit gosher, all images courtesy of sharon neuman architects
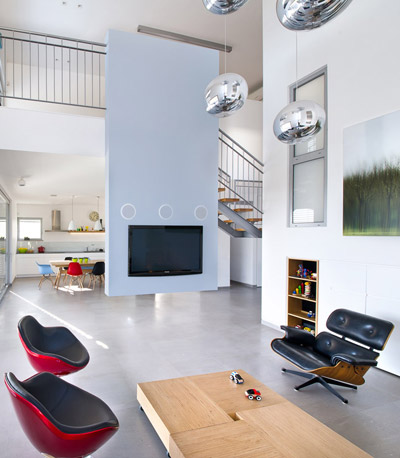
sharon neuman architects located in rishpon and caesarea, israel, have designed ‘house E’ according to the mediterranean climate and the nuances of the indoor and outdoor israeli culture. built on a long and narrow sloped lot, the clients desired a home that was intimate, spacious and organized. using the existing site to generate the proportions and needs of a growing family two types of zones were created: a longitudinal axis for intimate spaces and central areas that encourage familial and communal activities.
the design of an adjacent patio that connects into the open and principal family room creates spaces for informal gatherings, while the long corridor provides personal access to the upper bedrooms. the hallway is defined with skylights which are carved along the perimeter to allow for air flow and natural light to flood the walls. these subtle recesses continue throughout the design seen in the built-ins and display niches that create new volumes for storage.
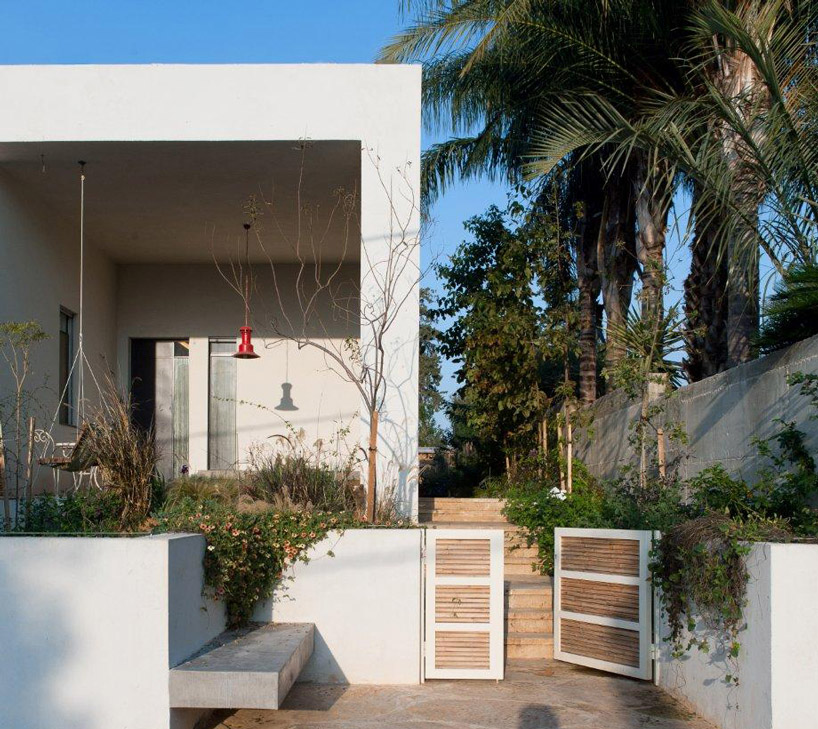
 entrance image © amit gosher

taking into consideration the vernacular materials of the region, concrete has been used to highlight details in the home. these subtle interventions connect the exterior and interior environments where the material is polished in along the edges of the building and left raw inside to demonstrate versatility of the material. while the colorful furniture against the monochromatic palette creates focal points in the interior decor.
 window sill benches image © amit gosher
 120 meter squared patio
image © amit gosher
 access to the open space
image © amit gosher
 kitchen
image © amit gosher
 long corridor axis and niche displays image © amit gosher
 concrete wrapped island image © amit gosher
 (left) corridor with sky-light (right) niche displays image © amit gosher
 master bedroom and ensuiteimage © amit gosher
 cement built-in image © amit gosher
 column with integrated lighting image © amit gosher
 courtyard at duskimage © amit gosher
project info:
project lead: sharon neuman architects completed: 2010 area: 300 sq. m. photographer: amit gosher