sharon neuman architects: house R
juxtaposed volumes are combined depending on function, connecting the surrounding natural landscape to the living areas.
prefer designboom on google[FEATURED]
‘house R’ by sharon neuman architects, kfar yedidia, israel image © amit gosher all images courtesy of sharon neuman architects
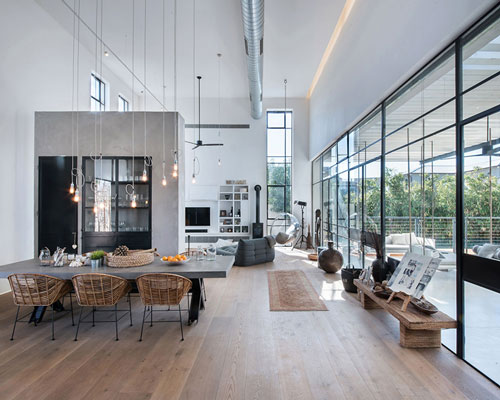
israeli firm sharon neuman architects have completed ‘house R’ located in kfar yedidia, israel. surrounded by agricultural fields, the juxtaposed volumes maintain a strong connection with the landscape. the split level residence has open concept planning in the living areas, with views into the lot. a floating wall creates partial visual separation while providing a spot for the television.
 juxtaposed façade image © amit gosher
the use of geometric volumes and voids are used to define the areas within the dwelling as well as add visual interest from
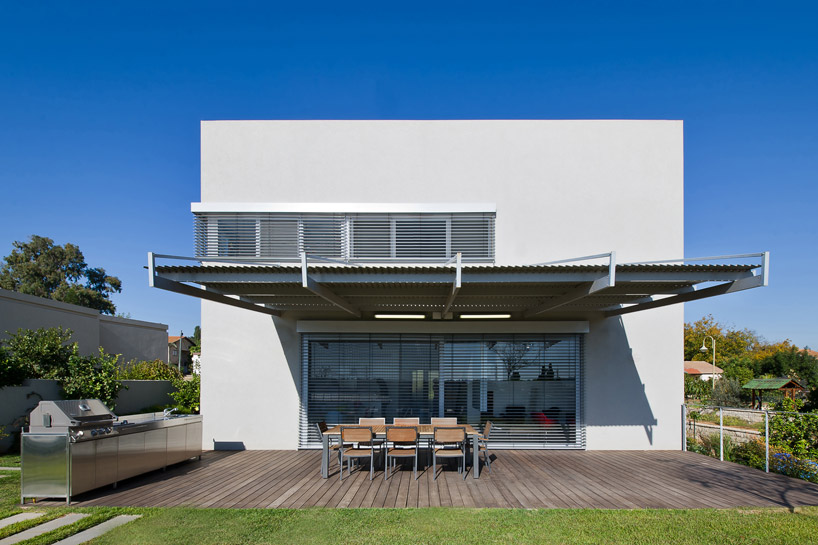
an exterior perspective. this feature results in living spaces of varying heights and is used to separate one room to the next in an otherwise uninterrupted flowing of spaces. the cantilevered mass allows the garden to continue underneath,
creating a pathway that is neither inside or outside. an integrated pergola gives shade for the outdoor kitchen which can be used all year around due to the local weather.

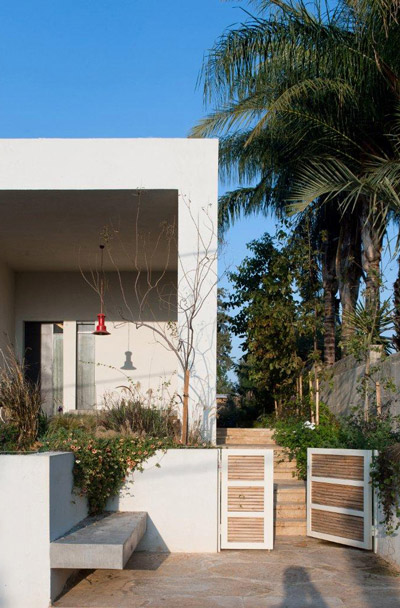
front entrance image © amit gosher

partial wall separating circulation space and living room image © amit gosher
 spaces are defined by varying heights image © amit gosher

view from living area into dining room image © amit gosher

dining room and kitchen image © amit gosher

view from upper level image © amit gosher
 illuminated at night image © amit gosher

floor plan / level 0

floor plan / level 1

section

cross sections

diagram of façade concept

diagram of plan concept
project info:
location: kfar yedidia, israel lot: 550 m2 built area: 205 m2 year of completion: 2011