
sher maker builds a colorful reading room for the local community in chiang mai, thailand



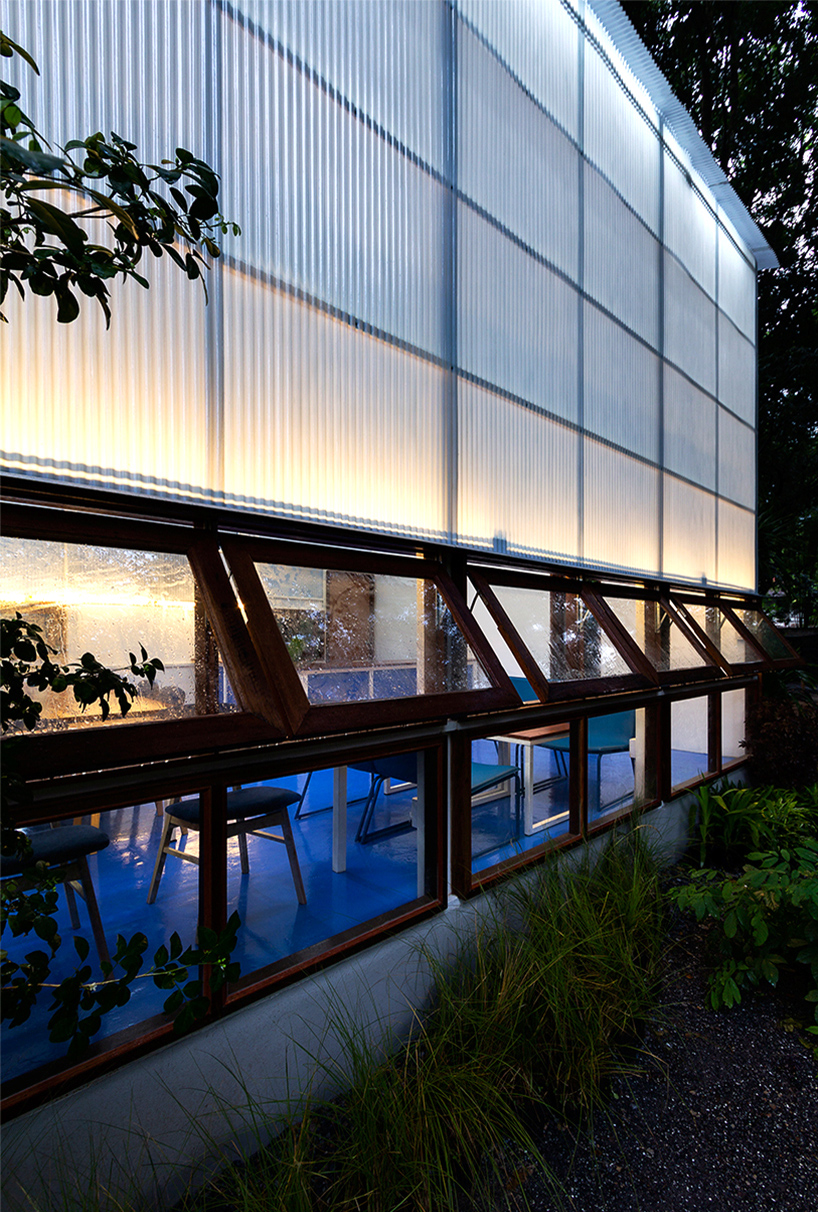

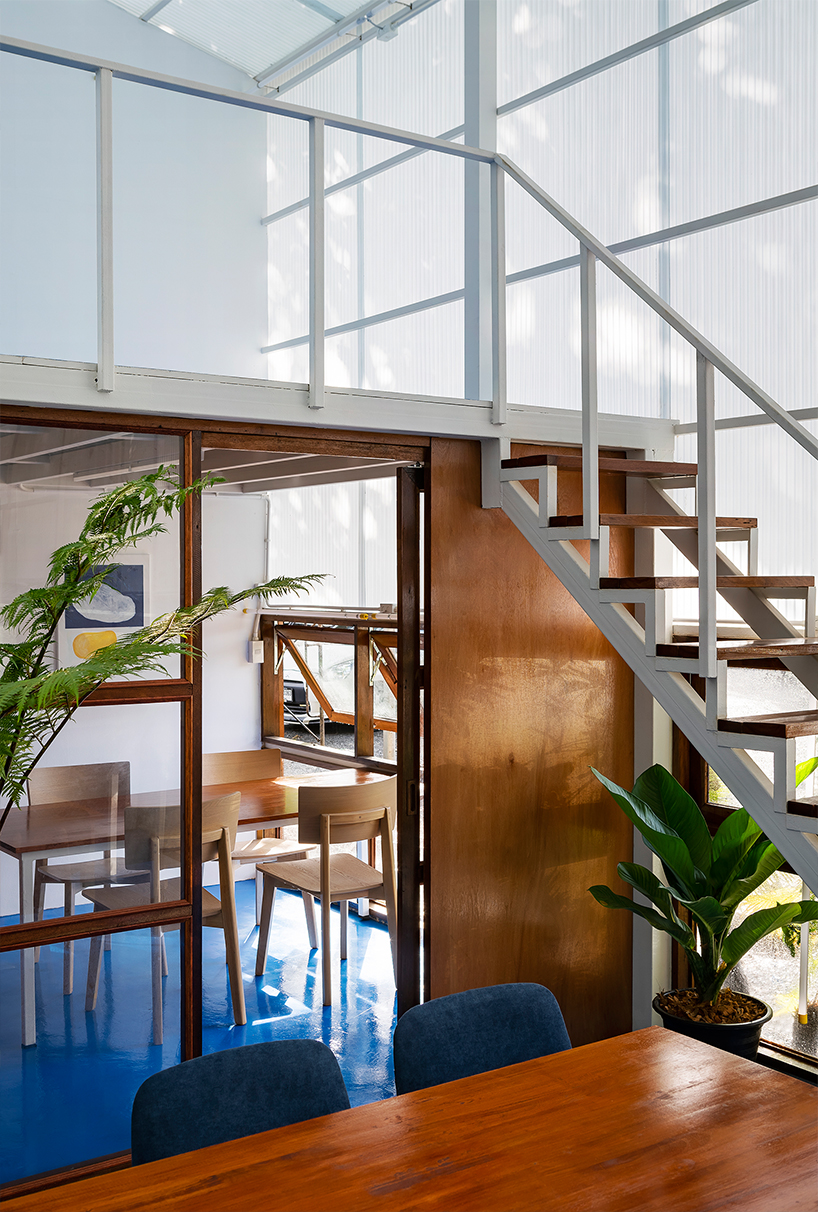

its facade is clad in translucent fiberglass to maximize natural light in the reading area.


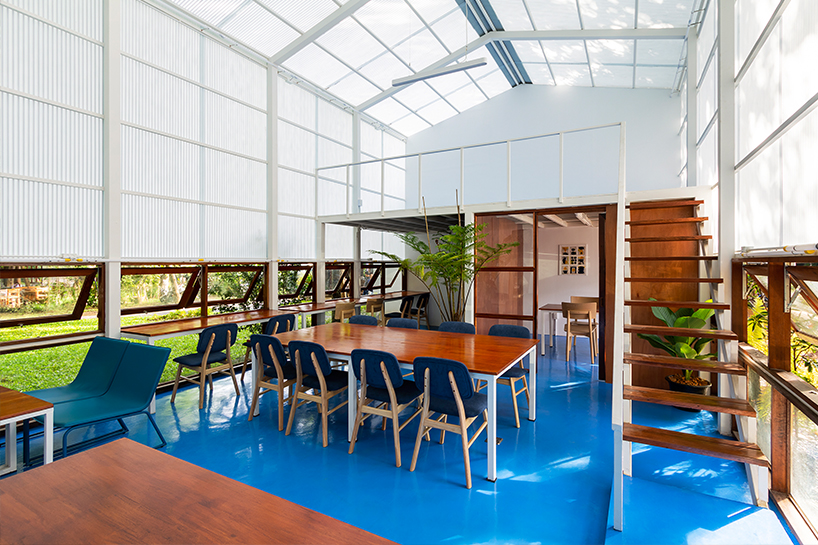

thai studio sher maker has completed a reading room designed for the lan din community space in the touristic city of chiang mai, thailand. the building’s facade is clad in a fiberglass sheet, which gives it a translucent effect and maximizes the use of natural light in the reading space, while during the night the structure appears brilliantly illuminated from within.



sher maker developed the project with the hope to generate interest in the reading room amidst a city where 90% of the buildings cater to business and investment purposes. built under space and budget constrains, the steel structure is divided in two levels: a working area for people that need to concentrate, and an area for rest and relaxation. for the exterior, the architects worked with a local technician to gradually upgrade and waterproof its surfaces using zinc sheets. the interior is designed as a compact, attractive space with a colorful, playful floor, various plants, and simple decoration.
project info:
name: the reading room / @library
location: lan din community space ,suthep , chiang mai, thailand
area: 75 sq.m.
architect: sher maker
architect in charge: patcharada inplang
builder team: sher maker
designboom has received this project from our ‘DIY submissions‘ feature, where we welcome our readers to submit their own work for publication. see more project submissions from our readers here.
shop
your own online design shop — no sales commission collected