designboom has received this project from our DIY submissions feature, where we welcome our readers to submit their own work for publication. See more project submissions from our readers here.

shifted roofs and reflected light connect old and new homes in suburban tokyo
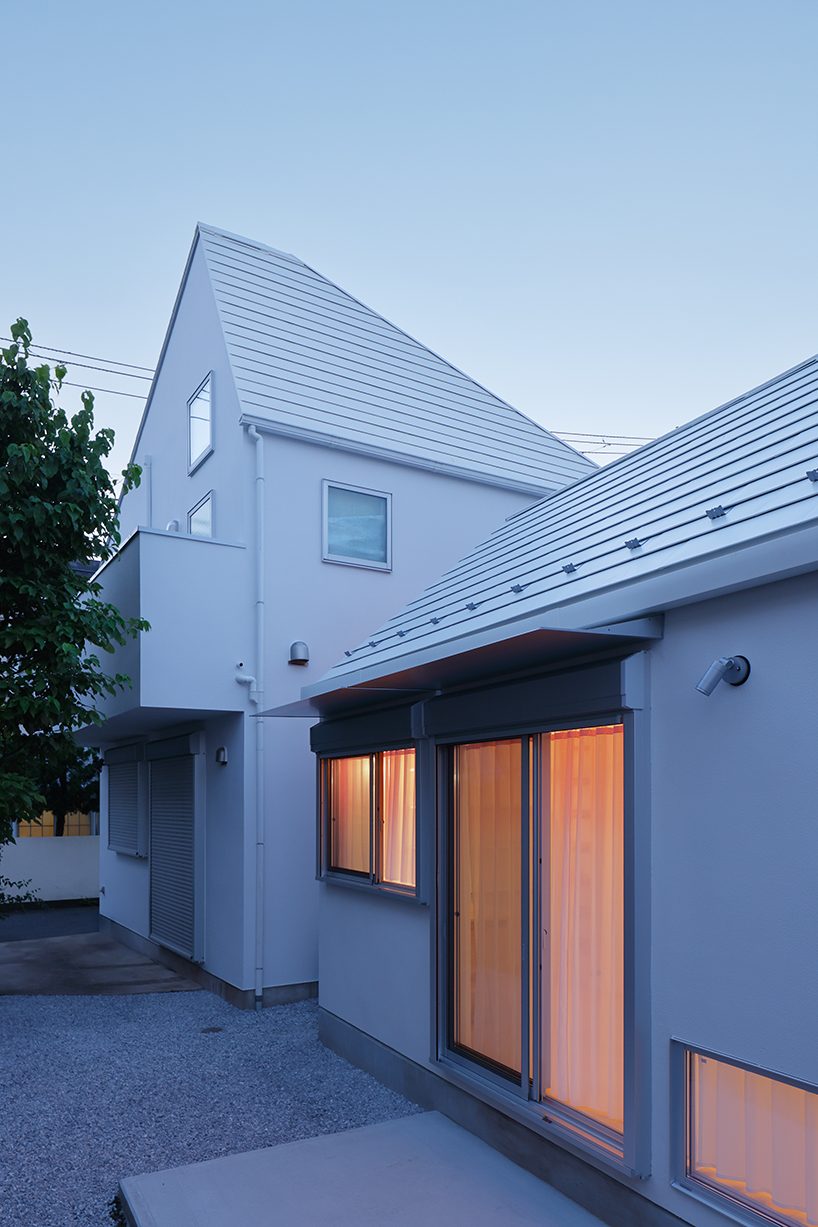
the new house carries forward the original residence’s pointed roof and white exterior walls.
Slur House turns musical continuity into two homes’ dialogue
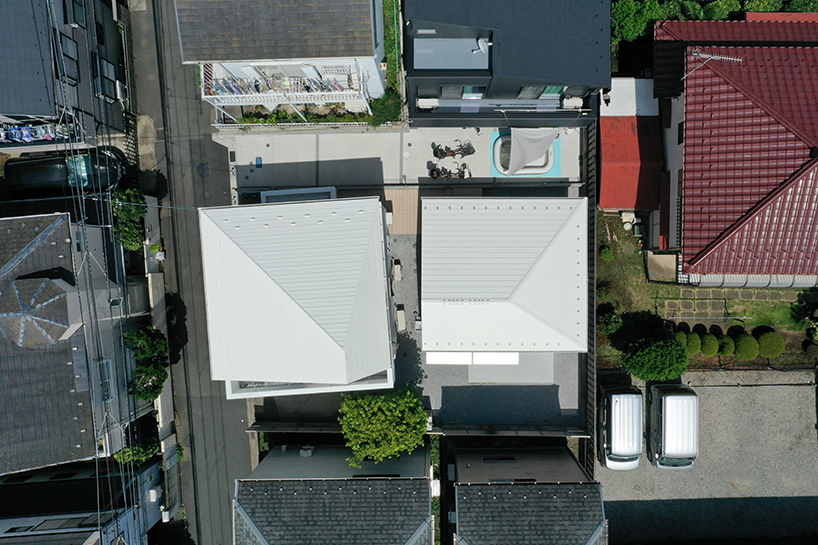
Slur House is a detached annex added to a 15-year-old single-family residence in a suburban residential area of Tokyo, Japan. The project, designed by Yohei Ikai /icai architects, expands the existing lot and establishes a new relationship between the original house and the addition, using the musical concept of a slur, separate notes played in a smooth, continuous manner, as a spatial and formal reference.
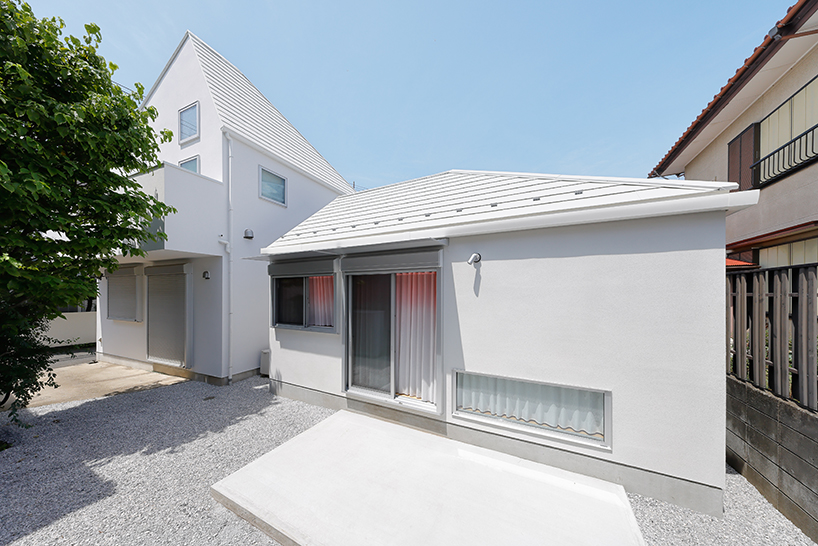
The existing house was designed by a different architect, but the new annex carries forward three of its defining characteristics: a near-square plan, a pointed roof, and simple white exterior walls. The two buildings are positioned with a measured gap between them, reflecting the family’s need for greater individual independence as the children grew while maintaining visual and spatial proximity. The project also addresses the fragmented landscape created by small-scale housing developments in Tokyo’s suburban neighborhoods, proposing an approach to reorganizing an existing residential site as family needs change.
Light, textiles, and plywood shape the interior of Slur House
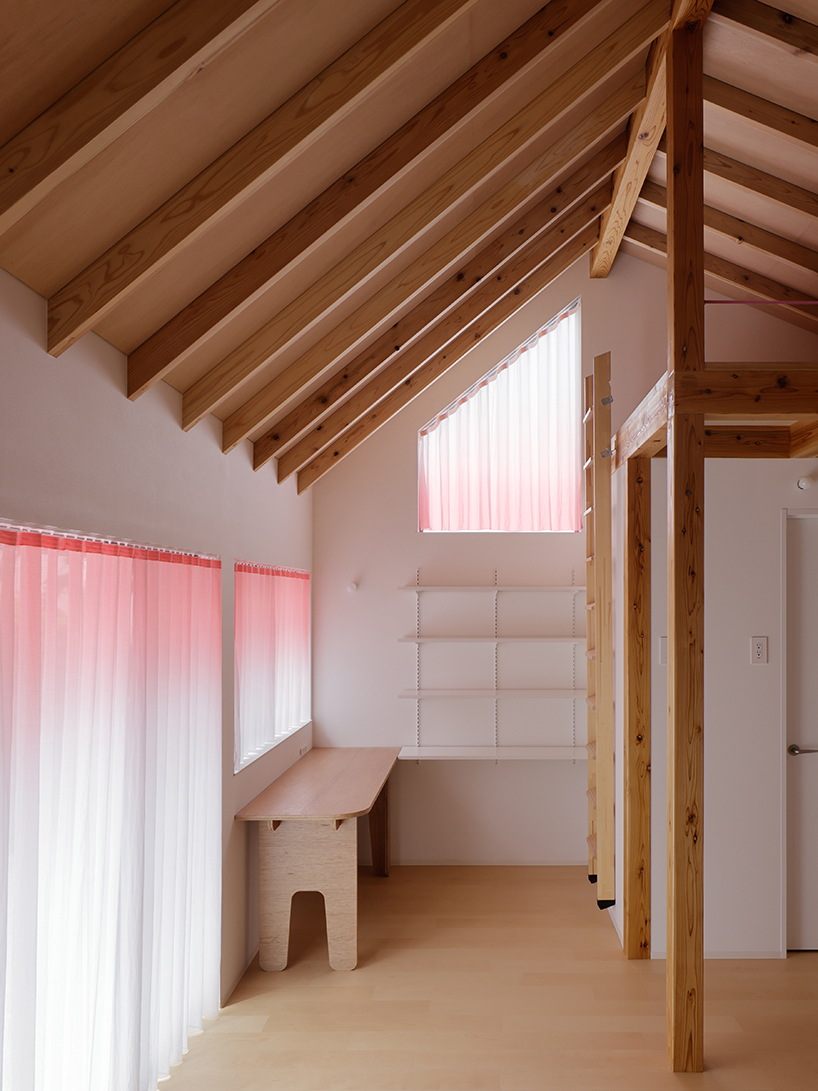
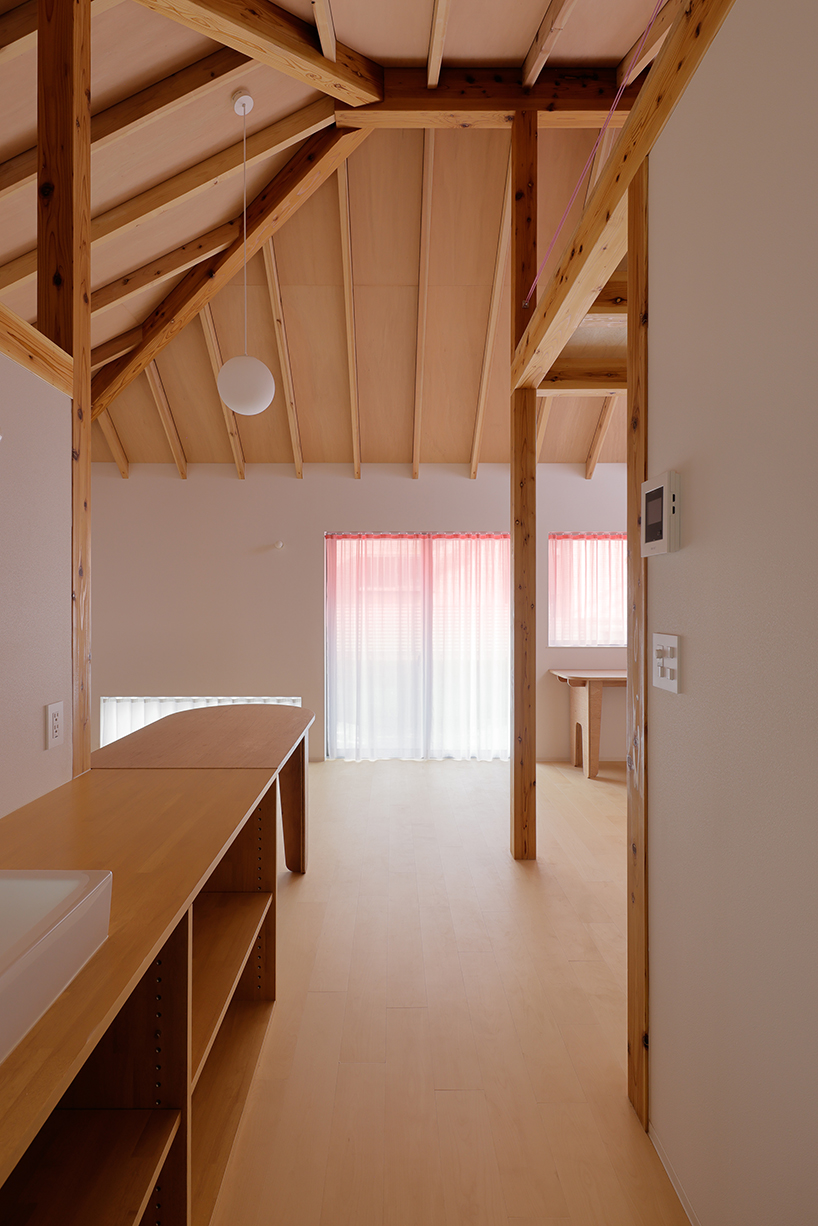
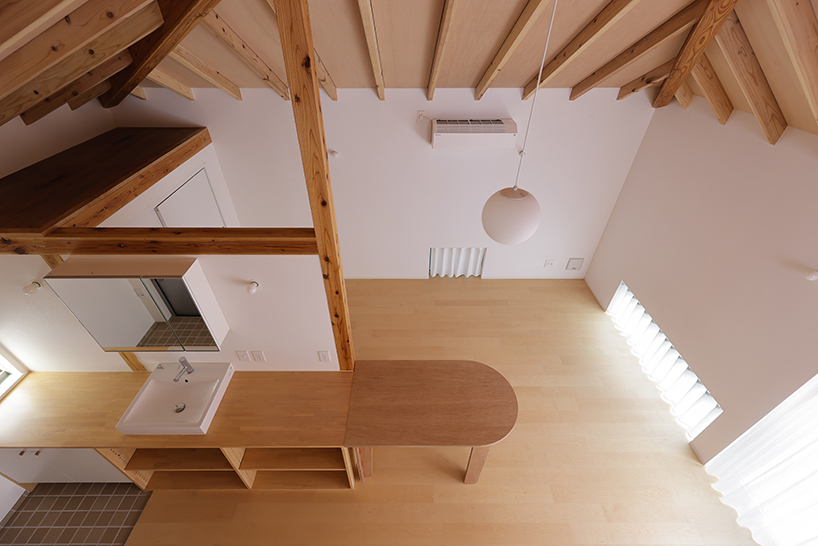
The annex’s ridge beam is shifted toward the existing house, creating a higher ceiling and directing the spatial focus toward the original residence. A high-level side window captures sunlight reflected from the large white wall of the existing house, which previously functioned as its rear elevation due to the neighboring property. The new relationship between the two buildings transforms this former back side into a light-reflecting surface. In the morning, sunlight bounces off the white wall and enters the annex through the high window, creating a changing source of indirect illumination. The gap between the buildings is therefore incorporated into the architecture as both a spatial separation and a device for bringing light indoors.
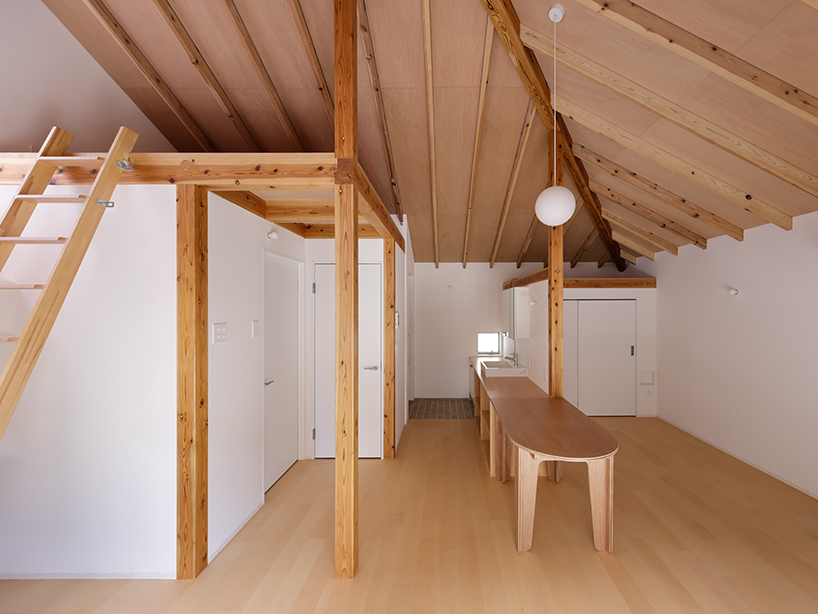
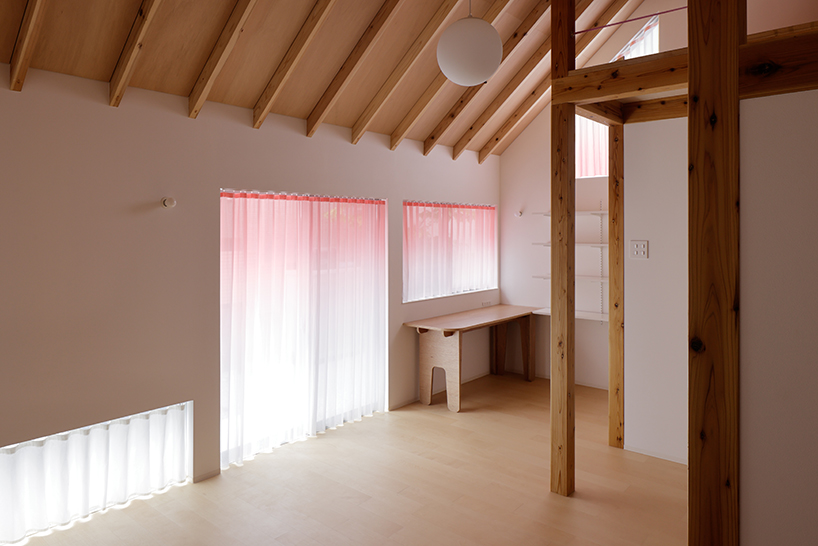
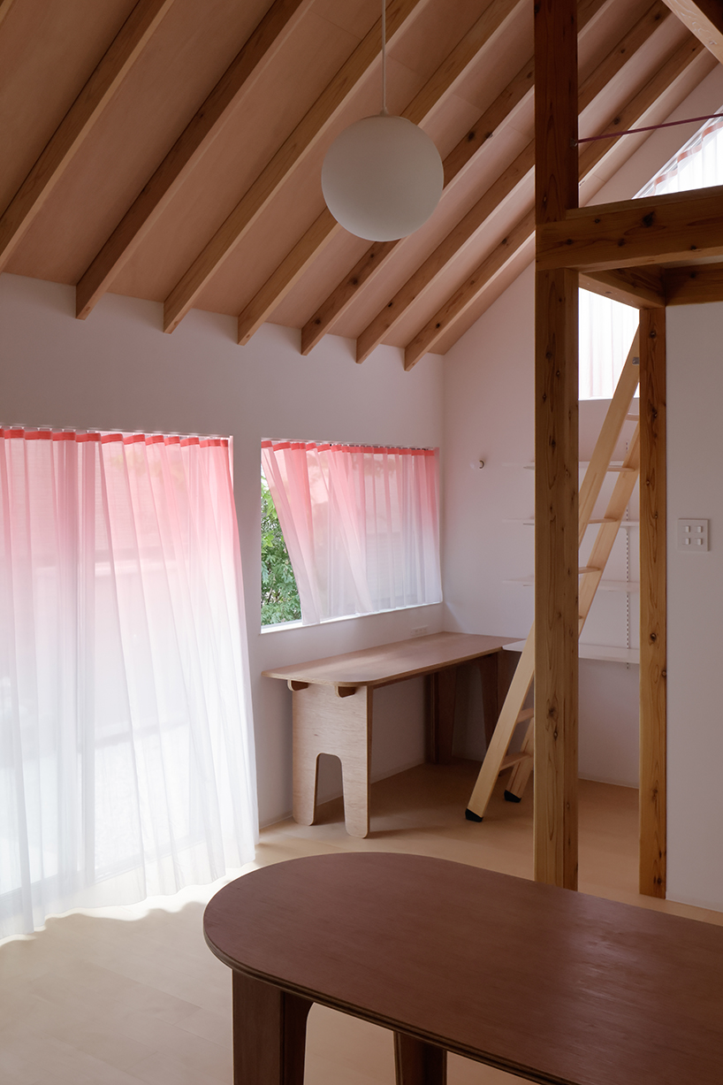
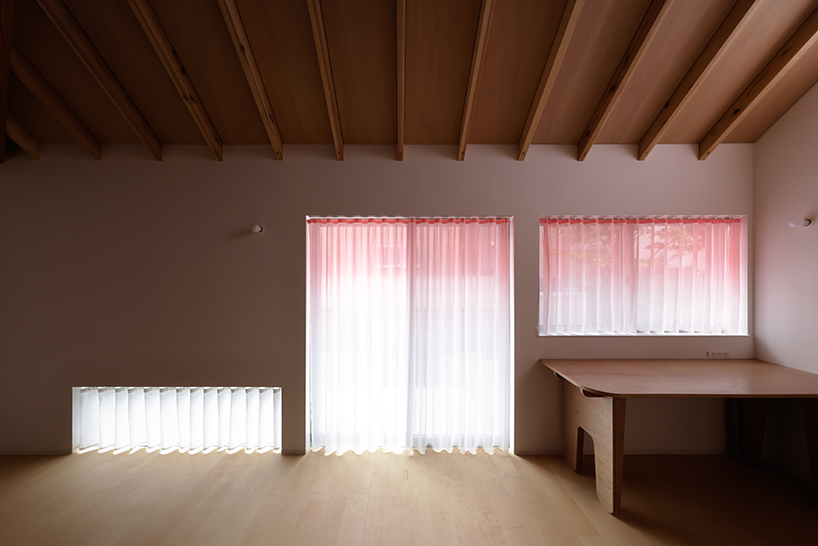
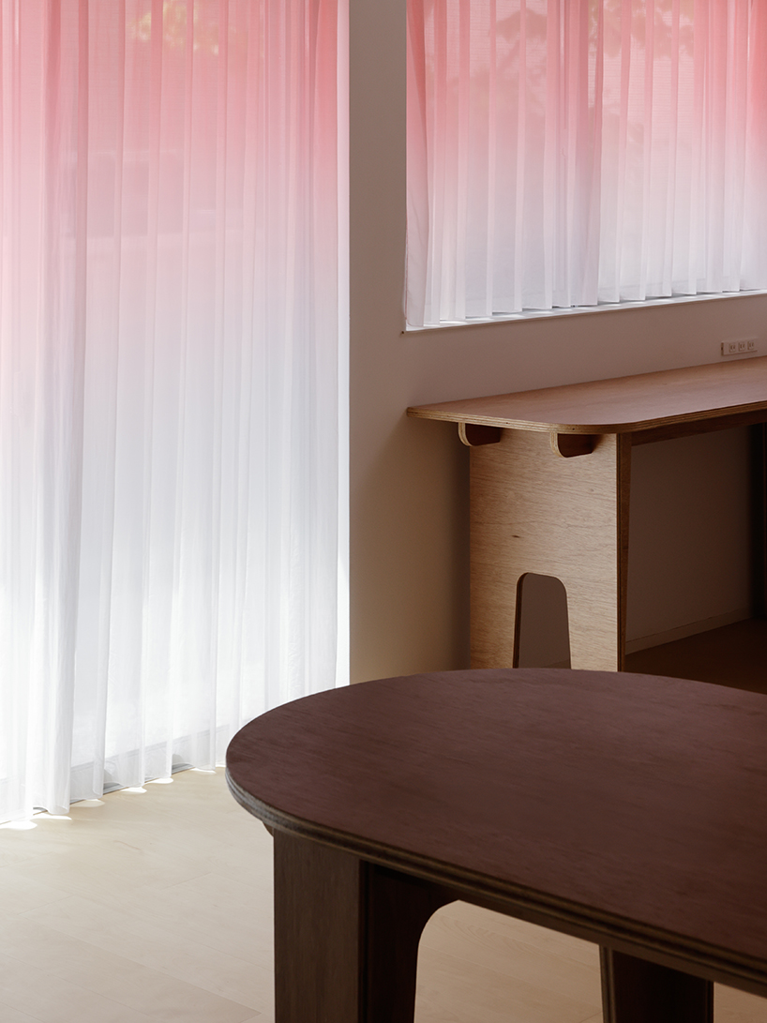
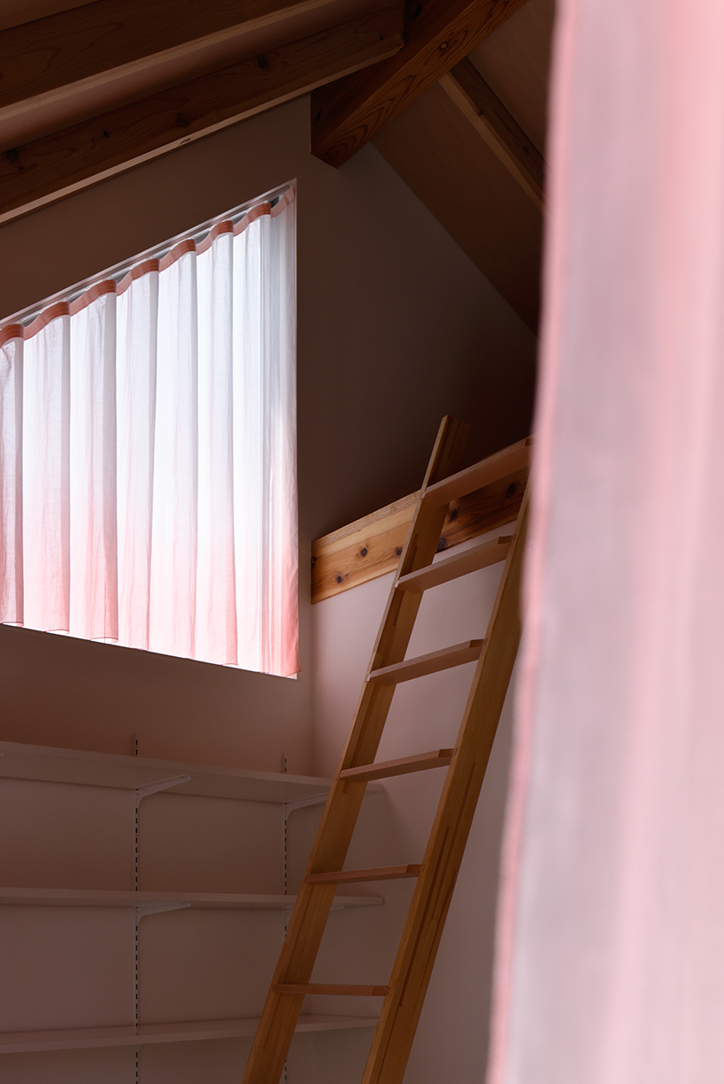
The annex contains two lofts, freestanding columns, and circulation routes that organize the compact interior while creating different levels and spatial relationships. Windows facing the south garden are positioned according to the residents’ activities and arranged in a sequence leading toward the high window overlooking the existing house. The design team at Yohei Ikai /icai architects collaborates with textile designer some/to to create gradient curtains that connect the windows despite their different dimensions and heights. The fabric and pleating were adjusted according to each opening and its intended use, linking the interior with the garden and the wood surfaces of the house. As daylight changes throughout the day, the curtains vary in tone and translucency, altering the relationship between the interior spaces and the garden.
The desk and table were developed collaboratively by the architect and the client, with the family assembling and painting the pieces as a DIY project. The furniture uses the same lauan plywood applied to the ceiling, creating material continuity between the built-in elements and the interior. To reduce waste and production costs, all components were cut from three 21-mm-thick 3×6 boards. Digital fabrication enabled the components to be precisely produced while maximizing material yield, resulting in custom furniture integrated into the spatial and material system of the annex.


project info:
name: Slur House
architect: Yohei Ikai /icai architects | @_yoheikai
location: Tokyo, Japan
building area: 30 sqm
total floor area: 30 sqm
lot area: 140 sqm
structural design: Kenichi Inoue Structural Design Office
textile design: some/to
photographer: Munetaka Onodera | @munetaka_onodera
shop
your own online design shop — no sales commission collected
































