shigeru aoki rotates part of an existing building to create ‘double skin house’ in japan
the renovation project seeks to reinstate a forgotten connection between the dwelling and its surroundings.
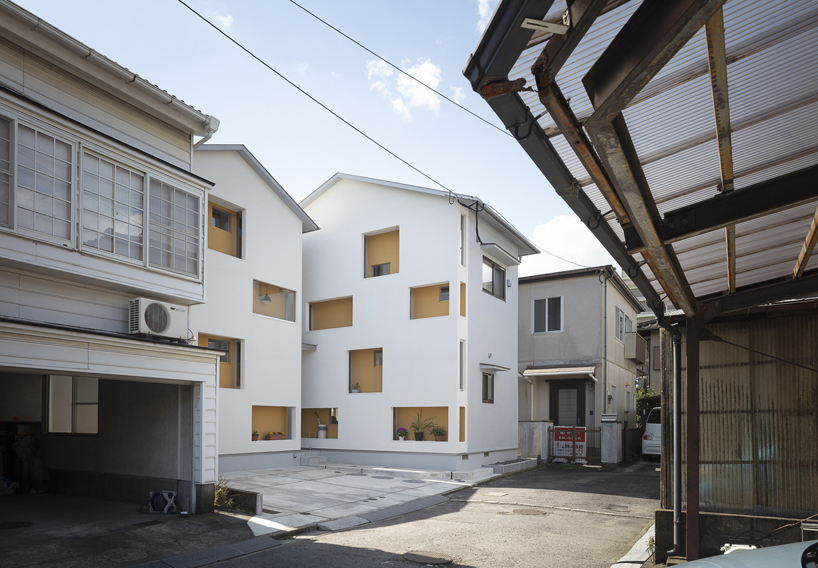
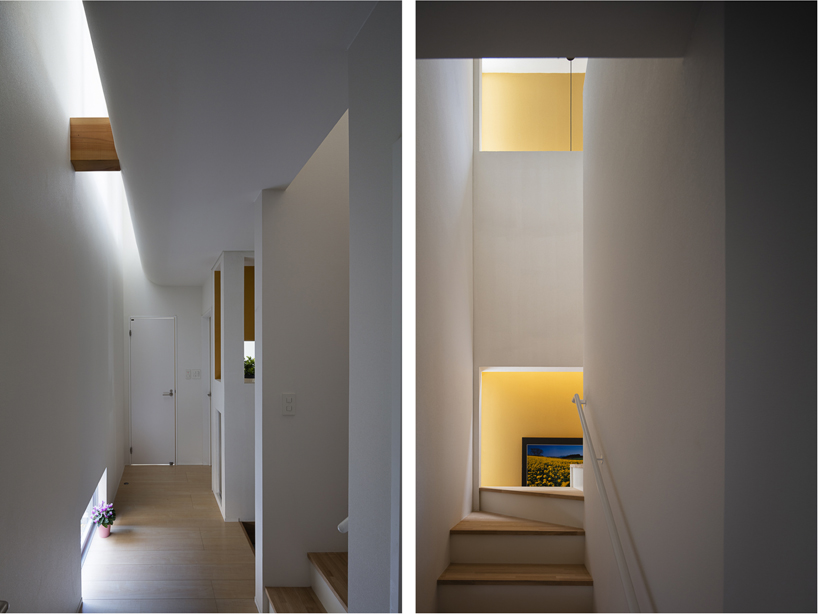
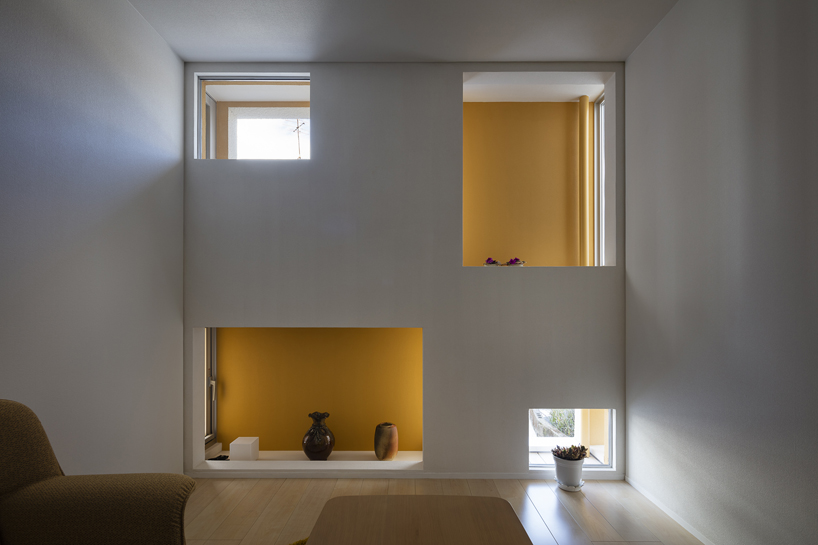
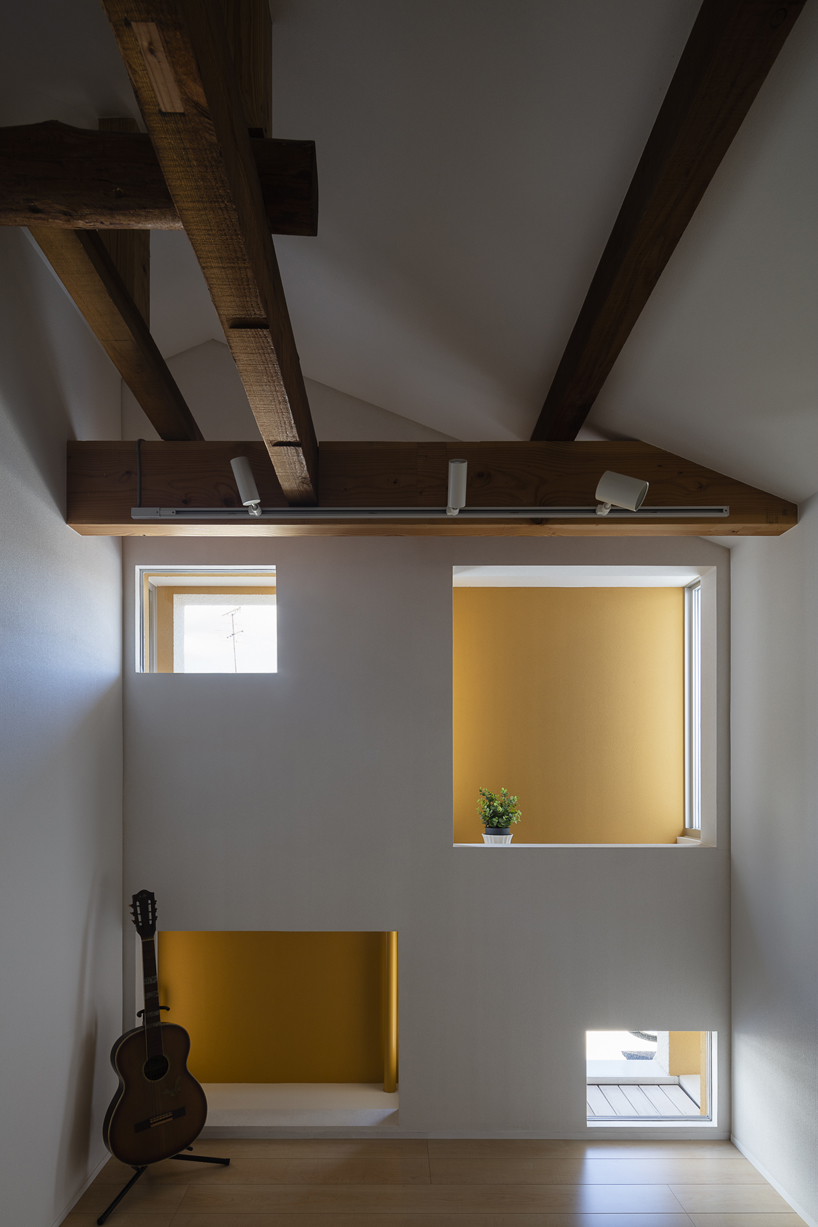
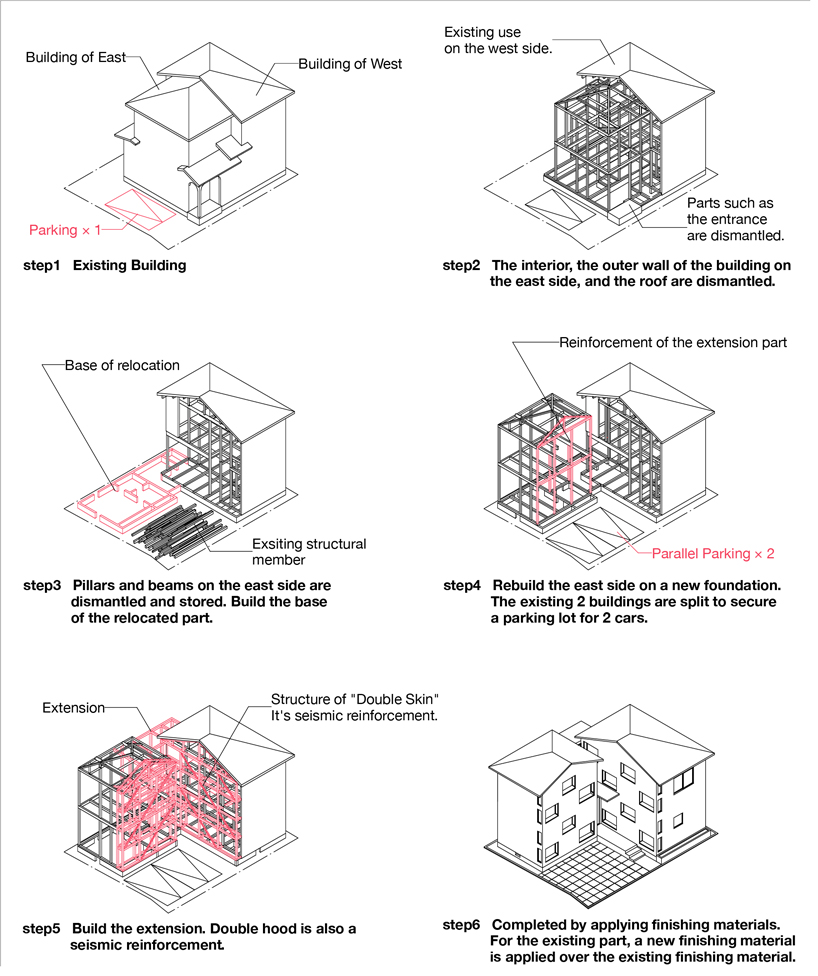
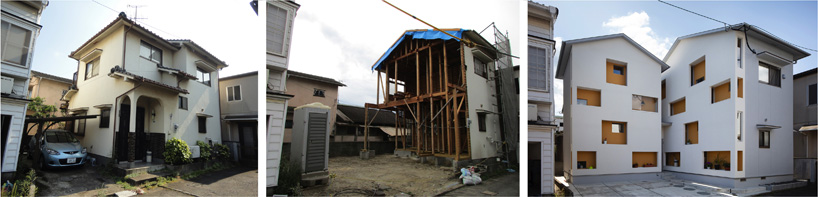
for this renovation, shigeru aoki architect & associates has dismantled part of an existing house in a residential area of japan and rotated it 90 degrees. called the double skin house, the main concept of the project seeks to reinstate a forgotten connection between the dwelling and its environment – an aspect that was missing from the previous architecture.
all images by hiroshi ueda
the brief from the client was to renovate and reuse the existing house, which held many fond memories. they also stipulated that they didn’t require large windows but they did desire the formation of two parallel parking spaces. when shigeru aoki architect & associates surveyed the old building, they realized that it was still functional, despite the economic value of the property having depreciated.
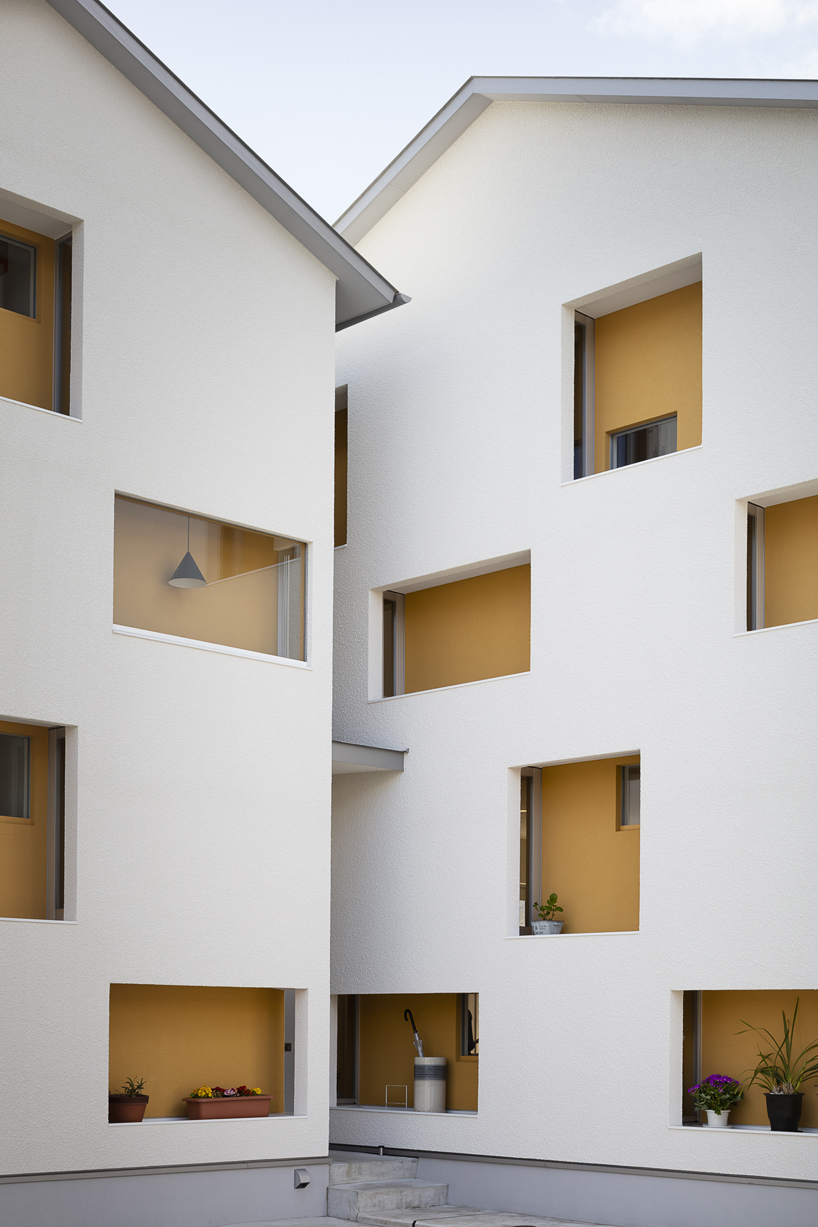

this conclusion by the architect turned the initial project into a renovation project. to achieve a connection between the surroundings and the architecture, the resulting design cuts the existing building in the middle and relocates it at a 90 degree angle. this new composition effectively opens the house up to the street, establishing a dialogue between the two elements.
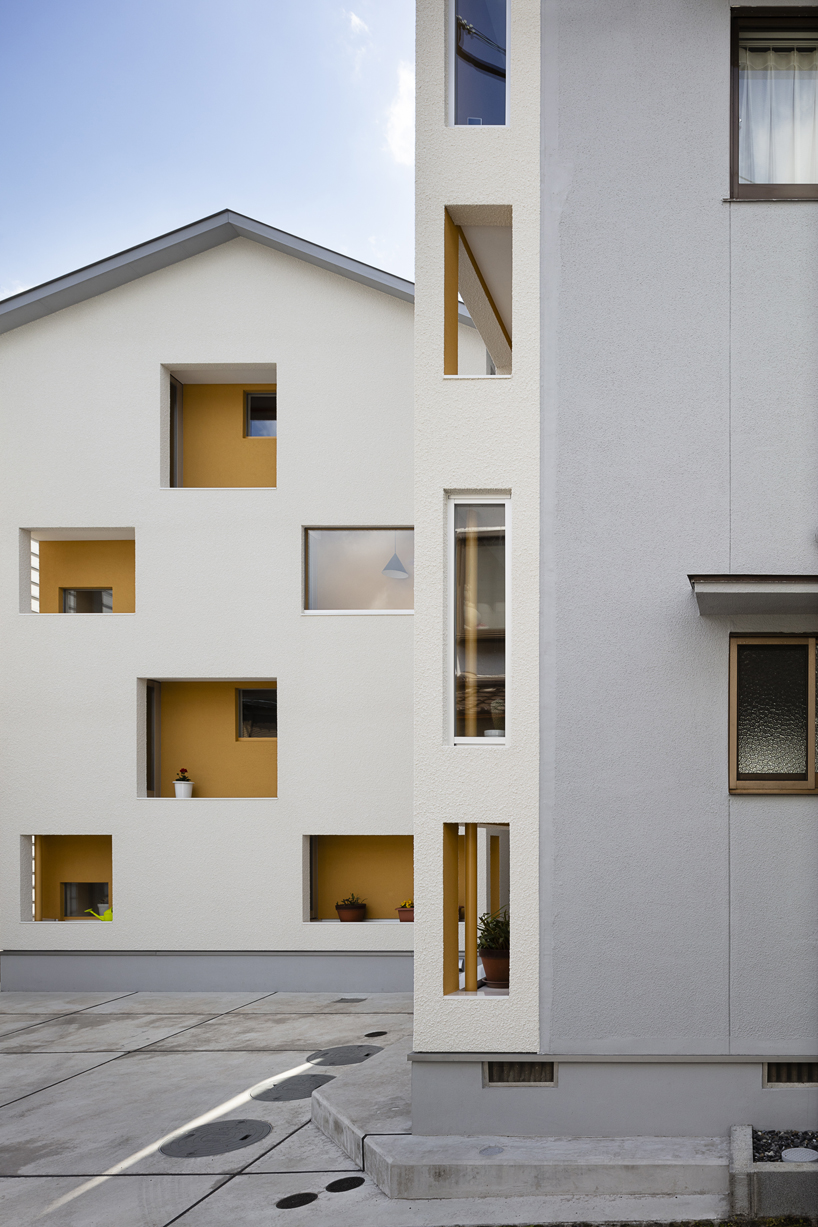

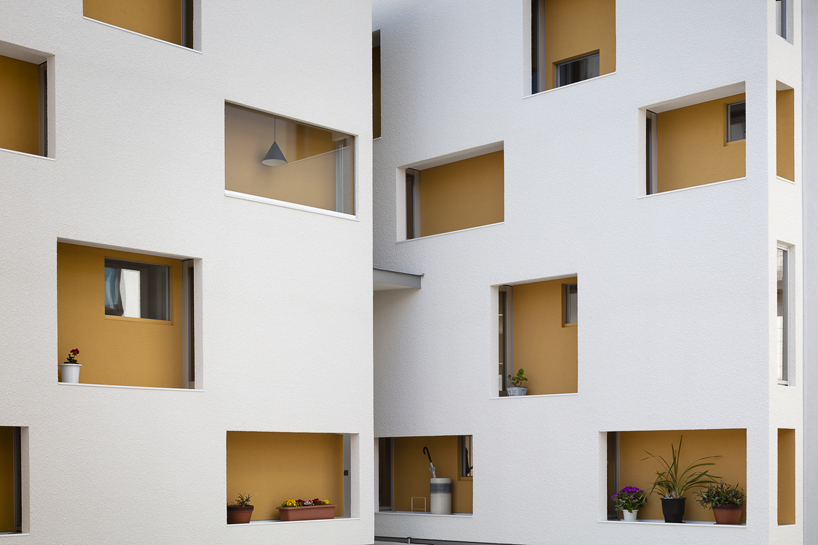

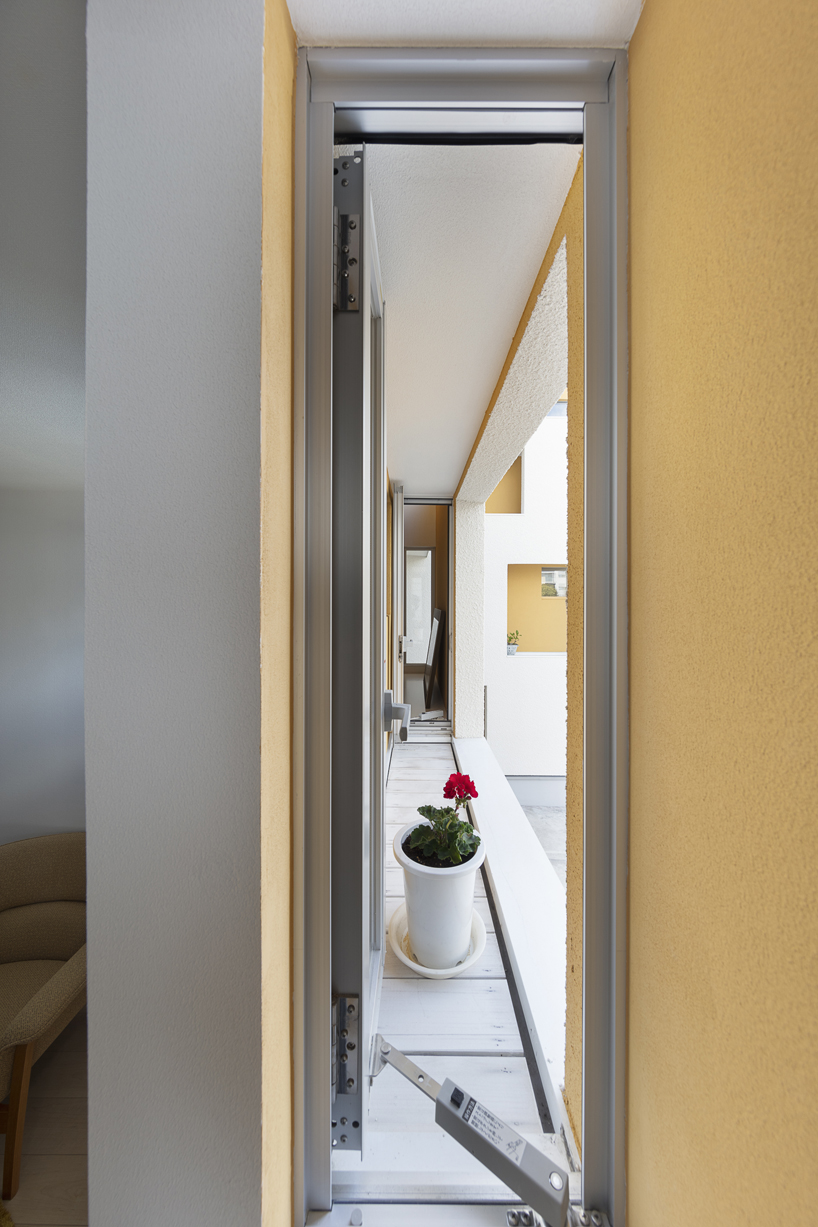
the other main issue with the existing house was privacy. the architect observed that the residential area, which was developed on a small scale in line with the housing needs of baby boomers, did not take into consideration the cityscape and the privacy of surrounding houses. therefore, the existing building has not been able to effectively take in the external environment. to remedy this, a 45 cm ‘double skin’ was added to the front of each volume between the parking lot and the house. this subtle intervention acts as a buffer zone between public and private, letting the house feel both open and closed simuntanesously.
project info:
project name: double skin house
location: japan
architect: makoto sato – shigeru aoki architect & associates
photography: hiroshi ueda
designboom has received this project from our ‘DIY submissions‘ feature, where we welcome our readers to submit their own work for publication. see more project submissions from our readers here.
shop
your own online design shop — no sales commission collected