shigeru ban architects: crescent house
sealed with sliding glass doors, this dwelling's deep curved cross-section forms the floor, wall and ceiling planes and supports the cantilevered roof's longest span with a central fireplace and chimney.
prefer designboom on google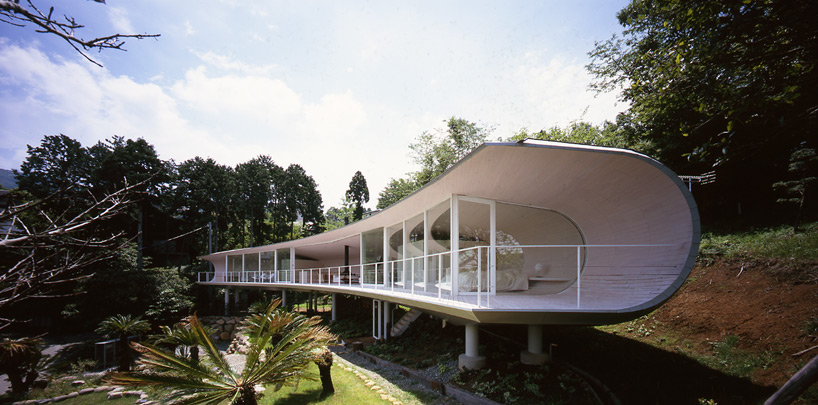 ‘crescent house’ by shigeru ban architects, south hakone, shizuoka, japan image © hiroyuki hirai all images courtesy of shigeru ban architects
within an area of villas in south hakone of shizuoka, japan, the ‘crescent house’ by japanese practice shigeru ban architects is named after its arcing C-shaped plan. lifted on pilotis, the first floor living spaces are entered through a glass-enclosed staircase at ground level which rises into the underside of the structure. a deep curved cross-section forming the floor, wall and ceiling planes is sealed with sliding glass doors, accentuating the northern vistas as the primary attention of dwellers. the configuration frames views to mt. fuji in the distance while blocking away the presence of neighboring residences to the east, west or south.
two bedrooms placed at opposing ends are separated from the combined living, dining and kitchen with partitions to create volumes for the utility functions. the depth of the dwelling is at its greatest in the living room, supporting the cantilevered roof’s longest span with a fireplace and chimney instead of a column.
 view of residence through the trees image © hiroyuki hirai
 curved exterior enclosure image © hiroyuki hirai
 view of residence from the front yard image © hiroyuki hirai
 entry stair image © hiroyuki hirai
 living area with entry stair beyond image © hiroyuki hirai
 dining room + kitchen image © hiroyuki hirai
 at night image © hiroyuki hirai
 site plan
 floor plan / level 1
 section
 exploded axonometric
project info:
project title: crescent house location: shizuoka, japan program: private house structural system: steel frame major materials: cypress flooring, galvanized metal sheet, aluminum window, wooden sliding window, glass mosaic tile, granite, marble site area: 1,152.74 m2 building area: 246.68 m2 total floor area: 184.24 m2 design year(s): from feb 2006 to oct 2007 construction year(s): from nov 2007 to oct 2008 architect(s) or architectural firm(s): shigeru ban architects principal(s) in charge: shigeru ban project team: shigeru ban, nobutaka hiraga, chihiro kotaka, grant suzuki structural engineer(s): hoshino architect&engineer- shuichi hoshino, maya matsuura(former staff) mechanical engineer(s): studio lamp- tomohisa goto kitchen: kreis&co. fireplace: danroya cyress bathtub: hinokisouken roll blinds: nikkensobi co. general contractor: kabaya construction- tomokuni shimegi, yutaka takahashi
shop
your own online design shop — no sales commission collected