luc boegly + sergio grazia photograph shigeru ban’s ‘la seine musicale’ in paris

developed in close collaboration with jean de gastines, the ship-like design responds to the curvature of the island as well as its industrial heritage.
prefer designboom on google[FEATURED]

earlier this year la seine musicale, a major new music venue in france, opened its doors to the public for the first time. designed by shigeru ban and jean de gastines, the development is located on a city-owned 2.35 hectare plot and extends nearly 280 meters along the riverbank of île seguin, an island on the seine river in paris’ western suburbs.
all images by luc boegly and sergio grazia / video courtesy of département des hauts-de-seine

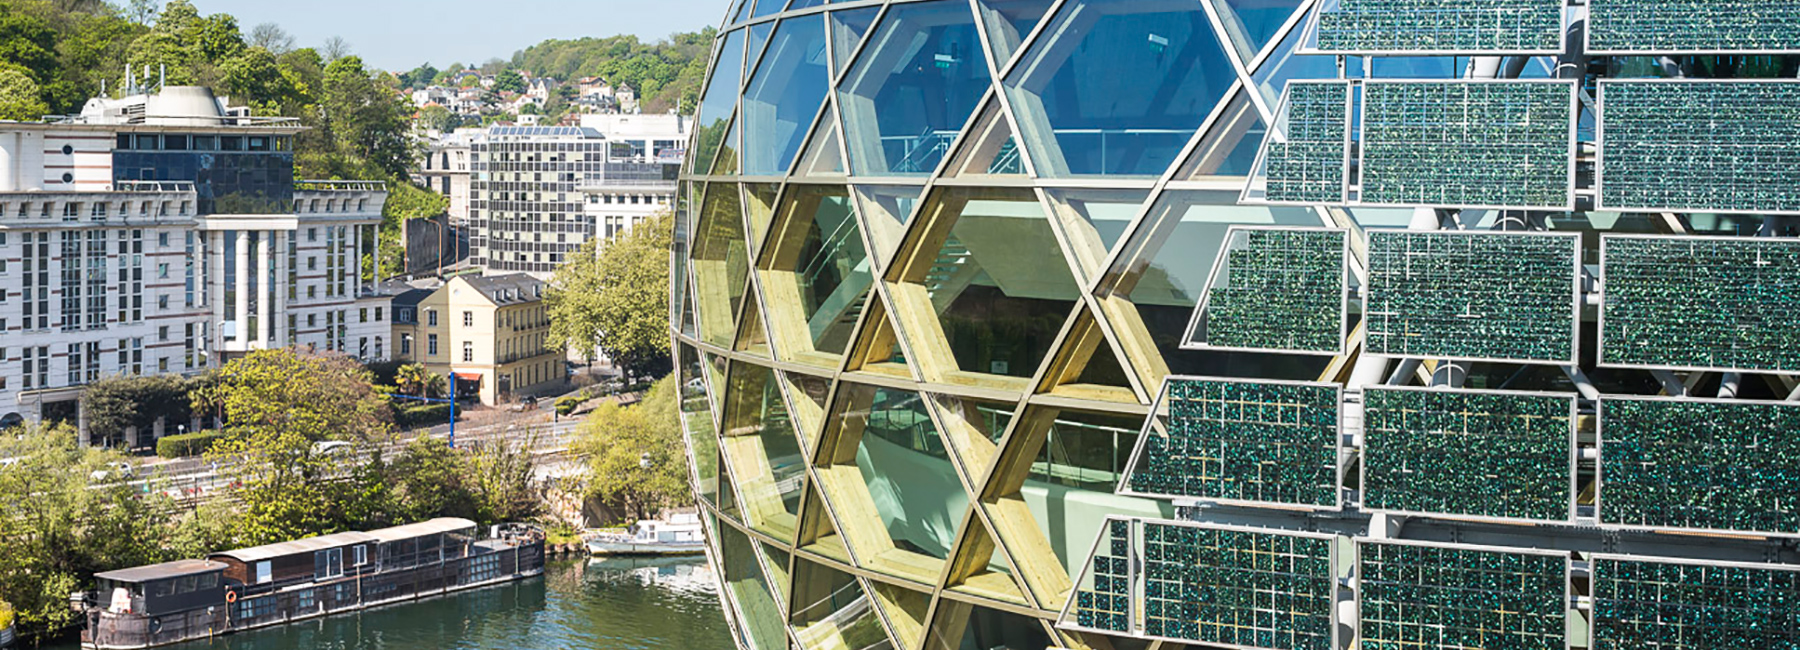

now that la seine musicale has been open for more than a month, photographers luc boegly and sergio grazia have toured the building to document its architecture in more detail. developed in collaboration with local architect jean de gastines, shigeru ban’s ship-like design responds to the curvature of the island as well as its industrial heritage. the project’s defining feature is a spherical auditorium with a ‘sail’ of photovoltaic panels, which moves in response to the sun’s path across the sky.

the project’s defining feature is a spherical auditorium with a ‘sail’ of photovoltaic panels

internally, a 1,150-seat auditorium has been designed to foster visual and acoustic intimacy between the performers and the audience. while surrounding the stage, interior walls and ceilings have been covered with a variety of timber forms and patterns that establish a warm and inviting atmosphere.


the interior of the latticed sphere is brightly illuminated


alongside the auditorium, the scheme also includes a large multipurpose concert hall, a smaller classical music venue, rehearsal and recording rooms, and a range of retail outlets. with a public rooftop park that extends inside the building itself, a clear emphasis has been put on the scheme’s accessibility and the inclusion of welcoming civic facilities.



visitors are greeted with views of the surrounding landscape

the sphere provides access to a large auditorium

the institution opened to the public in april 2017


an upper level offers views along the river

a 1,150-seat auditorium has been designed to foster visual and acoustic intimacy

interior walls and ceilings have been covered with a variety of timber forms

the project has been conceived as a new symbol for western paris

the ship-like design responds to the curvature of the island
1/8
shop
your own online design shop — no sales commission collected